Votre e-mail a été envoyé.

Allsports Horsfield Way Industriel/Logistique 2 795 m² À vendre Stockport SK6 2RT
Certaines informations ont été traduites automatiquement.
Informations principales sur l'investissement
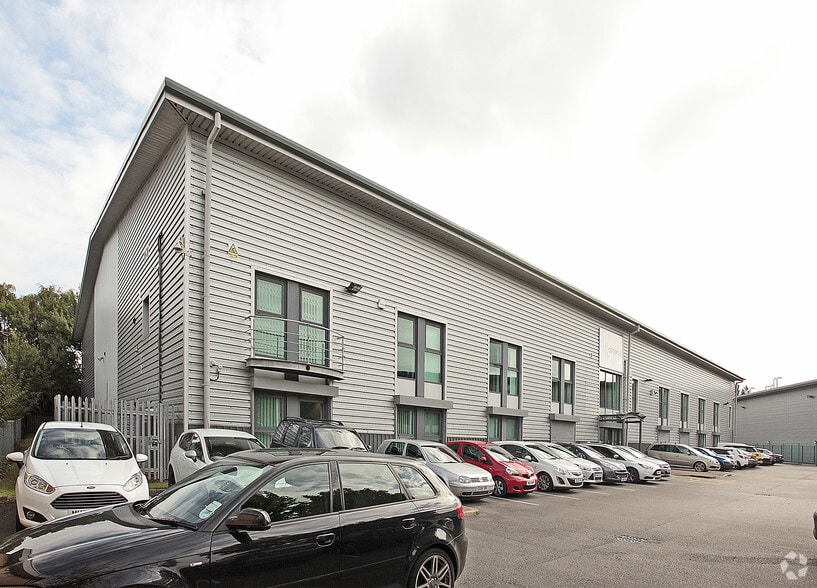

- Strong, sought after location.
- 9m eaves height.
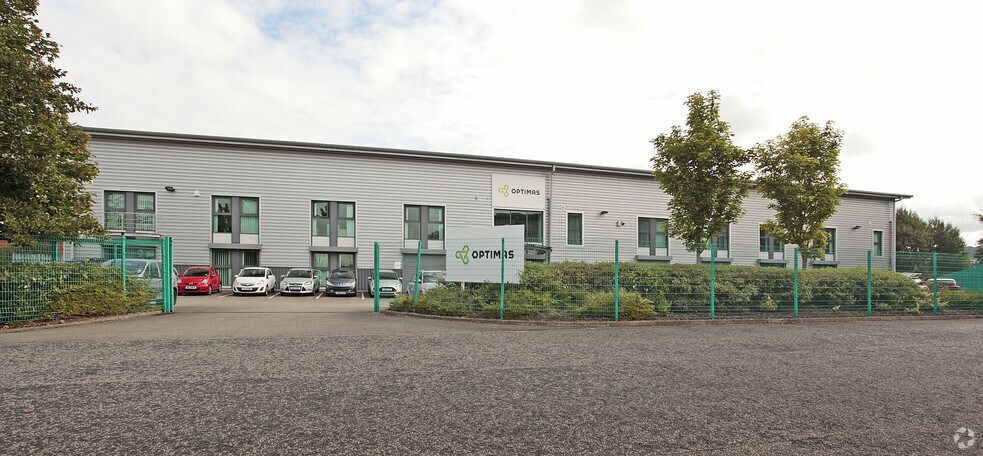
- Secure gated, concreted yard.
- Dock & level access loading.
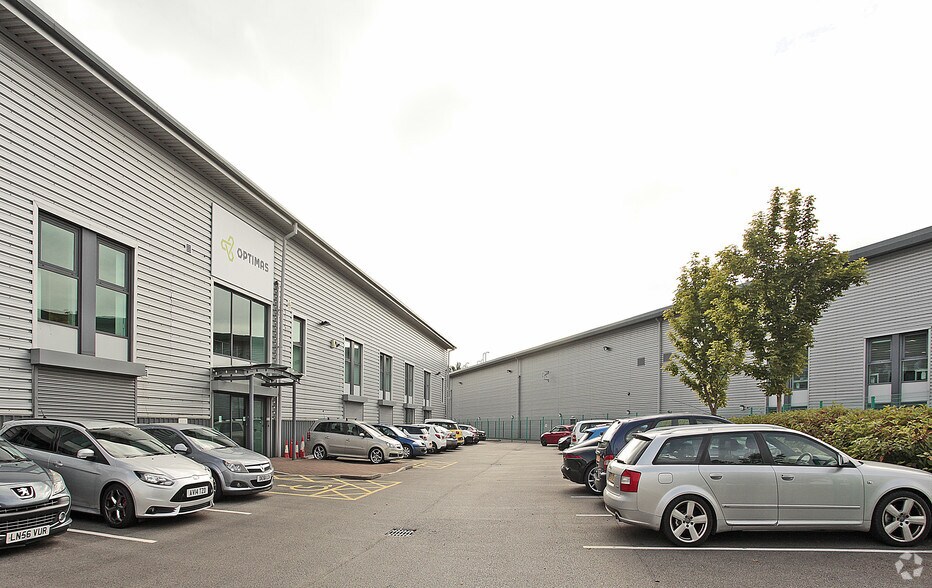
- Up to 40 car park spaces.
- Two-storey office content.
Résumé analytique
Modern Detached Industrial Unit To Let or For Sale, Stockport TO LET / MAY SELL Modern Detached Industrial Unit 30,596 ft² ACCOMMODATION Warehouse = 25,955 ft² GF Offices = 2,371 ft² FF Offices = 4,641 ft² SPECIFICATION - 2 dock loading doors - 1 level access doors - Secure gated, concreted yard - 70m yard depth - 9m eaves height - 200KVA power - Up to 40 car park spaces - Ground and first floor office content - Accessible lift - Welfare facilities, shower room & kitchenette Strong, sought after location Dock & level access loading 9m eaves height Up to 40 car park spaces Secure gated, concreted yard Two-storey office content
Informations sur l’immeuble
| Type de vente | Propriétaire occupant | Surface utile brute | 2 795 m² |
| Droit d’usage | Pleine propriété | Nb d’étages | 2 |
| Type de bien | Industriel/Logistique | Année de construction | 1990 |
| Sous-type de bien | Entrepôt | Ratio de stationnement | 0,11/1 000 m² |
| Classe d’immeuble | B | Nb d’accès plain-pied/portes niveau du sol | 1 |
| Surface du lot | 0,32 ha |
| Type de vente | Propriétaire occupant |
| Droit d’usage | Pleine propriété |
| Type de bien | Industriel/Logistique |
| Sous-type de bien | Entrepôt |
| Classe d’immeuble | B |
| Surface du lot | 0,32 ha |
| Surface utile brute | 2 795 m² |
| Nb d’étages | 2 |
| Année de construction | 1990 |
| Ratio de stationnement | 0,11/1 000 m² |
| Nb d’accès plain-pied/portes niveau du sol | 1 |
Caractéristiques
- Terrain clôturé
- Système de sécurité
- Cour
Disponibilité de l’espace
- Espace
- Surface
- Type de bien
- Aménagement
- Disponible
The property comprises a self-contained, detached industrial unit of steel portal frame construction beneath a pitched roof built in the late 90’s / early 2000’s.Internally the unit has a largely open plan warehouse and ground and first floor office content. The offices are partitioned by welfare facilities, canteen break out area lift and two separate entrance / exit points.
The property comprises a self-contained, detached industrial unit of steel portal frame construction beneath a pitched roof built in the late 90’s / early 2000’s.Internally the unit has a largely open plan warehouse and ground and first floor office content. The offices are partitioned by welfare facilities, canteen break out area lift and two separate entrance / exit points.
| Espace | Surface | Type de bien | Aménagement | Disponible |
| RDC | 2 261 m² | Industriel/Logistique | Construction achevée | Maintenant |
| 1er étage | 163 m² | Industriel/Logistique | Construction achevée | Maintenant |
RDC
| Surface |
| 2 261 m² |
| Type de bien |
| Industriel/Logistique |
| Aménagement |
| Construction achevée |
| Disponible |
| Maintenant |
1er étage
| Surface |
| 163 m² |
| Type de bien |
| Industriel/Logistique |
| Aménagement |
| Construction achevée |
| Disponible |
| Maintenant |
RDC
| Surface | 2 261 m² |
| Type de bien | Industriel/Logistique |
| Aménagement | Construction achevée |
| Disponible | Maintenant |
The property comprises a self-contained, detached industrial unit of steel portal frame construction beneath a pitched roof built in the late 90’s / early 2000’s.Internally the unit has a largely open plan warehouse and ground and first floor office content. The offices are partitioned by welfare facilities, canteen break out area lift and two separate entrance / exit points.
1er étage
| Surface | 163 m² |
| Type de bien | Industriel/Logistique |
| Aménagement | Construction achevée |
| Disponible | Maintenant |
The property comprises a self-contained, detached industrial unit of steel portal frame construction beneath a pitched roof built in the late 90’s / early 2000’s.Internally the unit has a largely open plan warehouse and ground and first floor office content. The offices are partitioned by welfare facilities, canteen break out area lift and two separate entrance / exit points.


Présenté par
Allsports | Horsfield Way
Hum, une erreur s’est produite lors de l’envoi de votre message. Veuillez réessayer.
Merci ! Votre message a été envoyé.