Votre e-mail a été envoyé.

New Wharf Farm Horsebridge Cmn Industriel/Logistique | 389–778 m² | À louer | Steyning BN44 3AL
Certaines informations ont été traduites automatiquement.
Caractéristiques
Tous les espaces disponibles(2)
Afficher les loyers en
- Espace
- Surface
- Durée
- Loyer
- Type de bien
- Aménagement
- Disponible
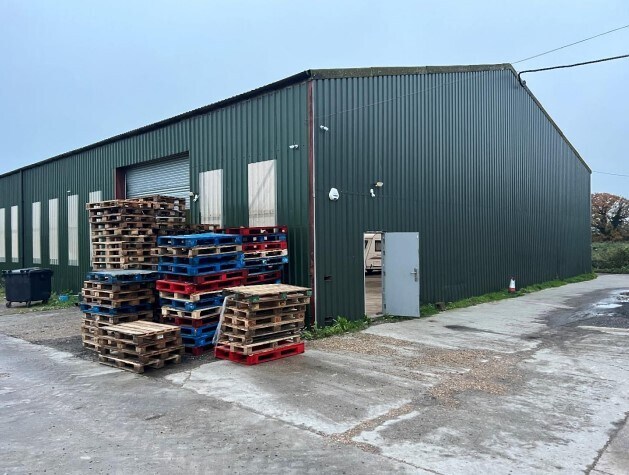


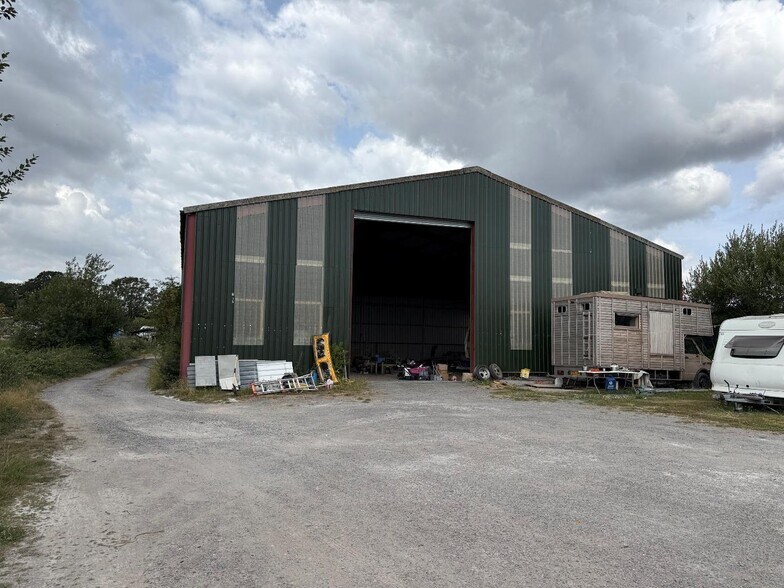
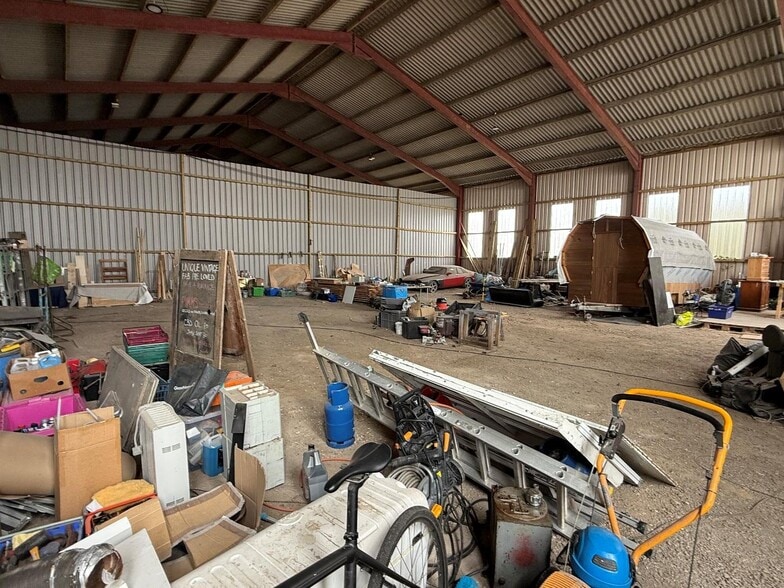
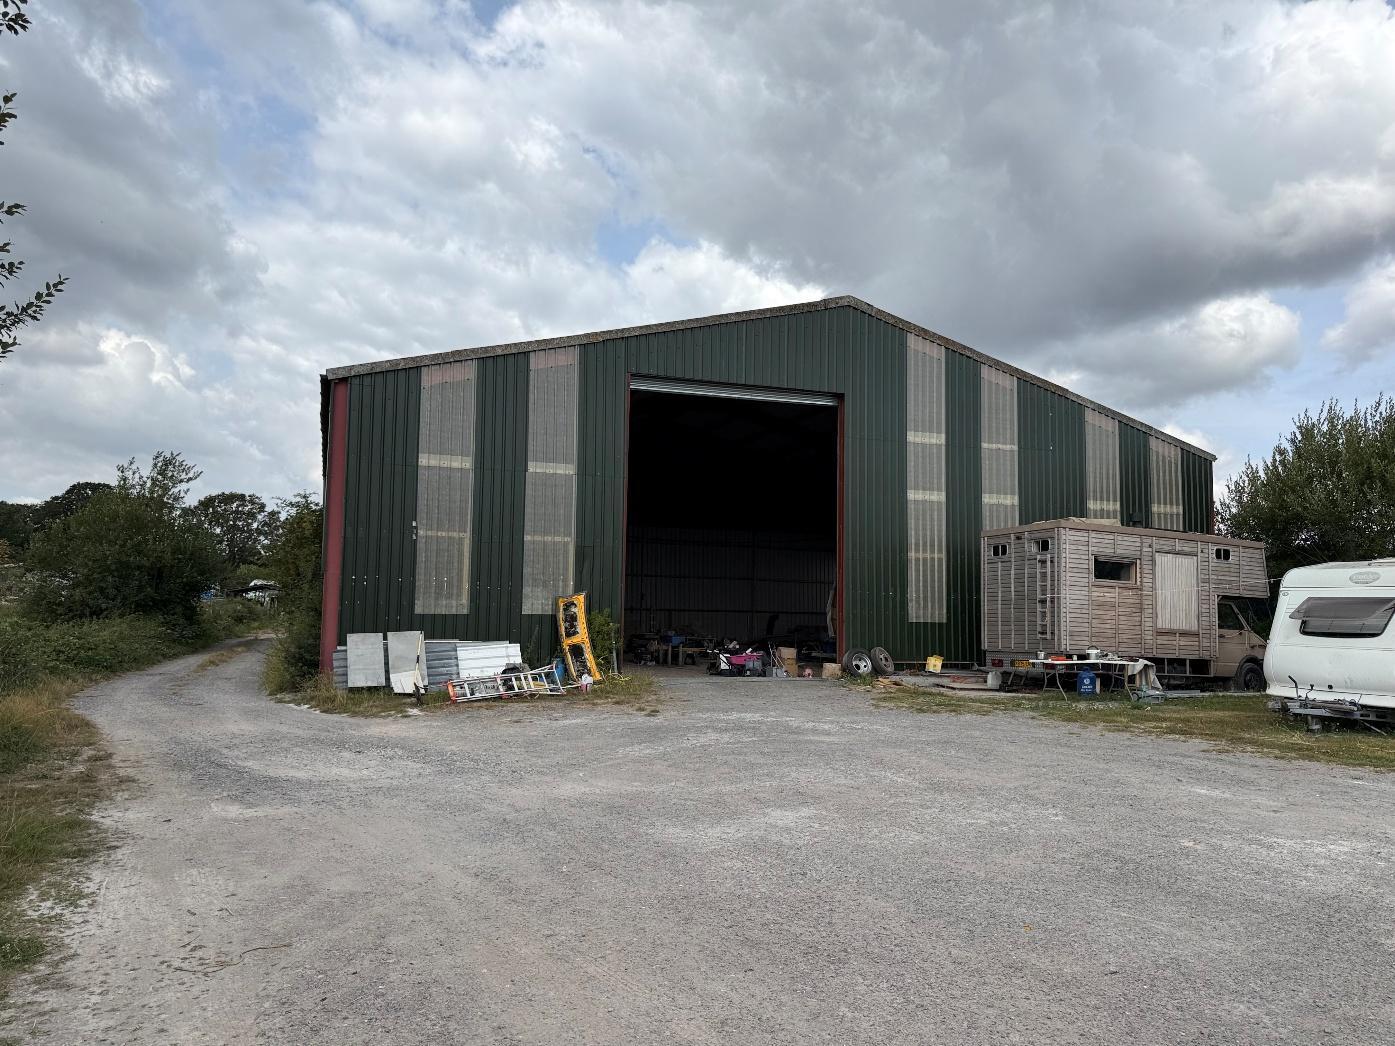
A steel portal framed building with corrugated cladding under a pitched sheeted roof, externally, there is a forecourt providing parking and a space for loading and unloading. RENT £20,000 + VAT per annum exclusive, payable monthly in-advance by bank Standing Order. TERMS The unit is available for rent on a simple tenancy agreement for a term to be agreed. The agreement is written for easy reading and quick occupation. A deposit equivalent to 3 months will be required. The tenancy agreement will be excluded from the Security of Tenure Provisions of the 1954 Landlord & Tenant Act (Part II). There is a charge of £250.00 plus VAT payable to cover the administrative costs of preparing and completing the tenancy agreement. BUSINESS RATES (2026/2027 FINANCIAL YEAR) To be confirmed – further details on request. VIEWING ARRANGEMENTS Viewing is strictly by appointment with Sole Letting Agents Henry Adams Commercial www.henryadams.co.uk/commercial
- Classe d’utilisation : B8
- Entreposage sécurisé
- 5.8m warehouse eaves height (8.4m ridge height)
- Steel personnel door
- LED lighting
- Espace en excellent état
- Toilettes dans les parties communes
- Electric roller shutter loading door - 5.0m (w) x
- Connected to single phase power
- Communal on-site WC facility
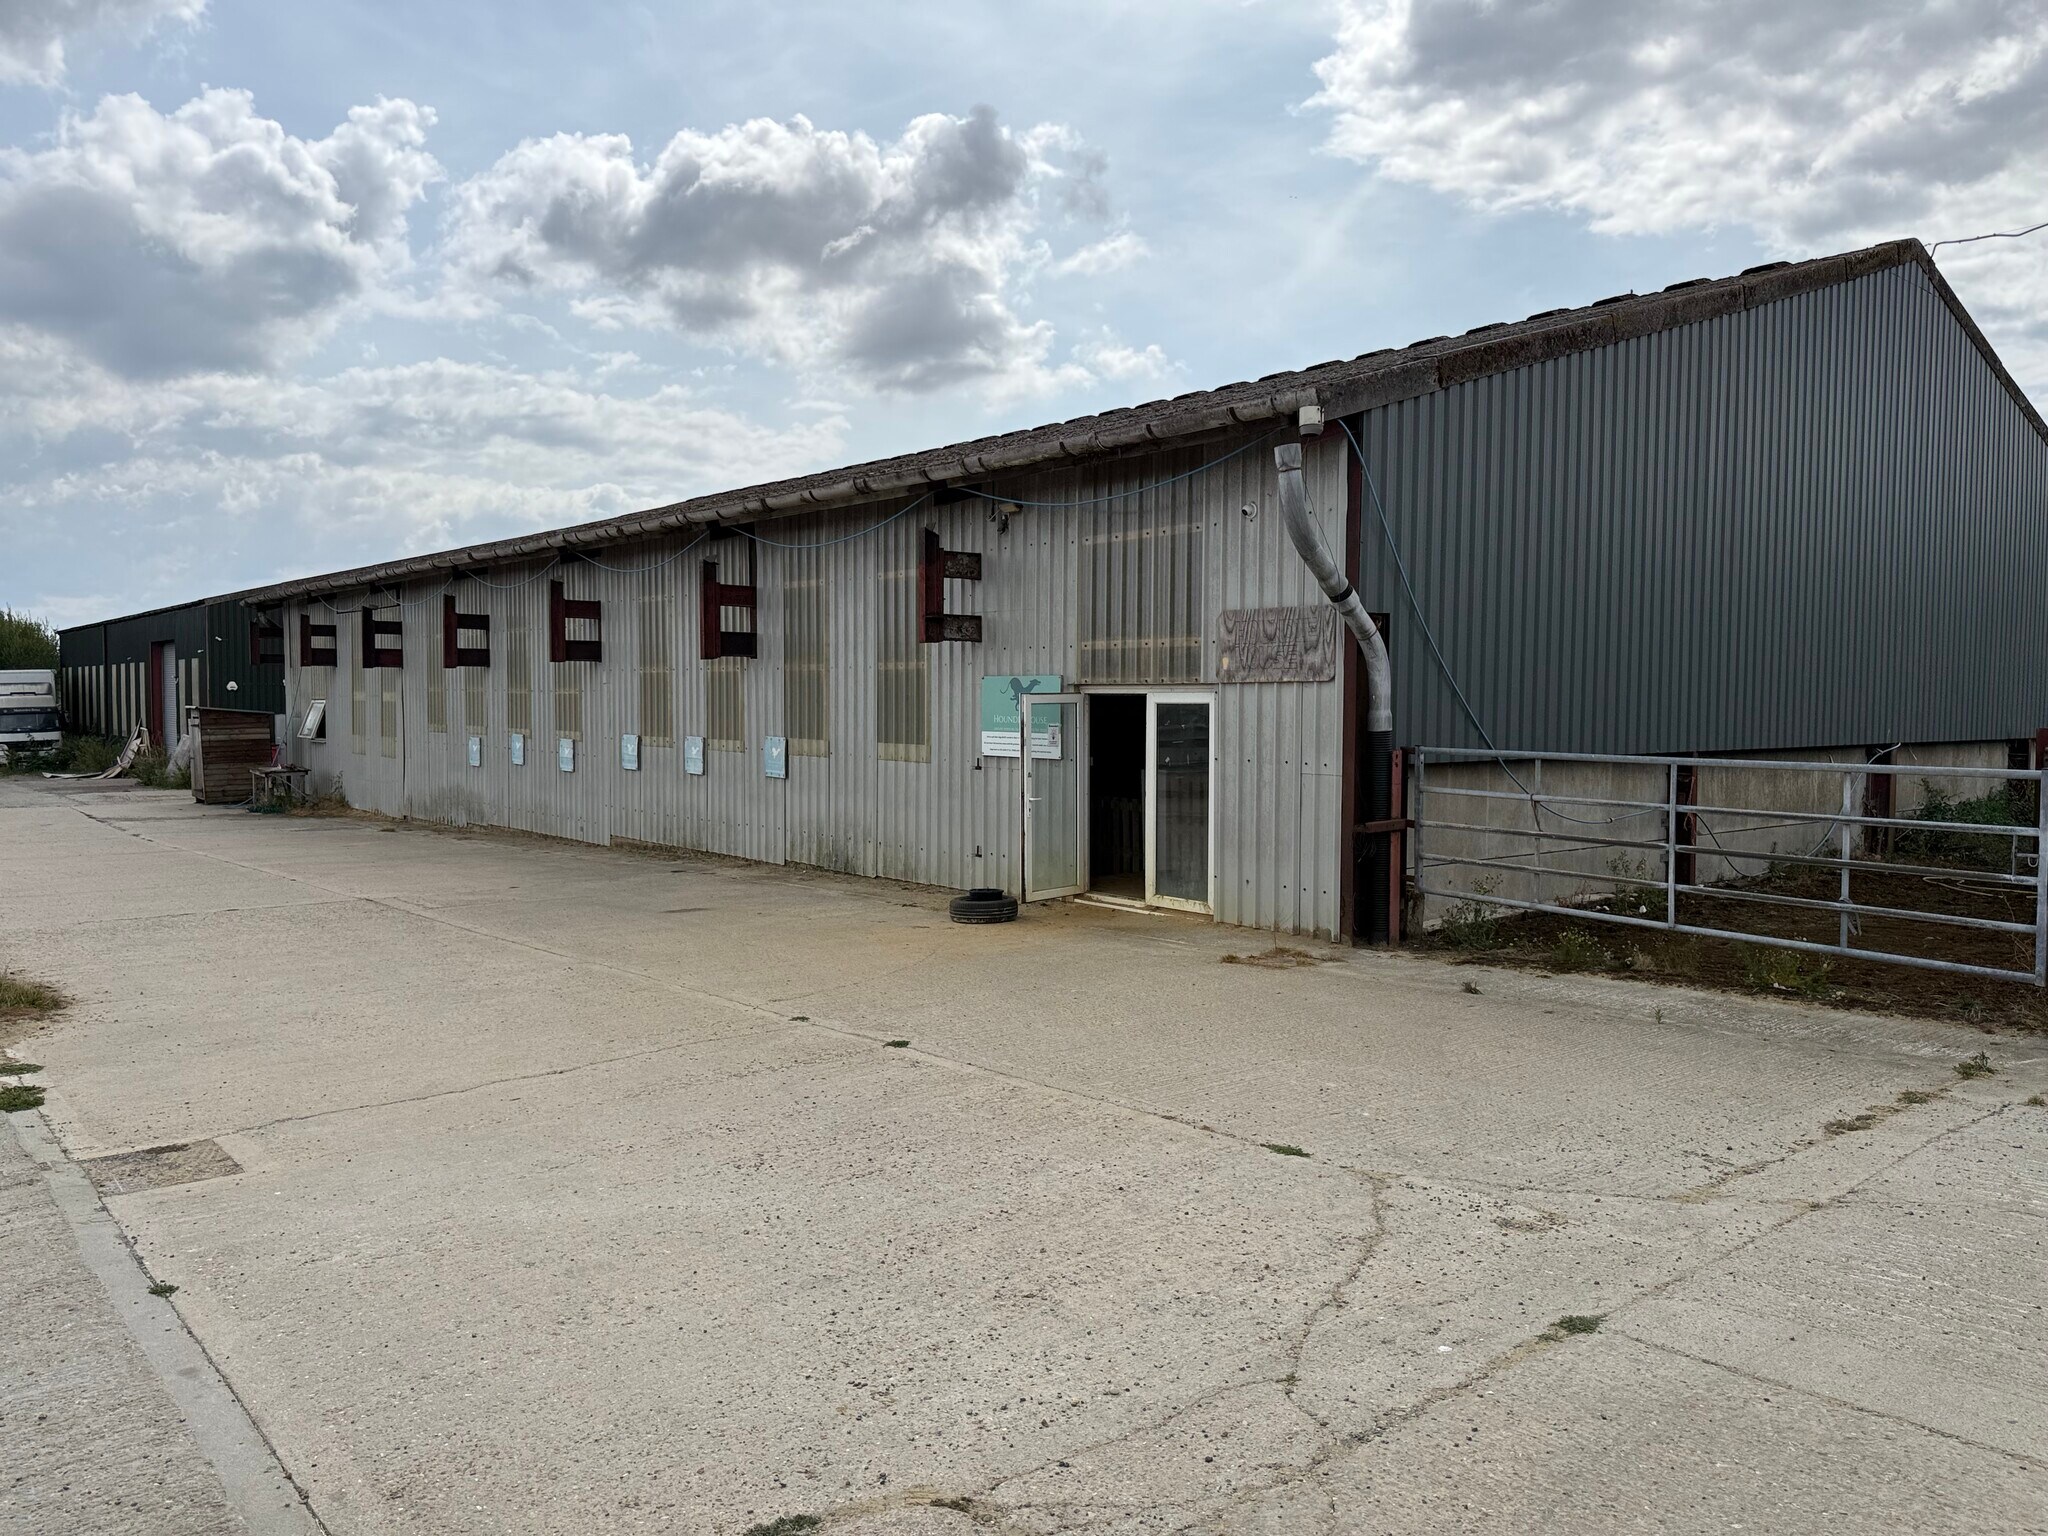


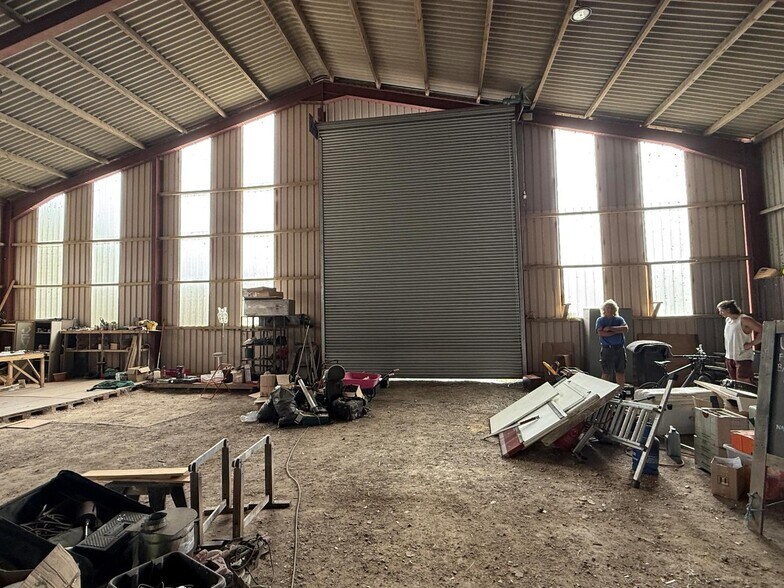
A steel portal framed building with corrugated cladding under a pitched sheeted roof, externally, there is a forecourt providing parking and a space for loading and unloading. £27,500 + VAT per annum exclusive, payable monthly in advance by bank standing order. TERMS The unit is available for rent on a simple tenancy agreement for a term to be agreed. The agreement is written for easy reading and quick occupation. A deposit equivalent to 3 months will be required. The tenancy agreement will be excluded from the Security of Tenure Provisions of the 1954 Landlord & Tenant Act (Part II). There is a charge of £250.00 plus VAT payable to cover the administrative costs of preparing and completing the tenancy agreement. BUSINESS RATES (2026/2027 FINANCIAL YEAR) To be confirmed – further details on request. VIEWING ARRANGEMENTS Viewing is strictly by appointment with Sole Letting Agents. Henry Adams Commercial www.henryadams.co.uk/commercial.
- Classe d’utilisation : B8
- Entreposage sécurisé
- 5.0m warehouse eaves height (8.0m ridge height)
- Personnel door
- LED lighting
- Espace en excellent état
- Toilettes dans les parties communes
- Hinged loading door - 4.0m (w) x 4.0m (h)
- Connected to single phase power
- Communal on-site WC facility
| Espace | Surface | Durée | Loyer | Type de bien | Aménagement | Disponible |
| RDC – Lower East Barn | 389 m² | Négociable | 59,89 € /m²/an 4,99 € /m²/mois 23 297 € /an 1 941 € /mois | Industriel/Logistique | Construction partielle | 30 jours |
| RDC – Sand School | 389 m² | Négociable | 82,32 € /m²/an 6,86 € /m²/mois 32 021 € /an 2 668 € /mois | Industriel/Logistique | Construction partielle | Maintenant |
RDC – Lower East Barn
| Surface |
| 389 m² |
| Durée |
| Négociable |
| Loyer |
| 59,89 € /m²/an 4,99 € /m²/mois 23 297 € /an 1 941 € /mois |
| Type de bien |
| Industriel/Logistique |
| Aménagement |
| Construction partielle |
| Disponible |
| 30 jours |
RDC – Sand School
| Surface |
| 389 m² |
| Durée |
| Négociable |
| Loyer |
| 82,32 € /m²/an 6,86 € /m²/mois 32 021 € /an 2 668 € /mois |
| Type de bien |
| Industriel/Logistique |
| Aménagement |
| Construction partielle |
| Disponible |
| Maintenant |
RDC – Lower East Barn
| Surface | 389 m² |
| Durée | Négociable |
| Loyer | 59,89 € /m²/an |
| Type de bien | Industriel/Logistique |
| Aménagement | Construction partielle |
| Disponible | 30 jours |
A steel portal framed building with corrugated cladding under a pitched sheeted roof, externally, there is a forecourt providing parking and a space for loading and unloading. RENT £20,000 + VAT per annum exclusive, payable monthly in-advance by bank Standing Order. TERMS The unit is available for rent on a simple tenancy agreement for a term to be agreed. The agreement is written for easy reading and quick occupation. A deposit equivalent to 3 months will be required. The tenancy agreement will be excluded from the Security of Tenure Provisions of the 1954 Landlord & Tenant Act (Part II). There is a charge of £250.00 plus VAT payable to cover the administrative costs of preparing and completing the tenancy agreement. BUSINESS RATES (2026/2027 FINANCIAL YEAR) To be confirmed – further details on request. VIEWING ARRANGEMENTS Viewing is strictly by appointment with Sole Letting Agents Henry Adams Commercial www.henryadams.co.uk/commercial
- Classe d’utilisation : B8
- Espace en excellent état
- Entreposage sécurisé
- Toilettes dans les parties communes
- 5.8m warehouse eaves height (8.4m ridge height)
- Electric roller shutter loading door - 5.0m (w) x
- Steel personnel door
- Connected to single phase power
- LED lighting
- Communal on-site WC facility
RDC – Sand School
| Surface | 389 m² |
| Durée | Négociable |
| Loyer | 82,32 € /m²/an |
| Type de bien | Industriel/Logistique |
| Aménagement | Construction partielle |
| Disponible | Maintenant |
A steel portal framed building with corrugated cladding under a pitched sheeted roof, externally, there is a forecourt providing parking and a space for loading and unloading. £27,500 + VAT per annum exclusive, payable monthly in advance by bank standing order. TERMS The unit is available for rent on a simple tenancy agreement for a term to be agreed. The agreement is written for easy reading and quick occupation. A deposit equivalent to 3 months will be required. The tenancy agreement will be excluded from the Security of Tenure Provisions of the 1954 Landlord & Tenant Act (Part II). There is a charge of £250.00 plus VAT payable to cover the administrative costs of preparing and completing the tenancy agreement. BUSINESS RATES (2026/2027 FINANCIAL YEAR) To be confirmed – further details on request. VIEWING ARRANGEMENTS Viewing is strictly by appointment with Sole Letting Agents. Henry Adams Commercial www.henryadams.co.uk/commercial.
- Classe d’utilisation : B8
- Espace en excellent état
- Entreposage sécurisé
- Toilettes dans les parties communes
- 5.0m warehouse eaves height (8.0m ridge height)
- Hinged loading door - 4.0m (w) x 4.0m (h)
- Personnel door
- Connected to single phase power
- LED lighting
- Communal on-site WC facility
Faits sur l’installation entrepôt


Présenté par
New Wharf Farm | Horsebridge Cmn
Hum, une erreur s’est produite lors de l’envoi de votre message. Veuillez réessayer.
Merci ! Votre message a été envoyé.