Votre e-mail a été envoyé.
Forstal Farm Business Park Hop Drying Building, Goudhurst Rd Industriel/Logistique | 243 m² | À louer | Tunbridge Wells TN3 8AG
Certaines informations ont été traduites automatiquement.
Informations principales
- Concrete floor
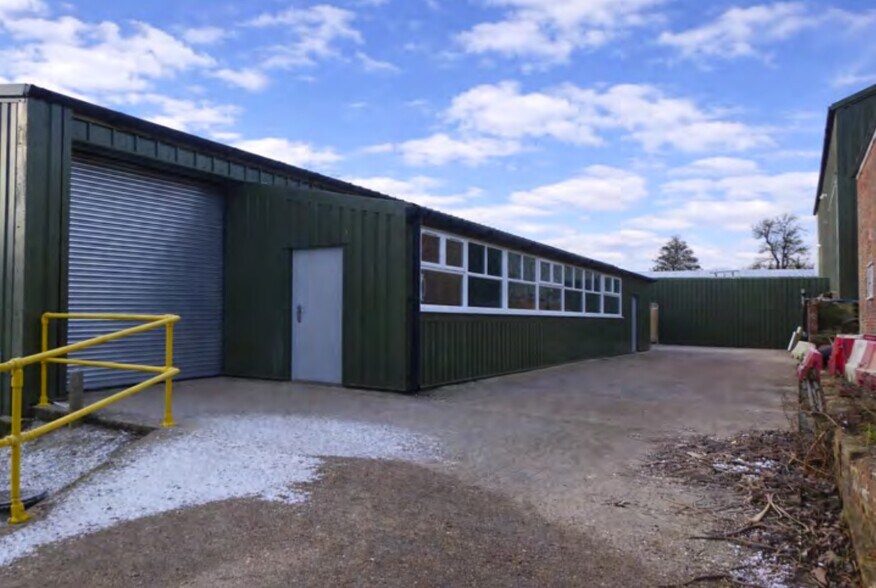
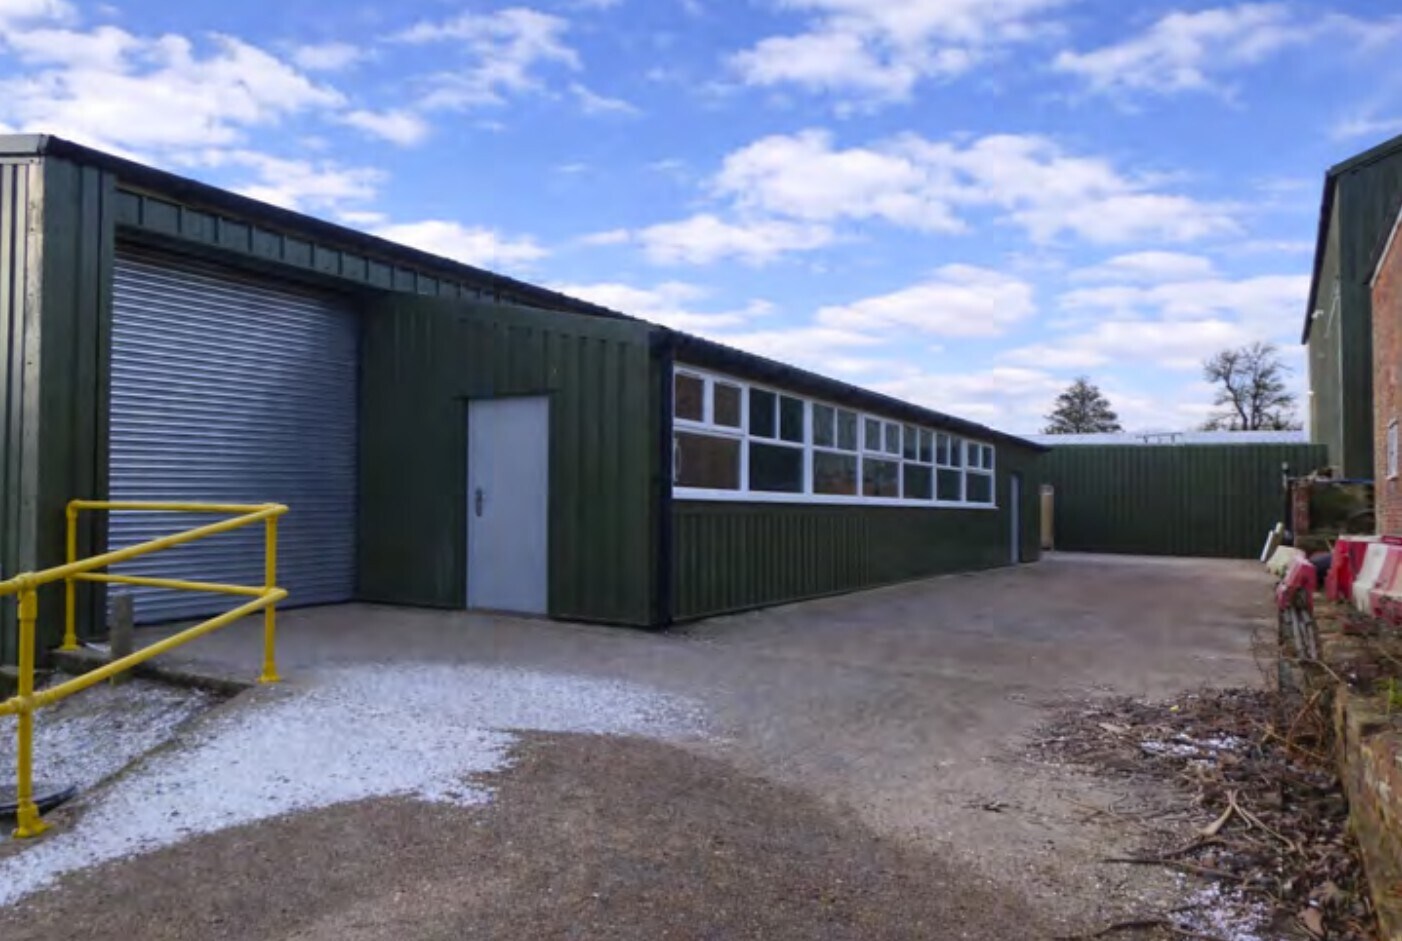
- Double glazed windows on front elevation
- Use of communal WCs
- Electric roller shutter
- Car parking - spaces to be confirmed
Caractéristiques
Tous les espace disponibles(1)
Afficher les loyers en
- Espace
- Surface
- Durée
- Loyer
- Type de bien
- Aménagement
- Disponible
The property is available by way of a new effective Full Repairing and Insuring Lease for a term to be agreed. The Provisions of Sections 24 - 28 inclusive of the Landlord and Tenant Act 1954 are to be excluded from the Lease.
- Classe d’utilisation : B8
- Entreposage sécurisé
- Toilettes dans les parties communes
- Double glazed windows on front elevation
- Use of communal WCs
- Système de chauffage central
- Stores automatiques
- Cour
- Car parking - spaces to be confirmed
| Espace | Surface | Durée | Loyer | Type de bien | Aménagement | Disponible |
| RDC – Building 2 | 243 m² | Négociable | 124,79 € /m²/an 10,40 € /m²/mois 30 271 € /an 2 523 € /mois | Industriel/Logistique | Construction partielle | 30 jours |
RDC – Building 2
| Surface |
| 243 m² |
| Durée |
| Négociable |
| Loyer |
| 124,79 € /m²/an 10,40 € /m²/mois 30 271 € /an 2 523 € /mois |
| Type de bien |
| Industriel/Logistique |
| Aménagement |
| Construction partielle |
| Disponible |
| 30 jours |
RDC – Building 2
| Surface | 243 m² |
| Durée | Négociable |
| Loyer | 124,79 € /m²/an |
| Type de bien | Industriel/Logistique |
| Aménagement | Construction partielle |
| Disponible | 30 jours |
The property is available by way of a new effective Full Repairing and Insuring Lease for a term to be agreed. The Provisions of Sections 24 - 28 inclusive of the Landlord and Tenant Act 1954 are to be excluded from the Lease.
- Classe d’utilisation : B8
- Système de chauffage central
- Entreposage sécurisé
- Stores automatiques
- Toilettes dans les parties communes
- Cour
- Double glazed windows on front elevation
- Car parking - spaces to be confirmed
- Use of communal WCs
Aperçu du bien
The property is located at Forstal Farm Business Park approximately 9 miles south east of central Tunbridge Wells and approximately 1 mile north east of Lamberhurst. From Tunbridge Wells take the A21 South towards Lamberhurst. Take a left turn on to the A262 signposted to Goudhurst and almost immediately turn right into Forstal Farm. Proceed along the estate road passing a pond on your left and an Oasthouse on your right. The unit is on the right. Newly converted B1 / B8 unit within a rural business park.
Informations sur l’immeuble


Présenté par

Forstal Farm Business Park | Hop Drying Building, Goudhurst Rd
Hum, une erreur s’est produite lors de l’envoi de votre message. Veuillez réessayer.
Merci ! Votre message a été envoyé.