Votre e-mail a été envoyé.
Homs Rd Industriel/Logistique | 203–502 m² | À louer | Ross On Wye HR9 7DE
Certaines informations ont été traduites automatiquement.
Informations principales
- Fenced and gated site
- WC and shower facilities
- Water sources: Direct mains water
Caractéristiques
Tous les espaces disponibles(2)
Afficher les loyers en
- Espace
- Surface
- Durée
- Loyer
- Type de bien
- Aménagement
- Disponible
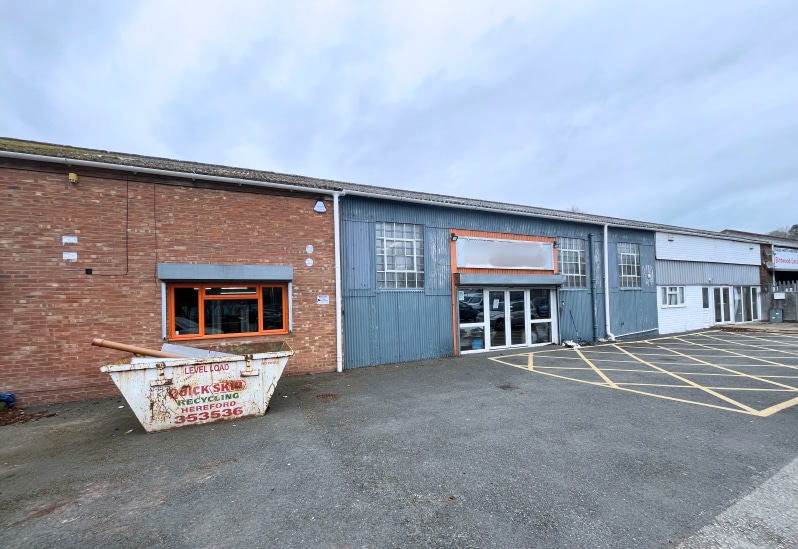

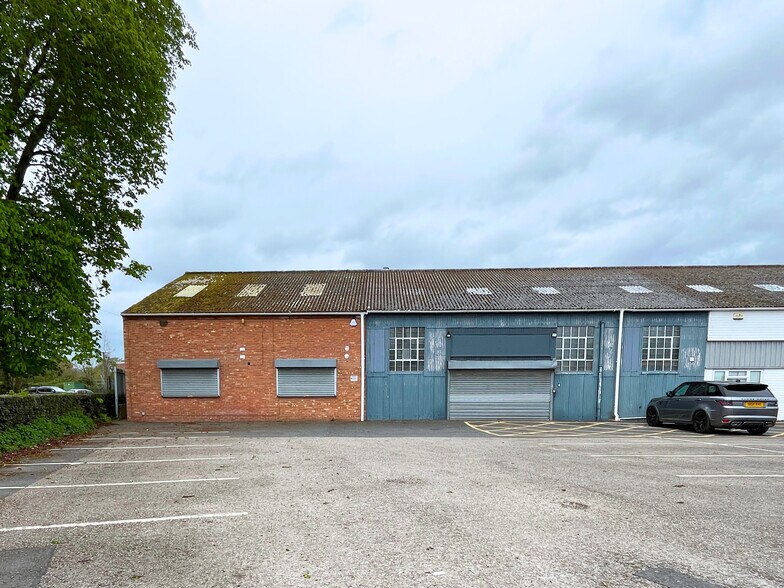
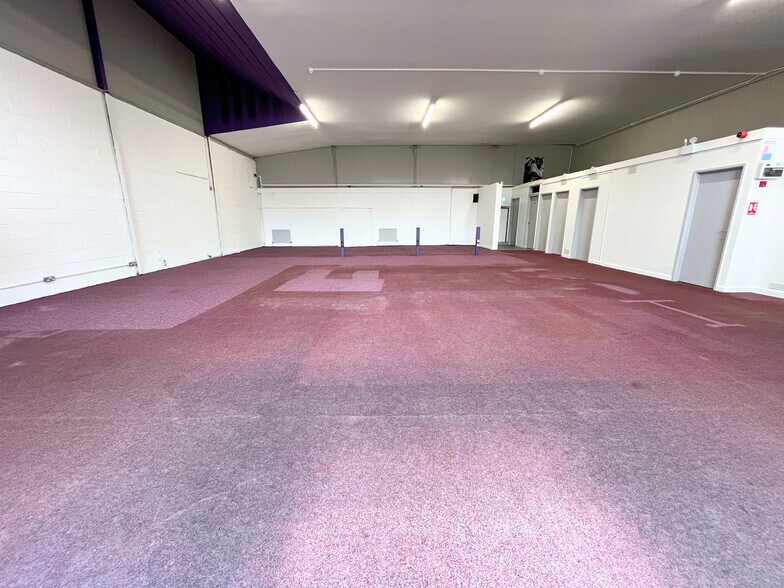
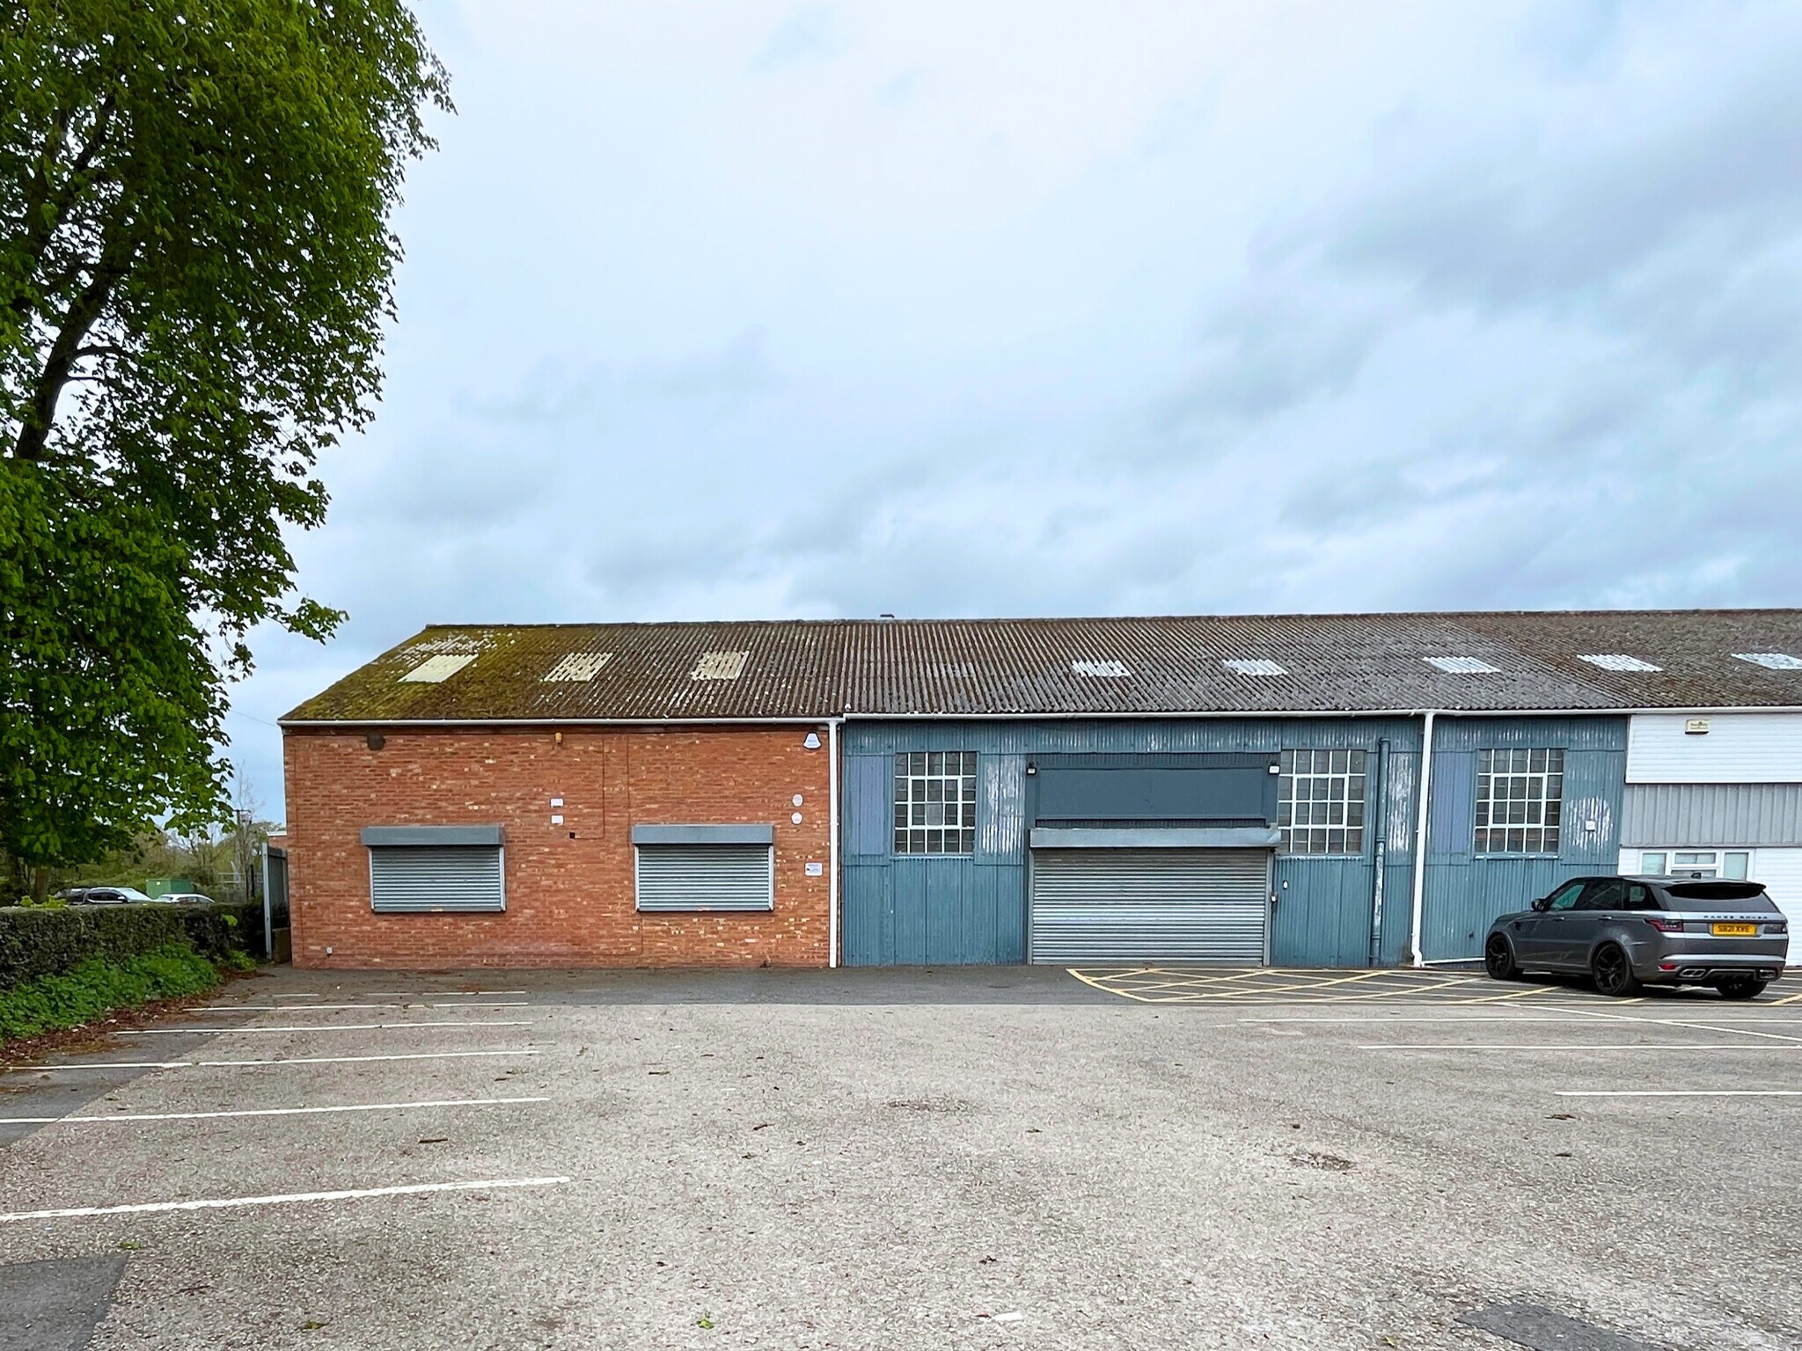
Unit 3 comprises an end-terrace industrial unit currently used as a gym and well suited to a range of alternative uses. The accommodation is arranged in an open plan format, offering a flexible layout with an eaves height of approximately 4.24 metres. The unit is of portal frame construction with profiled cladding and brick and block elevations beneath a profiled sheet roof. WC and shower facilities are provided, and the unit benefits from a prominent position within a secure fenced and gated site, with access to on-site car parking. The property is available by way of a new Full Repairing And Insuring lease for a negotiable term of years at a quoting rental of £30,000 (for Unit 3 &4) per annum exclusive payable quarterly in advance.
- Classe d’utilisation : B2
- Toilettes privées
- Détecteur de fumée
- WC and Shower Facilities
- Peut être associé à un ou plusieurs espaces supplémentaires pour obtenir jusqu’à 502 m² d’espace adjacent.
- Douches
- 20 Car Parking Spaces
- Eaves heights 4.24m
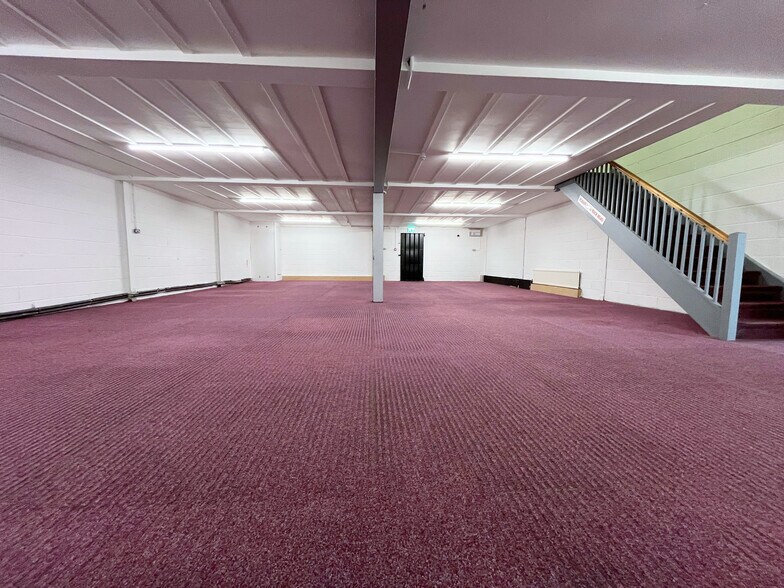
Unit 4 provides a larger industrial unit arranged over ground floor and an installed mezzanine level, offering versatile accommodation suitable for gym, studio, or business use. The space is predominantly open plan, allowing occupiers flexibility in configuration, with an eaves height of approximately 4.24 metres. Constructed with a portal frame, the unit features profiled cladding with brick and block elevations under a profiled sheet roof. WC and shower facilities are included, and the unit forms part of a fenced and gated site with access to on-site car parking.
- Classe d’utilisation : B2
- Toilettes privées
- Détecteur de fumée
- WC and Shower Facilities
- Mezzanine floor installed in Unit 4
- Peut être associé à un ou plusieurs espaces supplémentaires pour obtenir jusqu’à 502 m² d’espace adjacent.
- Douches
- 20 Car Parking Spaces
- Eaves heights 4.24m
| Espace | Surface | Durée | Loyer | Type de bien | Aménagement | Disponible |
| RDC – 3 | 203 m² | Négociable | 172,15 € /m²/an 14,35 € /m²/mois 34 930 € /an 2 911 € /mois | Industriel/Logistique | Espace brut | Maintenant |
| RDC – 4 | 299 m² | Négociable | 116,77 € /m²/an 9,73 € /m²/mois 34 911 € /an 2 909 € /mois | Industriel/Logistique | Espace brut | Maintenant |
RDC – 3
| Surface |
| 203 m² |
| Durée |
| Négociable |
| Loyer |
| 172,15 € /m²/an 14,35 € /m²/mois 34 930 € /an 2 911 € /mois |
| Type de bien |
| Industriel/Logistique |
| Aménagement |
| Espace brut |
| Disponible |
| Maintenant |
RDC – 4
| Surface |
| 299 m² |
| Durée |
| Négociable |
| Loyer |
| 116,77 € /m²/an 9,73 € /m²/mois 34 911 € /an 2 909 € /mois |
| Type de bien |
| Industriel/Logistique |
| Aménagement |
| Espace brut |
| Disponible |
| Maintenant |
RDC – 3
| Surface | 203 m² |
| Durée | Négociable |
| Loyer | 172,15 € /m²/an |
| Type de bien | Industriel/Logistique |
| Aménagement | Espace brut |
| Disponible | Maintenant |
Unit 3 comprises an end-terrace industrial unit currently used as a gym and well suited to a range of alternative uses. The accommodation is arranged in an open plan format, offering a flexible layout with an eaves height of approximately 4.24 metres. The unit is of portal frame construction with profiled cladding and brick and block elevations beneath a profiled sheet roof. WC and shower facilities are provided, and the unit benefits from a prominent position within a secure fenced and gated site, with access to on-site car parking. The property is available by way of a new Full Repairing And Insuring lease for a negotiable term of years at a quoting rental of £30,000 (for Unit 3 &4) per annum exclusive payable quarterly in advance.
- Classe d’utilisation : B2
- Peut être associé à un ou plusieurs espaces supplémentaires pour obtenir jusqu’à 502 m² d’espace adjacent.
- Toilettes privées
- Douches
- Détecteur de fumée
- 20 Car Parking Spaces
- WC and Shower Facilities
- Eaves heights 4.24m
RDC – 4
| Surface | 299 m² |
| Durée | Négociable |
| Loyer | 116,77 € /m²/an |
| Type de bien | Industriel/Logistique |
| Aménagement | Espace brut |
| Disponible | Maintenant |
Unit 4 provides a larger industrial unit arranged over ground floor and an installed mezzanine level, offering versatile accommodation suitable for gym, studio, or business use. The space is predominantly open plan, allowing occupiers flexibility in configuration, with an eaves height of approximately 4.24 metres. Constructed with a portal frame, the unit features profiled cladding with brick and block elevations under a profiled sheet roof. WC and shower facilities are included, and the unit forms part of a fenced and gated site with access to on-site car parking.
- Classe d’utilisation : B2
- Peut être associé à un ou plusieurs espaces supplémentaires pour obtenir jusqu’à 502 m² d’espace adjacent.
- Toilettes privées
- Douches
- Détecteur de fumée
- 20 Car Parking Spaces
- WC and Shower Facilities
- Eaves heights 4.24m
- Mezzanine floor installed in Unit 4
Aperçu du bien
An end terrace industrial unit currently used as a gym but suitable for a variety of uses. The property is of portal frame construction with a profiled cladding and brick/block to the elevations under a profiled sheet roof.
Faits sur l’installation service


Présenté par

Homs Rd
Hum, une erreur s’est produite lors de l’envoi de votre message. Veuillez réessayer.
Merci ! Votre message a été envoyé.