Votre e-mail a été envoyé.
Holton Rd Industriel/Logistique | 510–1 540 m² | À louer | Poole BH16 6LT
Certaines informations ont été traduites automatiquement.
Informations principales
- WELL ESTABLISHED INDUSTRIAL & COMMERCIAL TRADING PARK
- SECURE GATED YARD
- 3 PHASE ELECTRICITY
- SECURE OFF ROAD PARKING AVAILABLE
Caractéristiques
Tous les espaces disponibles(3)
Afficher les loyers en
- Espace
- Surface
- Durée
- Loyer
- Type de bien
- Aménagement
- Disponible
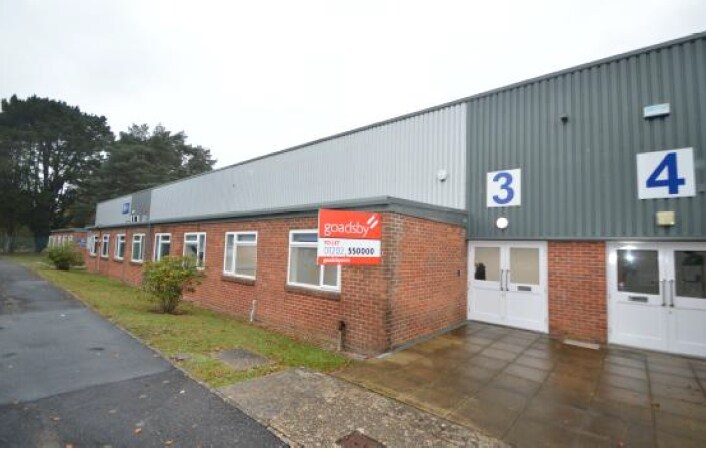
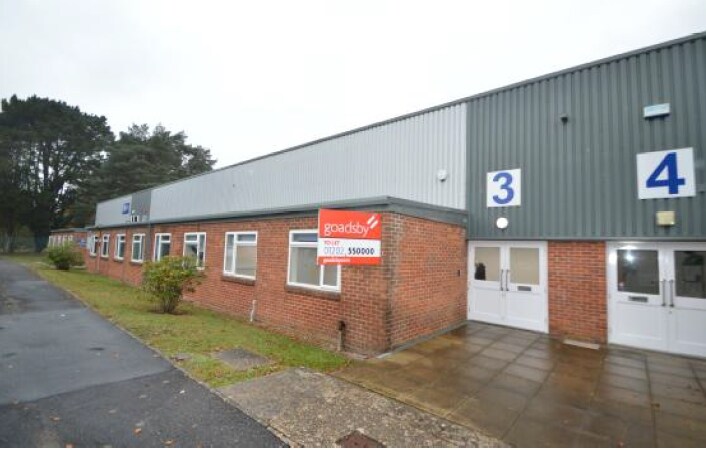
These end terrace premises are of steel portal frame with brickwork construction and steel cladding to the upper elevation. There is a pitched steel clad roof with new daylight panels and a power floated concrete floor. The internal eaves height is approximately 5.1m and loading is by way of a sectional up and over loading door measuring approximately 4.8m wide x 4m high. Internally, there is a personnel door, LED lighting, male and female WC facilities, kitchenette and a ground floor office. There is 3 phase electricity.
- Classe d’utilisation : B2
- Bureaux cloisonnés
- Lumière naturelle
- UNITS CURRENTLY BEING REFURBISHED
- 5.1M EAVES & UP & OVER LOADING DOOR 4.87m x 4.1m
- Peut être associé à un ou plusieurs espaces supplémentaires pour obtenir jusqu’à 1 540 m² d’espace adjacent.
- Toilettes privées
- Cour
- AVAILABLE INDIVIDUALLY OR COMBINED
These mid terrace premises are of steel portal frame with brickwork construction and steel cladding to the upper elevation. There is a pitched steel clad roof with new daylight panels and a power floated concrete floor. The internal eaves height is approximately 5.1m and loading is by way of a sectional up and over loading door measuring approximately 4.87m wide x 4.1m high. Internally, there is a personnel door, lighting, male and female WC facilities, kitchenette and a ground floor office. There is 3 phase electricity.
- Classe d’utilisation : B2
- Bureaux cloisonnés
- Lumière naturelle
- UNITS CURRENTLY BEING REFURBISHED
- 5.1M EAVES & UP & OVER LOADING DOOR 4.87m x 4.1m
- Peut être associé à un ou plusieurs espaces supplémentaires pour obtenir jusqu’à 1 540 m² d’espace adjacent.
- Toilettes privées
- Cour
- AVAILABLE INDIVIDUALLY OR COMBINED
These mid terrace premises are of steel portal frame with brickwork construction and steel cladding to the upper elevation. There is a pitched steel clad roof with new daylight panels and a power floated concrete floor. The internal eaves height is approximately 5.1m and loading is by way of a sectional up and over loading door measuring approximately 4.87m wide x 4.1m high. Internally, there is a personnel door, lighting, male and female WC facilities, kitchenette and a ground floor office. There is 3 phase electricity.
- Classe d’utilisation : B2
- Bureaux cloisonnés
- Lumière naturelle
- UNITS CURRENTLY BEING REFURBISHED
- 5.1M EAVES & UP & OVER LOADING DOOR 4.87m x 4.1m
- Peut être associé à un ou plusieurs espaces supplémentaires pour obtenir jusqu’à 1 540 m² d’espace adjacent.
- Toilettes privées
- Cour
- AVAILABLE INDIVIDUALLY OR COMBINED
| Espace | Surface | Durée | Loyer | Type de bien | Aménagement | Disponible |
| RDC – 1 | 513 m² | Négociable | 107,48 € /m²/an 8,96 € /m²/mois 55 111 € /an 4 593 € /mois | Industriel/Logistique | Construction achevée | Maintenant |
| RDC – 6 | 510 m² | Négociable | 107,86 € /m²/an 8,99 € /m²/mois 54 974 € /an 4 581 € /mois | Industriel/Logistique | Construction achevée | Maintenant |
| RDC – 7 | 517 m² | Négociable | 107,86 € /m²/an 8,99 € /m²/mois 55 796 € /an 4 650 € /mois | Industriel/Logistique | Construction achevée | Maintenant |
RDC – 1
| Surface |
| 513 m² |
| Durée |
| Négociable |
| Loyer |
| 107,48 € /m²/an 8,96 € /m²/mois 55 111 € /an 4 593 € /mois |
| Type de bien |
| Industriel/Logistique |
| Aménagement |
| Construction achevée |
| Disponible |
| Maintenant |
RDC – 6
| Surface |
| 510 m² |
| Durée |
| Négociable |
| Loyer |
| 107,86 € /m²/an 8,99 € /m²/mois 54 974 € /an 4 581 € /mois |
| Type de bien |
| Industriel/Logistique |
| Aménagement |
| Construction achevée |
| Disponible |
| Maintenant |
RDC – 7
| Surface |
| 517 m² |
| Durée |
| Négociable |
| Loyer |
| 107,86 € /m²/an 8,99 € /m²/mois 55 796 € /an 4 650 € /mois |
| Type de bien |
| Industriel/Logistique |
| Aménagement |
| Construction achevée |
| Disponible |
| Maintenant |
RDC – 1
| Surface | 513 m² |
| Durée | Négociable |
| Loyer | 107,48 € /m²/an |
| Type de bien | Industriel/Logistique |
| Aménagement | Construction achevée |
| Disponible | Maintenant |
These end terrace premises are of steel portal frame with brickwork construction and steel cladding to the upper elevation. There is a pitched steel clad roof with new daylight panels and a power floated concrete floor. The internal eaves height is approximately 5.1m and loading is by way of a sectional up and over loading door measuring approximately 4.8m wide x 4m high. Internally, there is a personnel door, LED lighting, male and female WC facilities, kitchenette and a ground floor office. There is 3 phase electricity.
- Classe d’utilisation : B2
- Peut être associé à un ou plusieurs espaces supplémentaires pour obtenir jusqu’à 1 540 m² d’espace adjacent.
- Bureaux cloisonnés
- Toilettes privées
- Lumière naturelle
- Cour
- UNITS CURRENTLY BEING REFURBISHED
- AVAILABLE INDIVIDUALLY OR COMBINED
- 5.1M EAVES & UP & OVER LOADING DOOR 4.87m x 4.1m
RDC – 6
| Surface | 510 m² |
| Durée | Négociable |
| Loyer | 107,86 € /m²/an |
| Type de bien | Industriel/Logistique |
| Aménagement | Construction achevée |
| Disponible | Maintenant |
These mid terrace premises are of steel portal frame with brickwork construction and steel cladding to the upper elevation. There is a pitched steel clad roof with new daylight panels and a power floated concrete floor. The internal eaves height is approximately 5.1m and loading is by way of a sectional up and over loading door measuring approximately 4.87m wide x 4.1m high. Internally, there is a personnel door, lighting, male and female WC facilities, kitchenette and a ground floor office. There is 3 phase electricity.
- Classe d’utilisation : B2
- Peut être associé à un ou plusieurs espaces supplémentaires pour obtenir jusqu’à 1 540 m² d’espace adjacent.
- Bureaux cloisonnés
- Toilettes privées
- Lumière naturelle
- Cour
- UNITS CURRENTLY BEING REFURBISHED
- AVAILABLE INDIVIDUALLY OR COMBINED
- 5.1M EAVES & UP & OVER LOADING DOOR 4.87m x 4.1m
RDC – 7
| Surface | 517 m² |
| Durée | Négociable |
| Loyer | 107,86 € /m²/an |
| Type de bien | Industriel/Logistique |
| Aménagement | Construction achevée |
| Disponible | Maintenant |
These mid terrace premises are of steel portal frame with brickwork construction and steel cladding to the upper elevation. There is a pitched steel clad roof with new daylight panels and a power floated concrete floor. The internal eaves height is approximately 5.1m and loading is by way of a sectional up and over loading door measuring approximately 4.87m wide x 4.1m high. Internally, there is a personnel door, lighting, male and female WC facilities, kitchenette and a ground floor office. There is 3 phase electricity.
- Classe d’utilisation : B2
- Peut être associé à un ou plusieurs espaces supplémentaires pour obtenir jusqu’à 1 540 m² d’espace adjacent.
- Bureaux cloisonnés
- Toilettes privées
- Lumière naturelle
- Cour
- UNITS CURRENTLY BEING REFURBISHED
- AVAILABLE INDIVIDUALLY OR COMBINED
- 5.1M EAVES & UP & OVER LOADING DOOR 4.87m x 4.1m
Aperçu du bien
Holton Heath is a well established industrial and commercial Trading Park which is accessed via the A351 Wareham Road which links to the principal A35 dual carriageway. The A35 connects with the A31 which provides access to London via the M27 and M3 motorway networks.
Faits sur l’installation entrepôt
Occupants
- Étage
- Nom de l’occupant
- Secteur d’activité
- RDC
- Alform Extrusions Ltd
- Manufacture
- RDC
- CB Sheet Metal
- Manufacture
- RDC
- ES Marine
- Manufacture
- RDC
- Koin
- Manufacture
- RDC
- Magni Telescopic Handlers SRL
- Manufacture
- RDC
- MRF Fabrications
- Manufacture
- RDC
- Pebl Graphics
- Manufacture
- RDC
- Schiedel Chimney Systems
- Manufacture




Présenté par

Holton Rd
Hum, une erreur s’est produite lors de l’envoi de votre message. Veuillez réessayer.
Merci ! Votre message a été envoyé.