Votre e-mail a été envoyé.
Holly Ln Local d’activités | 107–215 m² | À louer | Tansley DE4 5FF
Certaines informations ont été traduites automatiquement.
Informations principales
- Versatile layout
- Village edge location
- Abundant natural light
Caractéristiques
Tous les espaces disponibles(2)
Afficher les loyers en
- Espace
- Surface
- Durée
- Loyer
- Type de bien
- Aménagement
- Disponible
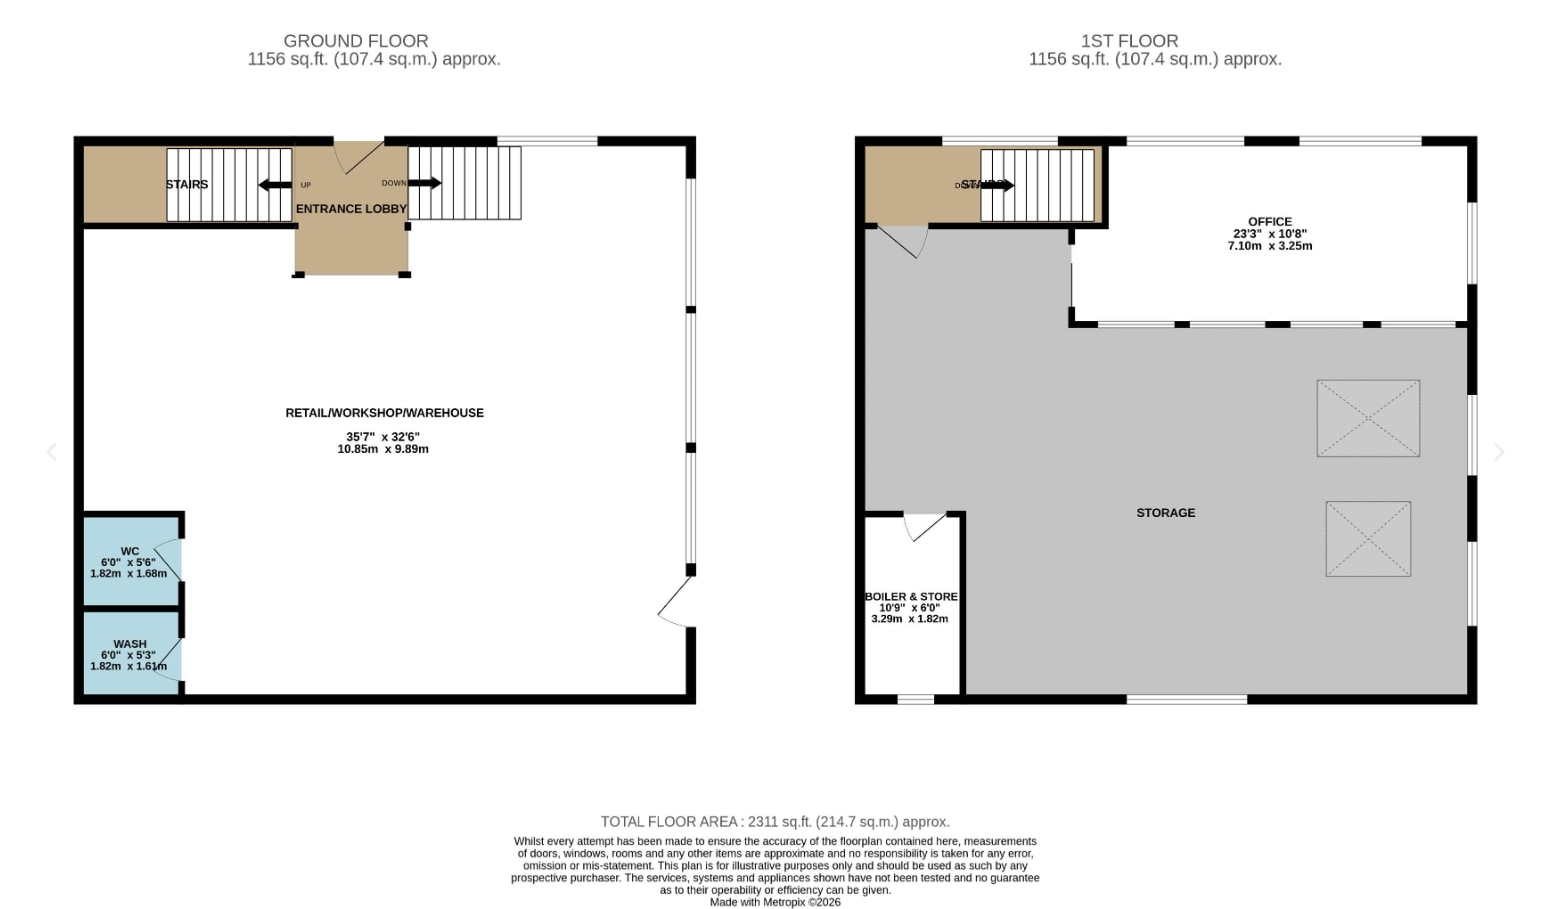
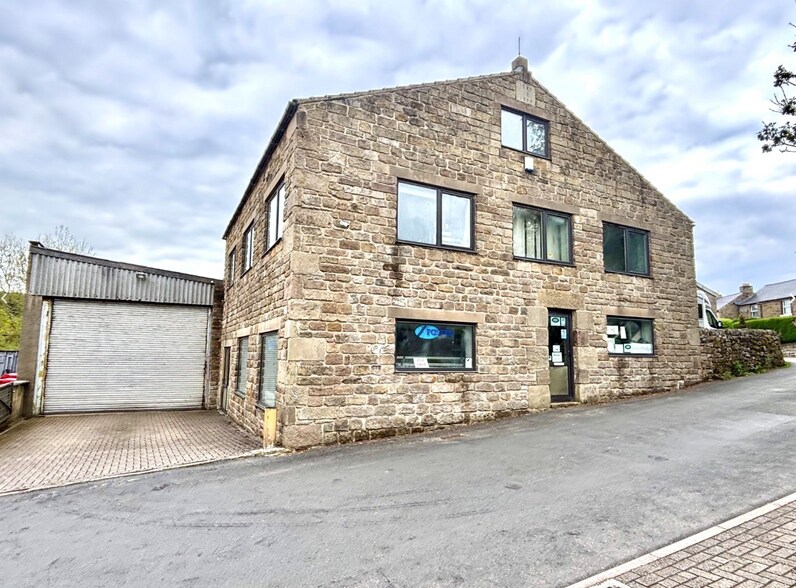
Light industrial unit providing approximately 2,300 sq ft of accommodation over two floors, offering flexible workshop, storage, trade sales, or office space. The ground floor compromises a large open-plan area with WC facilities, with the first floor including substantial storage space, a private office of approximately 245 sq ft, and a boiler room. The property benefits from underfloor heating, good natural light through broad windows, and shared parking nearby. Located in Tansley, just off of the A615 and around 2 miles from Matlock, it offers convenient access whilst being situated away from busier industrial estates.
- Classe d’utilisation : B2
- Peut être associé à un ou plusieurs espaces supplémentaires pour obtenir jusqu’à 215 m² d’espace adjacent.
- Bureaux cloisonnés
- Connectivité Wi-Fi
- Toilettes incluses dans le bail
- Underfloor heating
- Comprend 23 m² d’espace de bureau dédié
- Système de chauffage central
- Aire de réception
- Entreposage sécurisé
- Open plan layout
- On-site parking
Light industrial unit providing approximately 2,300 sq ft of accommodation over two floors, offering flexible workshop, storage, trade sales, or office space. The ground floor compromises a large open-plan area with WC facilities, with the first floor including substantial storage space, a private office of approximately 245 sq ft, and a boiler room. The property benefits from underfloor heating, good natural light through broad windows, and shared parking nearby. Located in Tansley, just off of the A615 and around 2 miles from Matlock, it offers convenient access whilst being situated away from busier industrial estates.
- Classe d’utilisation : B2
- Peut être associé à un ou plusieurs espaces supplémentaires pour obtenir jusqu’à 215 m² d’espace adjacent.
- Bureaux cloisonnés
- Connectivité Wi-Fi
- Toilettes incluses dans le bail
- Underfloor heating
- Comprend 23 m² d’espace de bureau dédié
- Système de chauffage central
- Aire de réception
- Entreposage sécurisé
- Open plan layout
- On-site parking
| Espace | Surface | Durée | Loyer | Type de bien | Aménagement | Disponible |
| RDC | 107 m² | Négociable | 97,98 € /m²/an 8,16 € /m²/mois 10 523 € /an 876,89 € /mois | Local d’activités | - | Maintenant |
| 1er étage | 107 m² | Négociable | 97,98 € /m²/an 8,16 € /m²/mois 10 523 € /an 876,89 € /mois | Local d’activités | - | Maintenant |
RDC
| Surface |
| 107 m² |
| Durée |
| Négociable |
| Loyer |
| 97,98 € /m²/an 8,16 € /m²/mois 10 523 € /an 876,89 € /mois |
| Type de bien |
| Local d’activités |
| Aménagement |
| - |
| Disponible |
| Maintenant |
1er étage
| Surface |
| 107 m² |
| Durée |
| Négociable |
| Loyer |
| 97,98 € /m²/an 8,16 € /m²/mois 10 523 € /an 876,89 € /mois |
| Type de bien |
| Local d’activités |
| Aménagement |
| - |
| Disponible |
| Maintenant |
RDC
| Surface | 107 m² |
| Durée | Négociable |
| Loyer | 97,98 € /m²/an |
| Type de bien | Local d’activités |
| Aménagement | - |
| Disponible | Maintenant |
Light industrial unit providing approximately 2,300 sq ft of accommodation over two floors, offering flexible workshop, storage, trade sales, or office space. The ground floor compromises a large open-plan area with WC facilities, with the first floor including substantial storage space, a private office of approximately 245 sq ft, and a boiler room. The property benefits from underfloor heating, good natural light through broad windows, and shared parking nearby. Located in Tansley, just off of the A615 and around 2 miles from Matlock, it offers convenient access whilst being situated away from busier industrial estates.
- Classe d’utilisation : B2
- Comprend 23 m² d’espace de bureau dédié
- Peut être associé à un ou plusieurs espaces supplémentaires pour obtenir jusqu’à 215 m² d’espace adjacent.
- Système de chauffage central
- Bureaux cloisonnés
- Aire de réception
- Connectivité Wi-Fi
- Entreposage sécurisé
- Toilettes incluses dans le bail
- Open plan layout
- Underfloor heating
- On-site parking
1er étage
| Surface | 107 m² |
| Durée | Négociable |
| Loyer | 97,98 € /m²/an |
| Type de bien | Local d’activités |
| Aménagement | - |
| Disponible | Maintenant |
Light industrial unit providing approximately 2,300 sq ft of accommodation over two floors, offering flexible workshop, storage, trade sales, or office space. The ground floor compromises a large open-plan area with WC facilities, with the first floor including substantial storage space, a private office of approximately 245 sq ft, and a boiler room. The property benefits from underfloor heating, good natural light through broad windows, and shared parking nearby. Located in Tansley, just off of the A615 and around 2 miles from Matlock, it offers convenient access whilst being situated away from busier industrial estates.
- Classe d’utilisation : B2
- Comprend 23 m² d’espace de bureau dédié
- Peut être associé à un ou plusieurs espaces supplémentaires pour obtenir jusqu’à 215 m² d’espace adjacent.
- Système de chauffage central
- Bureaux cloisonnés
- Aire de réception
- Connectivité Wi-Fi
- Entreposage sécurisé
- Toilettes incluses dans le bail
- Open plan layout
- Underfloor heating
- On-site parking
Aperçu du bien
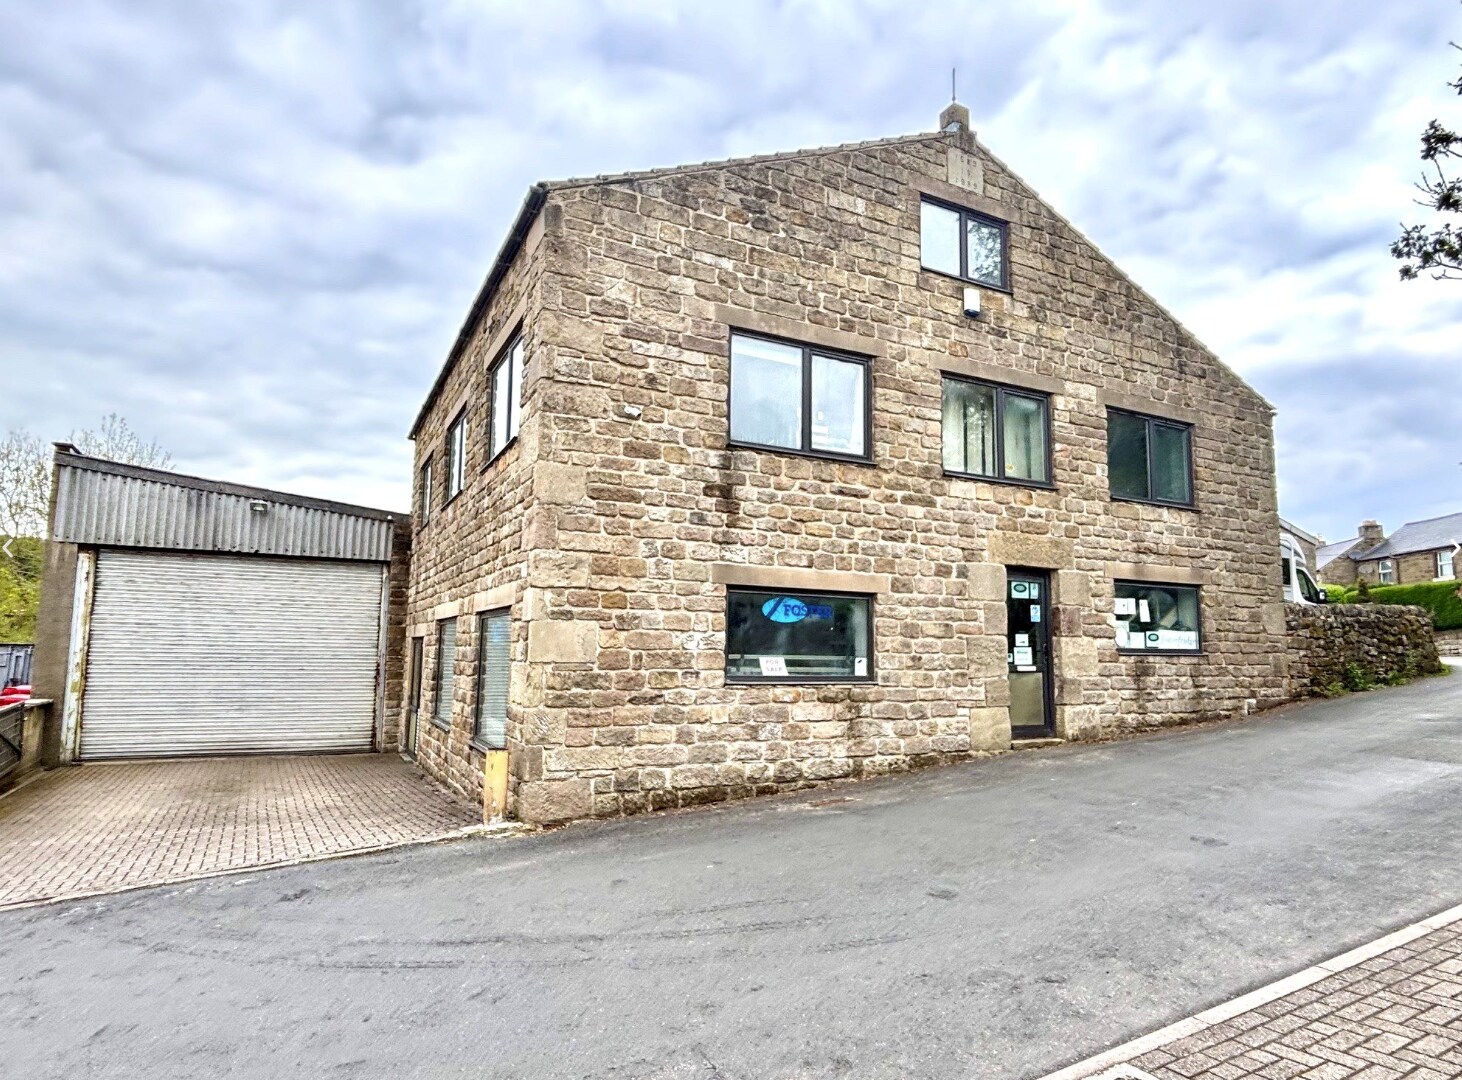
The premises provide adaptable commercial accommodation with the ability to accommodate a range of business activities. The combination of open-plan areas and a private office space offers a balance between operational efficiency and administrative needs, while the parking provision adds convenience for staff and visitors.
Informations sur l’immeuble



Présenté par

Holly Ln
Hum, une erreur s’est produite lors de l’envoi de votre message. Veuillez réessayer.
Merci ! Votre message a été envoyé.