Votre e-mail a été envoyé.

Hollis St Industriel/Logistique 11 225 m² Immeuble 4 étoiles À vendre Darwen BB3 0RP
Certaines informations ont été traduites automatiquement.
Informations principales sur l'investissement
- Two prime large-scale new build warehouse units
- High specification logistics accommodation
- Immediate access to Junction 4 of the M65
Résumé analytique
Informations sur l’immeuble
| Type de vente | Propriétaire occupant | Surface utile brute | 11 225 m² |
| Droit d’usage | Pleine propriété/Emphytéose | Nb d’étages | 2 |
| Type de bien | Industriel/Logistique | Année de construction | 2027 |
| Sous-type de bien | Entrepôt | Occupation | Mono |
| Classe d’immeuble | B | Hauteur libre du plafond | 14,94 m (49’) |
| Surface du lot | 7,05 ha | Nb de portes élevées/de chargement | 10 |
| Statut de la construction | Avant-projet | Nb d’accès plain-pied/portes niveau du sol | 2 |
| Type de vente | Propriétaire occupant |
| Droit d’usage | Pleine propriété/Emphytéose |
| Type de bien | Industriel/Logistique |
| Sous-type de bien | Entrepôt |
| Classe d’immeuble | B |
| Surface du lot | 7,05 ha |
| Statut de la construction | Avant-projet |
| Surface utile brute | 11 225 m² |
| Nb d’étages | 2 |
| Année de construction | 2027 |
| Occupation | Mono |
| Hauteur libre du plafond | 14,94 m (49’) |
| Nb de portes élevées/de chargement | 10 |
| Nb d’accès plain-pied/portes niveau du sol | 2 |
Caractéristiques
- Accès 24 h/24
Disponibilité de l’espace
- Espace
- Surface
- Type de bien
- Aménagement
- Disponible

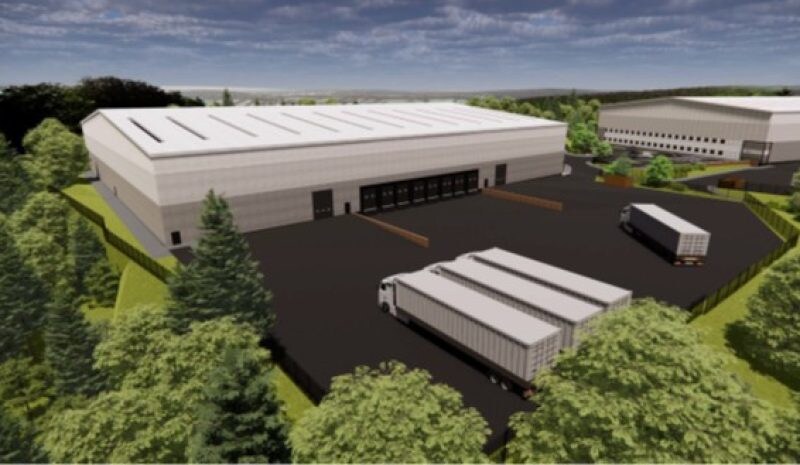
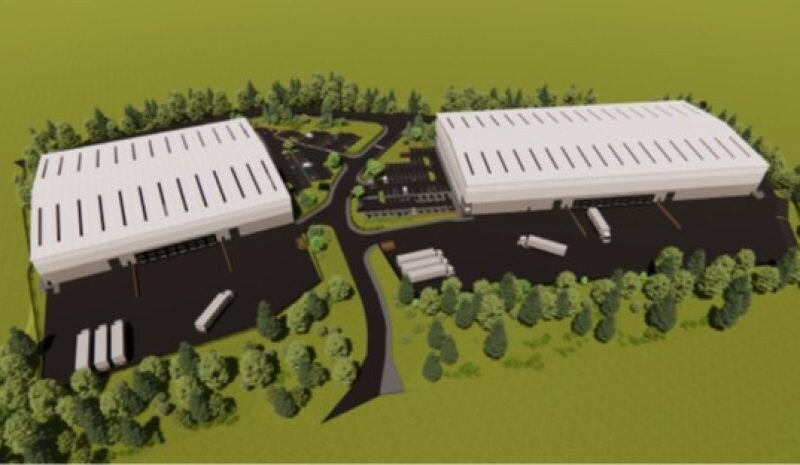
LOCATION Prime Point is a modern industrial and logistics development located on Lower Eccleshill Road, in the Hollins Grove area of Darwen, within the Blackburn region. Strategically positioned near Junction 4 of the M65 motorway, the site offers excellent transport connectivity across Lancashire and to the wider North West of England. New Build Industrial / Warehouse Units To Let / May Sell, Darwen TO LET / MAY SELL 2 New Industrial / Warehouse Units 98,436 ft² - 120,825 ft² FULL PLANNING PERMISSION GRANTED - DELIVERY WITHIN 12 MONTHS UNIT C - Warehouse = 89,771 ft² - GF Office = 4,332.5 ft² - FF Office = 4,332.5 ft² - 7 dock levellers, 1 euro dock leveller & 2 level access doors - Minimum 125 car parking spaces (inc. accessible, EV & car share) - 12.5m eaves height - Up to 55m yard depth UNIT D - Warehouse = 109,200 ft² - GF Office = 5,812.5 ft² - FF Office = 5,812.5 ft² - 8 dock levellers, 2 euro dock levellers & 2 level access doors - Minimum 155 car parking spaces (inc. accessible, EV & car share) - 15m eaves height - Up to 50m yard depth Design and build opportunities available Full planning permission granted Dock & level access loading Ample car parking (inc EV & accessible) Up to 15m eaves height 500KVA power supply Targeting BREEAM 'Very Good' & EPC A 0.8 miles from J4 M65
The space compromises a total of 98,436 sf industrial accommodation.
| Espace | Surface | Type de bien | Aménagement | Disponible |
| RDC | 10 685 m² | Industriel/Logistique | Construction partielle | Maintenant |
| 1er étage | 540 m² | Industriel/Logistique | Construction partielle | Maintenant |
RDC
| Surface |
| 10 685 m² |
| Type de bien |
| Industriel/Logistique |
| Aménagement |
| Construction partielle |
| Disponible |
| Maintenant |
1er étage
| Surface |
| 540 m² |
| Type de bien |
| Industriel/Logistique |
| Aménagement |
| Construction partielle |
| Disponible |
| Maintenant |
RDC
| Surface | 10 685 m² |
| Type de bien | Industriel/Logistique |
| Aménagement | Construction partielle |
| Disponible | Maintenant |
LOCATION Prime Point is a modern industrial and logistics development located on Lower Eccleshill Road, in the Hollins Grove area of Darwen, within the Blackburn region. Strategically positioned near Junction 4 of the M65 motorway, the site offers excellent transport connectivity across Lancashire and to the wider North West of England. New Build Industrial / Warehouse Units To Let / May Sell, Darwen TO LET / MAY SELL 2 New Industrial / Warehouse Units 98,436 ft² - 120,825 ft² FULL PLANNING PERMISSION GRANTED - DELIVERY WITHIN 12 MONTHS UNIT C - Warehouse = 89,771 ft² - GF Office = 4,332.5 ft² - FF Office = 4,332.5 ft² - 7 dock levellers, 1 euro dock leveller & 2 level access doors - Minimum 125 car parking spaces (inc. accessible, EV & car share) - 12.5m eaves height - Up to 55m yard depth UNIT D - Warehouse = 109,200 ft² - GF Office = 5,812.5 ft² - FF Office = 5,812.5 ft² - 8 dock levellers, 2 euro dock levellers & 2 level access doors - Minimum 155 car parking spaces (inc. accessible, EV & car share) - 15m eaves height - Up to 50m yard depth Design and build opportunities available Full planning permission granted Dock & level access loading Ample car parking (inc EV & accessible) Up to 15m eaves height 500KVA power supply Targeting BREEAM 'Very Good' & EPC A 0.8 miles from J4 M65
1er étage
| Surface | 540 m² |
| Type de bien | Industriel/Logistique |
| Aménagement | Construction partielle |
| Disponible | Maintenant |
The space compromises a total of 98,436 sf industrial accommodation.




Présenté par
Hollis St
Hum, une erreur s’est produite lors de l’envoi de votre message. Veuillez réessayer.
Merci ! Votre message a été envoyé.