Votre e-mail a été envoyé.


Hollis St Industriel/Logistique | 11 225 m² | 4 étoiles | À louer | Darwen BB3 0RP
Certaines informations ont été traduites automatiquement.
Informations principales
- Design and build opportunities available.
- Dock & level access loading.
- Up to 15m eaves height.
- Targeting BREEAM 'Very Good' & EPC A.
- Full planning permission granted.
- Ample car parking (inc EV & accessible).
- 500KVA power supply.
- 0.8 miles from J4 M65.
Caractéristiques
Tous les espace disponibles(1)
Afficher les loyers en
- Espace
- Surface
- Durée
- Loyer
- Type de bien
- Aménagement
- Disponible
Les espaces 2 de cet immeuble doivent être loués ensemble, pour un total de 11 225 m² (Surface contiguë):
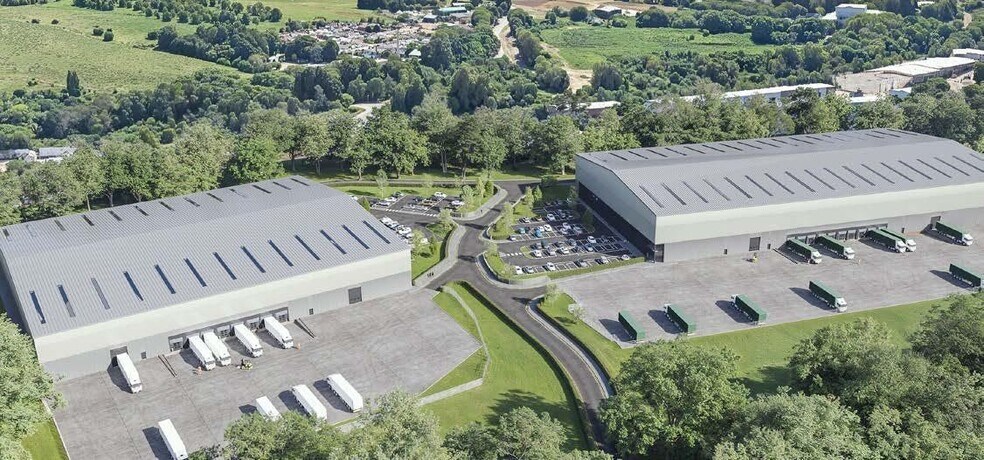
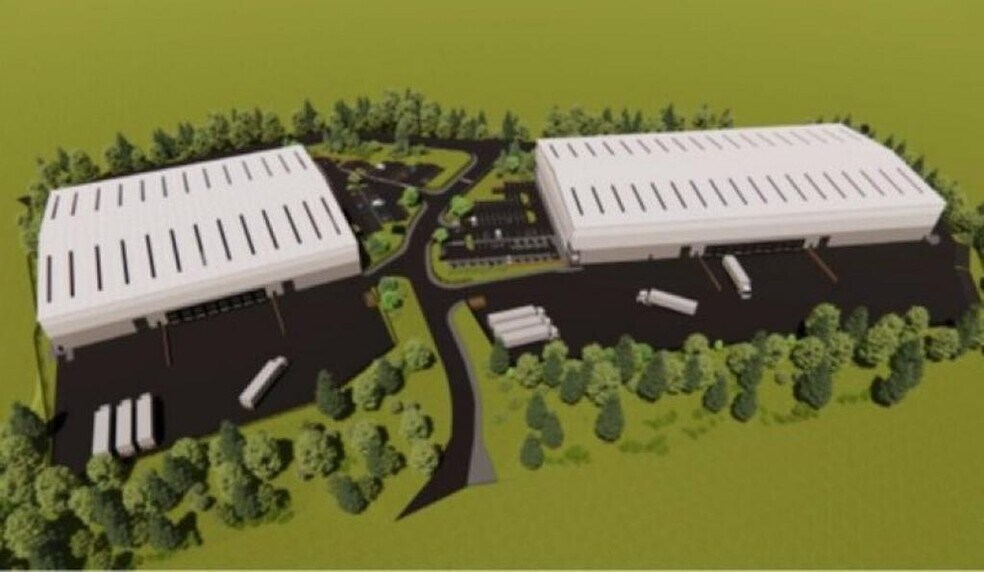
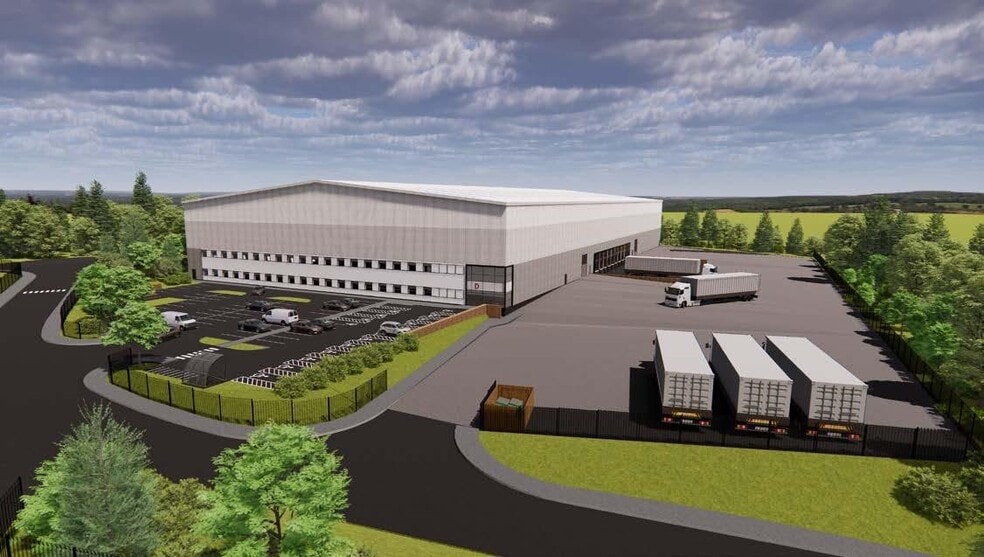
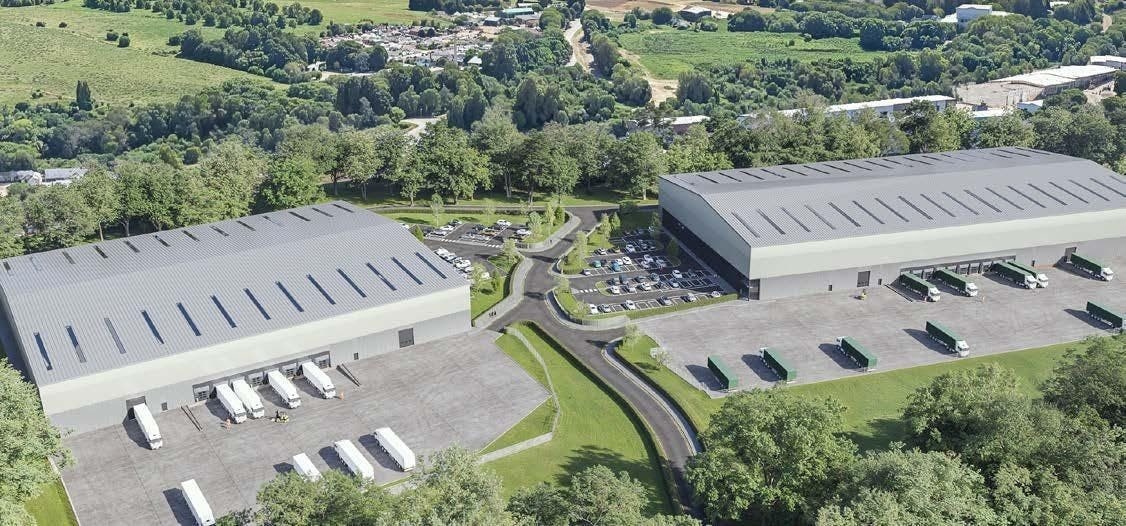
LOCATION Prime Point is a modern industrial and logistics development located on Lower Eccleshill Road, in the Hollins Grove area of Darwen, within the Blackburn region. Strategically positioned near Junction 4 of the M65 motorway, the site offers excellent transport connectivity across Lancashire and to the wider North West of England. New Build Industrial / Warehouse Units To Let / May Sell, Darwen TO LET / MAY SELL 2 New Industrial / Warehouse Units 98,436 ft² - 120,825 ft² FULL PLANNING PERMISSION GRANTED - DELIVERY WITHIN 12 MONTHS UNIT C - Warehouse = 89,771 ft² - GF Office = 4,332.5 ft² - FF Office = 4,332.5 ft² - 7 dock levellers, 1 euro dock leveller & 2 level access doors - Minimum 125 car parking spaces (inc. accessible, EV & car share) - 12.5m eaves height - Up to 55m yard depth UNIT D - Warehouse = 109,200 ft² - GF Office = 5,812.5 ft² - FF Office = 5,812.5 ft² - 8 dock levellers, 2 euro dock levellers & 2 level access doors - Minimum 155 car parking spaces (inc. accessible, EV & car share) - 15m eaves height - Up to 50m yard depth Design and build opportunities available Full planning permission granted Dock & level access loading Ample car parking (inc EV & accessible) Up to 15m eaves height 500KVA power supply Targeting BREEAM 'Very Good' & EPC A 0.8 miles from J4 M65
- Classe d’utilisation : B2
- 2 accès plain-pied
- Entreposage sécurisé
- Cour
- Floor Loading 50Kn/m2
- Comprend 1 080 m² d’espace de bureau dédié
- 10 quais de chargement
- Stores automatiques
- 500 KVA Power Supply
- BREEAM Very Good (Targeted)
| Espace | Surface | Durée | Loyer | Type de bien | Aménagement | Disponible |
| RDC, 1er étage | 11 225 m² | Négociable | Sur demande Sur demande Sur demande Sur demande | Industriel/Logistique | Construction partielle | Maintenant |
RDC, 1er étage
Les espaces 2 de cet immeuble doivent être loués ensemble, pour un total de 11 225 m² (Surface contiguë):
| Surface |
|
RDC - 10 685 m²
1er étage - 540 m²
|
| Durée |
| Négociable |
| Loyer |
| Sur demande Sur demande Sur demande Sur demande |
| Type de bien |
| Industriel/Logistique |
| Aménagement |
| Construction partielle |
| Disponible |
| Maintenant |
RDC, 1er étage
| Surface |
RDC - 10 685 m²
1er étage - 540 m²
|
| Durée | Négociable |
| Loyer | Sur demande |
| Type de bien | Industriel/Logistique |
| Aménagement | Construction partielle |
| Disponible | Maintenant |
LOCATION Prime Point is a modern industrial and logistics development located on Lower Eccleshill Road, in the Hollins Grove area of Darwen, within the Blackburn region. Strategically positioned near Junction 4 of the M65 motorway, the site offers excellent transport connectivity across Lancashire and to the wider North West of England. New Build Industrial / Warehouse Units To Let / May Sell, Darwen TO LET / MAY SELL 2 New Industrial / Warehouse Units 98,436 ft² - 120,825 ft² FULL PLANNING PERMISSION GRANTED - DELIVERY WITHIN 12 MONTHS UNIT C - Warehouse = 89,771 ft² - GF Office = 4,332.5 ft² - FF Office = 4,332.5 ft² - 7 dock levellers, 1 euro dock leveller & 2 level access doors - Minimum 125 car parking spaces (inc. accessible, EV & car share) - 12.5m eaves height - Up to 55m yard depth UNIT D - Warehouse = 109,200 ft² - GF Office = 5,812.5 ft² - FF Office = 5,812.5 ft² - 8 dock levellers, 2 euro dock levellers & 2 level access doors - Minimum 155 car parking spaces (inc. accessible, EV & car share) - 15m eaves height - Up to 50m yard depth Design and build opportunities available Full planning permission granted Dock & level access loading Ample car parking (inc EV & accessible) Up to 15m eaves height 500KVA power supply Targeting BREEAM 'Very Good' & EPC A 0.8 miles from J4 M65
- Classe d’utilisation : B2
- Comprend 1 080 m² d’espace de bureau dédié
- 2 accès plain-pied
- 10 quais de chargement
- Entreposage sécurisé
- Stores automatiques
- Cour
- 500 KVA Power Supply
- Floor Loading 50Kn/m2
- BREEAM Very Good (Targeted)
Aperçu du bien
The property will comprises of a detached industrial warehouse of steel portal frame construction. The property is located at the junction of Lower Eccleshill Road.
Faits sur l’installation entrepôt





Présenté par
Société non fournie
Hollis St
Hum, une erreur s’est produite lors de l’envoi de votre message. Veuillez réessayer.
Merci ! Votre message a été envoyé.