Votre e-mail a été envoyé.
Flockton Park Holbrook Ave Industriel/Logistique | 774 m² | À louer | Sheffield S20 3FF
Certaines informations ont été traduites automatiquement.
Informations principales
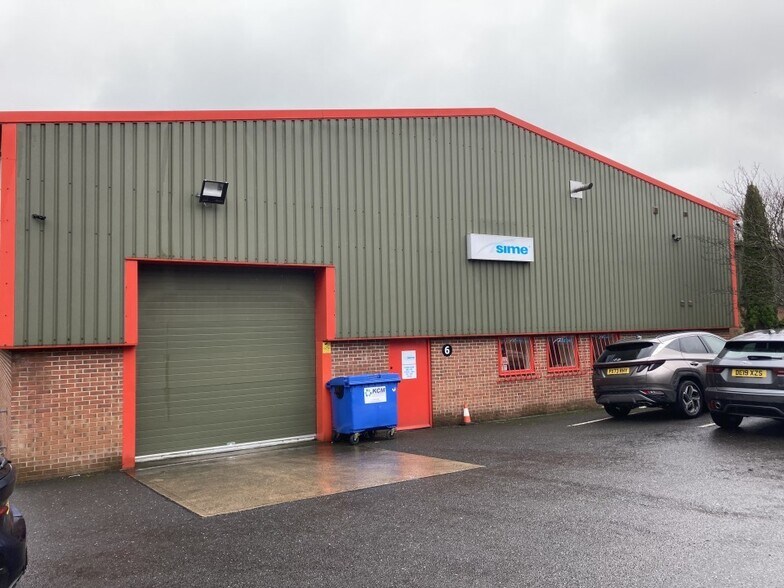
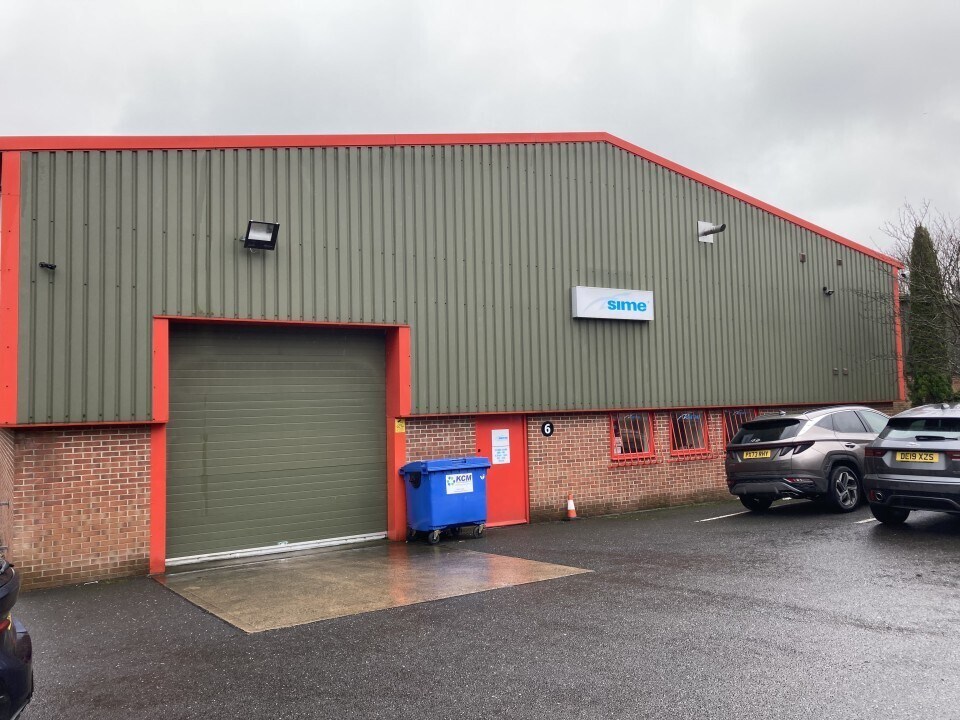
- The property comprises a detached steel portal frame light industrial unit with brick and block lower walls and profile metal cladding to an an eaves
- Flockton Park is situated to the eastern side of Holbrook Avenue approximately 200 yards away from the junction with Owlthorpe Greenway
- Flockton Park is a development of 6 light industrial units with neighbouring occupiers including TLA Trade Counter and Lookers Ford Parts Plus.
- The unit benefits from electrically operated up and over commercial vehicle access door
- Mosborough is situated approximately 8 miles south east of Sheffield City Centre
Caractéristiques
Tous les espace disponibles(1)
Afficher les loyers en
- Espace
- Surface
- Durée
- Loyer
- Type de bien
- Aménagement
- Disponible
Les espaces 3 de cet immeuble doivent être loués ensemble, pour un total de 774 m² (Surface contiguë):
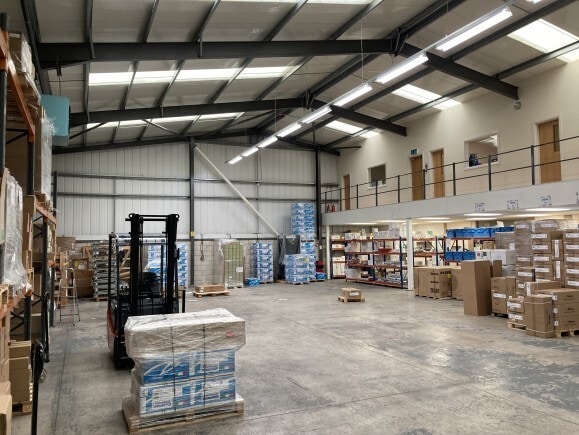


Unit 6 comprises of 8,329 sq ft of industrial accommodation. The unit benefits from electrically operated up and over commercial vehicle access door and within the workshop there is ground floor reception office with amenity area. On the first floor is open office/meeting room and W.C accommodation. In addition there is a further mezzanine office area with 4 private offices. Available on a new 3, 6 or 9 year fully repairing and insuring lease with provision for 3 yearly rental reviews at an initial passing rent of £46,000 per annum exclusive.
- Classe d’utilisation : B2
- Entreposage sécurisé
- Toilettes incluses dans le bail
- dedicated car parking
- Système de sécurité
- Stores automatiques
- New lease available
- electrically operated access doors
| Espace | Surface | Durée | Loyer | Type de bien | Aménagement | Disponible |
| RDC, 1er étage, Mezzanine | 774 m² | 3-9 Ans | 69,16 € /m²/an 5,76 € /m²/mois 53 517 € /an 4 460 € /mois | Industriel/Logistique | Construction partielle | Maintenant |
RDC, 1er étage, Mezzanine
Les espaces 3 de cet immeuble doivent être loués ensemble, pour un total de 774 m² (Surface contiguë):
| Surface |
|
RDC - 543 m²
1er étage - 92 m²
Mezzanine - 138 m²
|
| Durée |
| 3-9 Ans |
| Loyer |
| 69,16 € /m²/an 5,76 € /m²/mois 53 517 € /an 4 460 € /mois |
| Type de bien |
| Industriel/Logistique |
| Aménagement |
| Construction partielle |
| Disponible |
| Maintenant |
RDC, 1er étage, Mezzanine
| Surface |
RDC - 543 m²
1er étage - 92 m²
Mezzanine - 138 m²
|
| Durée | 3-9 Ans |
| Loyer | 69,16 € /m²/an |
| Type de bien | Industriel/Logistique |
| Aménagement | Construction partielle |
| Disponible | Maintenant |
Unit 6 comprises of 8,329 sq ft of industrial accommodation. The unit benefits from electrically operated up and over commercial vehicle access door and within the workshop there is ground floor reception office with amenity area. On the first floor is open office/meeting room and W.C accommodation. In addition there is a further mezzanine office area with 4 private offices. Available on a new 3, 6 or 9 year fully repairing and insuring lease with provision for 3 yearly rental reviews at an initial passing rent of £46,000 per annum exclusive.
- Classe d’utilisation : B2
- Système de sécurité
- Entreposage sécurisé
- Stores automatiques
- Toilettes incluses dans le bail
- New lease available
- dedicated car parking
- electrically operated access doors
Aperçu du bien
The property comprises a detached steel portal frame light industrial unit with brick and block lower walls and profile metal cladding to an eaves height of 5.8 metres (19 feet) being surmounted by an open span pitched profile clad roof with part translucent panels. The unit benefits from electrically operated up and over commercial vehicle access door and within the workshop there is ground floor reception office with amenity area. On the first floor is open office/meeting room and W.C accommodation. In addition there is a further mezzanine office area with 4 private offices. Externally the property benefits from dedicated car parking immediately to the front of the building.
Faits sur l’installation entrepôt


Présenté par

Flockton Park | Holbrook Ave
Hum, une erreur s’est produite lors de l’envoi de votre message. Veuillez réessayer.
Merci ! Votre message a été envoyé.