Connectez-vous/S’inscrire
Votre e-mail a été envoyé.
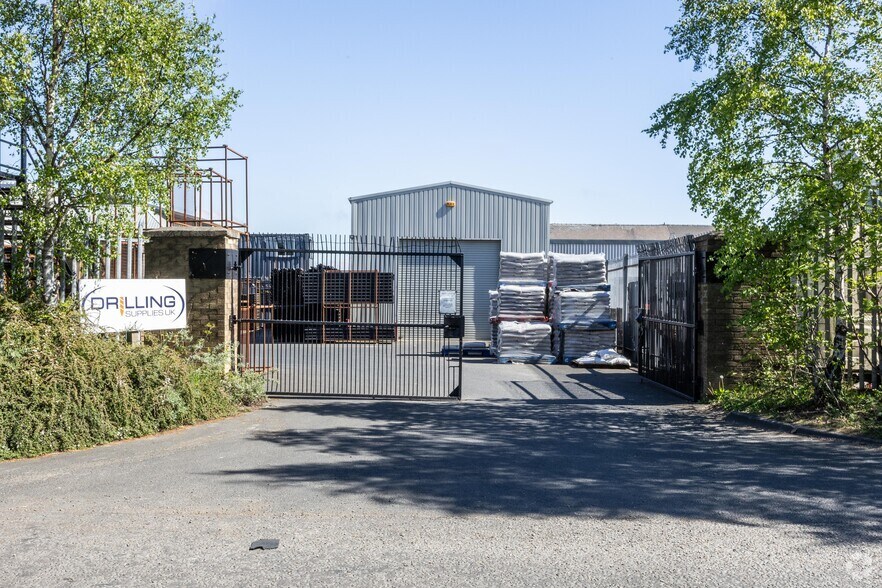
Hobson Industrial Estate - Hobson Industrial Estate Industriel/Logistique | 981 m² | À vendre | Newcastle Upon Tyne NE16 6EA
Certaines informations ont été traduites automatiquement.
Informations principales sur l'investissement
- Two large interconnecting workshop sheds
- Secured private car park
- Extensive yard area with outside storage
- Good road communications
Résumé analytique
The property comprises two large interconnecting workshop sheds and an office centre which until recently were used as an engineering and fabrication facility. This premises form part of the busy and popular Hobson Industrial Estate which is located on the outskirts of Burnopfield within 5 miles of the A1 Western Bypass, providing excellent road access from throughout the region, and beyond.
1 Lot disponible
- Lot
- Surface du lot
- Usage du lot en coprop.
- Prix
- RNE
| Type de vente | Propriétaire occupant | Droit d’usage | Pleine propriété |
| Type de vente | Propriétaire occupant |
| Droit d’usage | Pleine propriété |
Description
Comprises two large interconnecting workshop sheds and an office centre which until recently were used as an engineering and fabrication facility. 3 phase electricity is installed and there is also a 5 tonnes overhead crane in the main shed.
Notes sur la vente
An option to buy may be available.
| Lot | Surface du lot | Usage du lot en coprop. | Prix | RNE |
| Lot Unit B2 | 981 m² | Industriel/Logistique | Sur demande | - |
Lot Unit B2
| Surface du lot |
| 981 m² |
| Usage du lot en coprop. |
| Industriel/Logistique |
| Prix |
| Sur demande |
| RNE |
| - |
1 sur 0
Vidéos
Visite extérieure 3D Matterport
Visite 3D
Photos
Street view
Rue
Carte
Lot Unit B2
| Surface du lot | 981 m² |
| Usage du lot en coprop. | Industriel/Logistique |
| Prix | Sur demande |
| RNE | - |
| Type de vente | Propriétaire occupant |
| Droit d’usage | Pleine propriété |
| Description | |
| Comprises two large interconnecting workshop sheds and an office centre which until recently were used as an engineering and fabrication facility. 3 phase electricity is installed and there is also a 5 tonnes overhead crane in the main shed. | |
| Notes sur la vente | |
| An option to buy may be available. |
Informations sur l’immeuble Vente en attente
Les informations ci-dessous concernent l’ensemble de l’immeuble. Les caractéristiques propres à chaque lot peuvent varier et sont précisées dans la description du lot présenté ci-dessus.
| Surface totale de l’immeuble | 2 369 m² | Surface type par étage | 2 369 m² |
| Type de bien | Industriel/Logistique (Lot en copropriété) | Année de construction | 1990 |
| Sous-type de bien | Manufacture | Surface du lot | 0,54 ha |
| Classe d’immeuble | C | Ratio de stationnement | 0,08/1 000 m² |
| Étages | 1 |
| Surface totale de l’immeuble | 2 369 m² |
| Type de bien | Industriel/Logistique (Lot en copropriété) |
| Sous-type de bien | Manufacture |
| Classe d’immeuble | C |
| Étages | 1 |
| Surface type par étage | 2 369 m² |
| Année de construction | 1990 |
| Surface du lot | 0,54 ha |
| Ratio de stationnement | 0,08/1 000 m² |
Caractéristiques
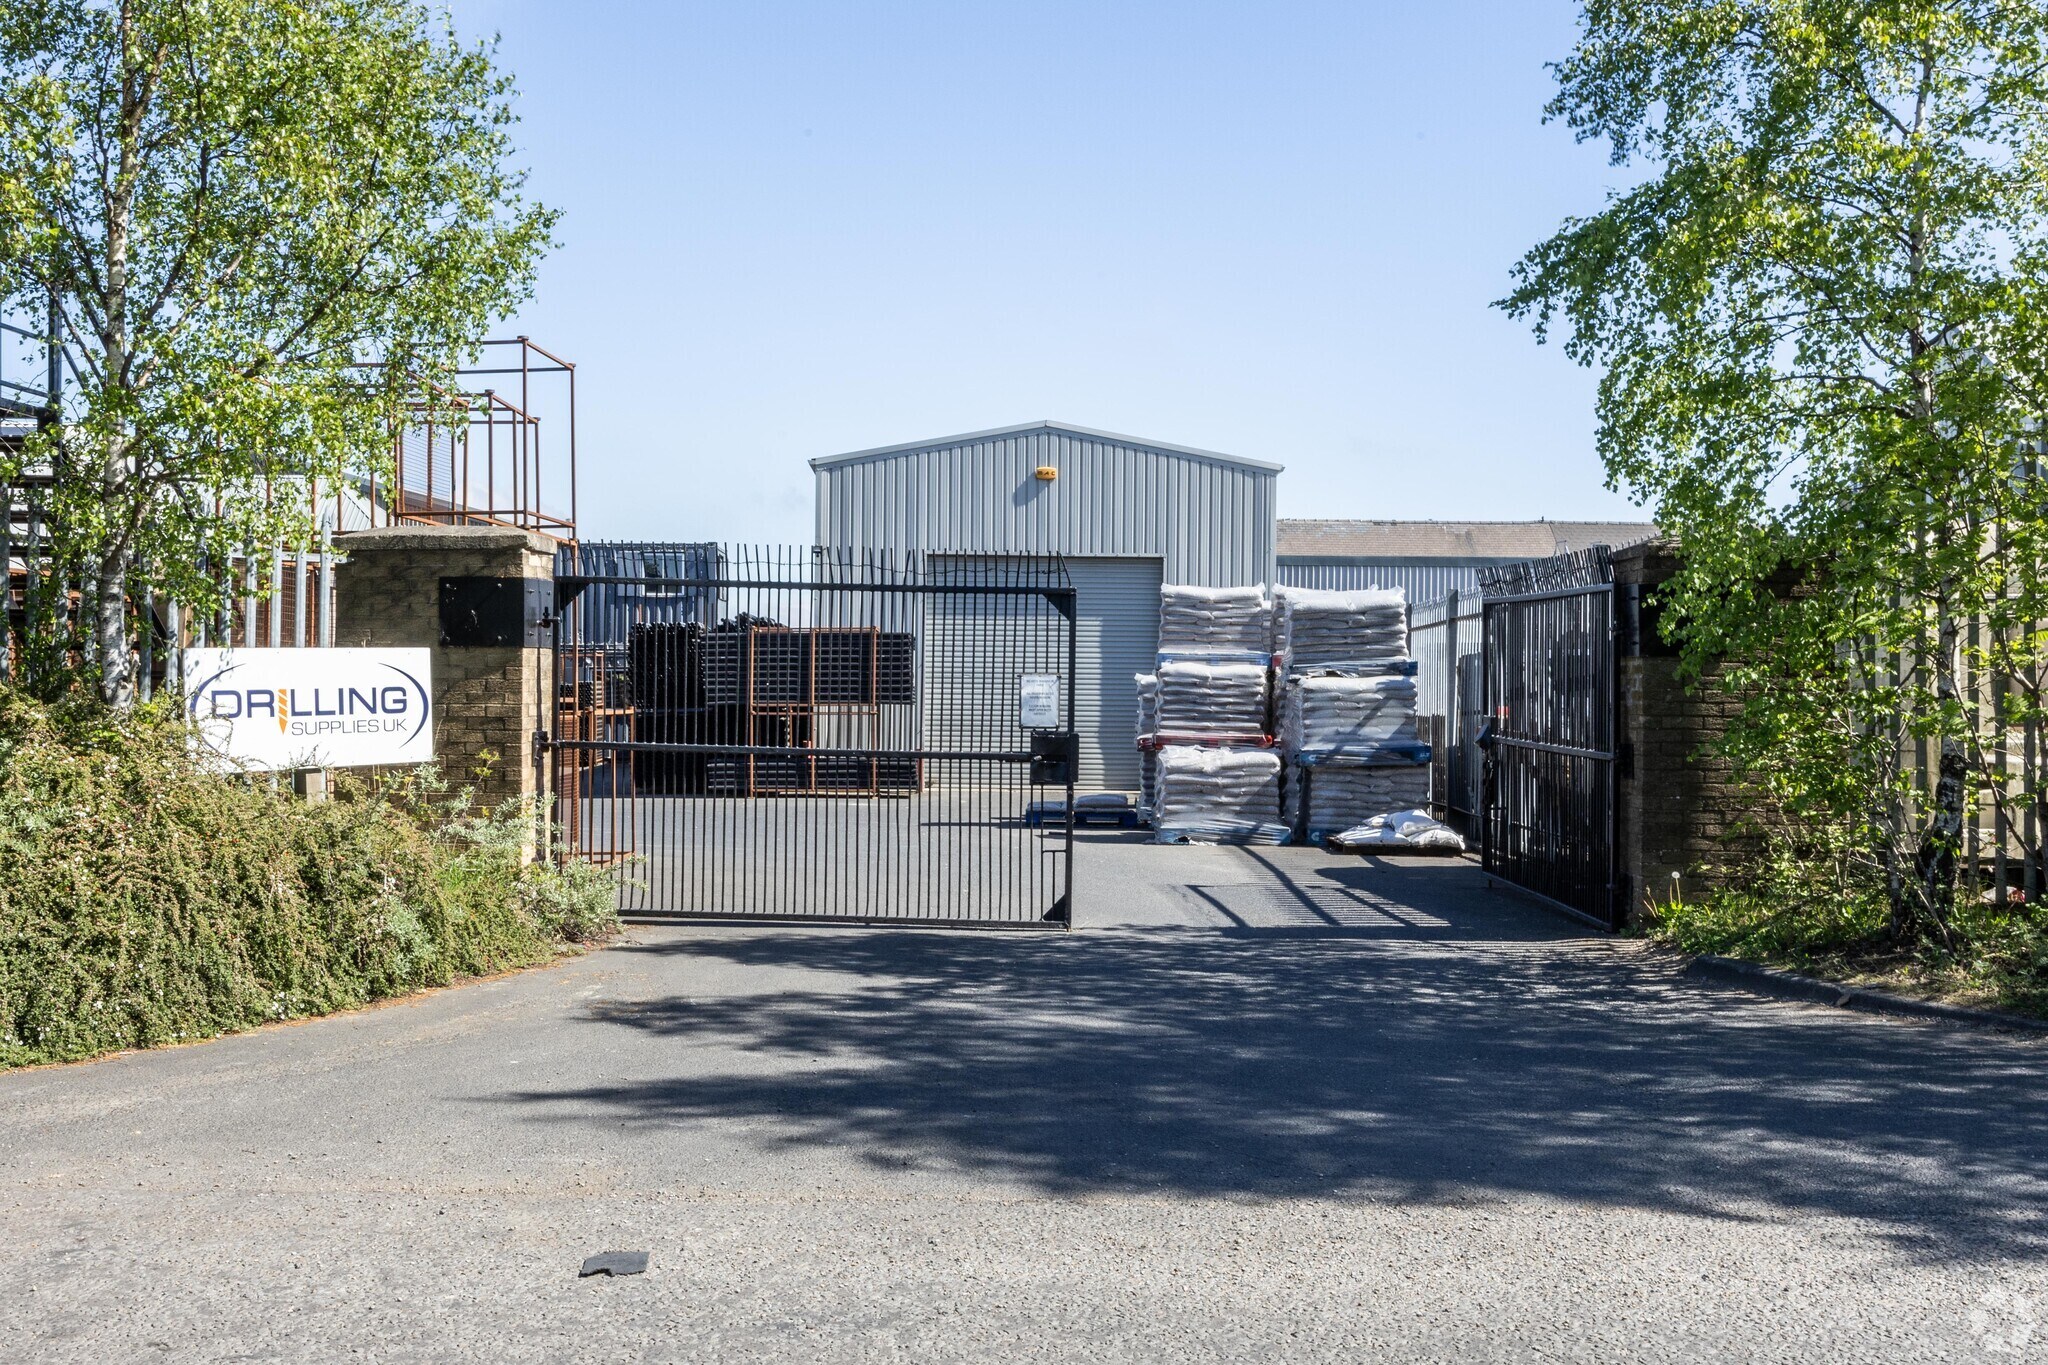
- Terrain clôturé
- Cour
- Stores automatiques
1 1

1 sur 2
Vidéos
Visite extérieure 3D Matterport
Visite 3D
Photos
Street view
Rue
Carte
1 sur 1

Présenté par

Hobson Industrial Estate - Hobson Industrial Estate
Vous êtes déjà membre ? Connectez-vous
Hum, une erreur s’est produite lors de l’envoi de votre message. Veuillez réessayer.
Merci ! Votre message a été envoyé.