Votre e-mail a été envoyé.
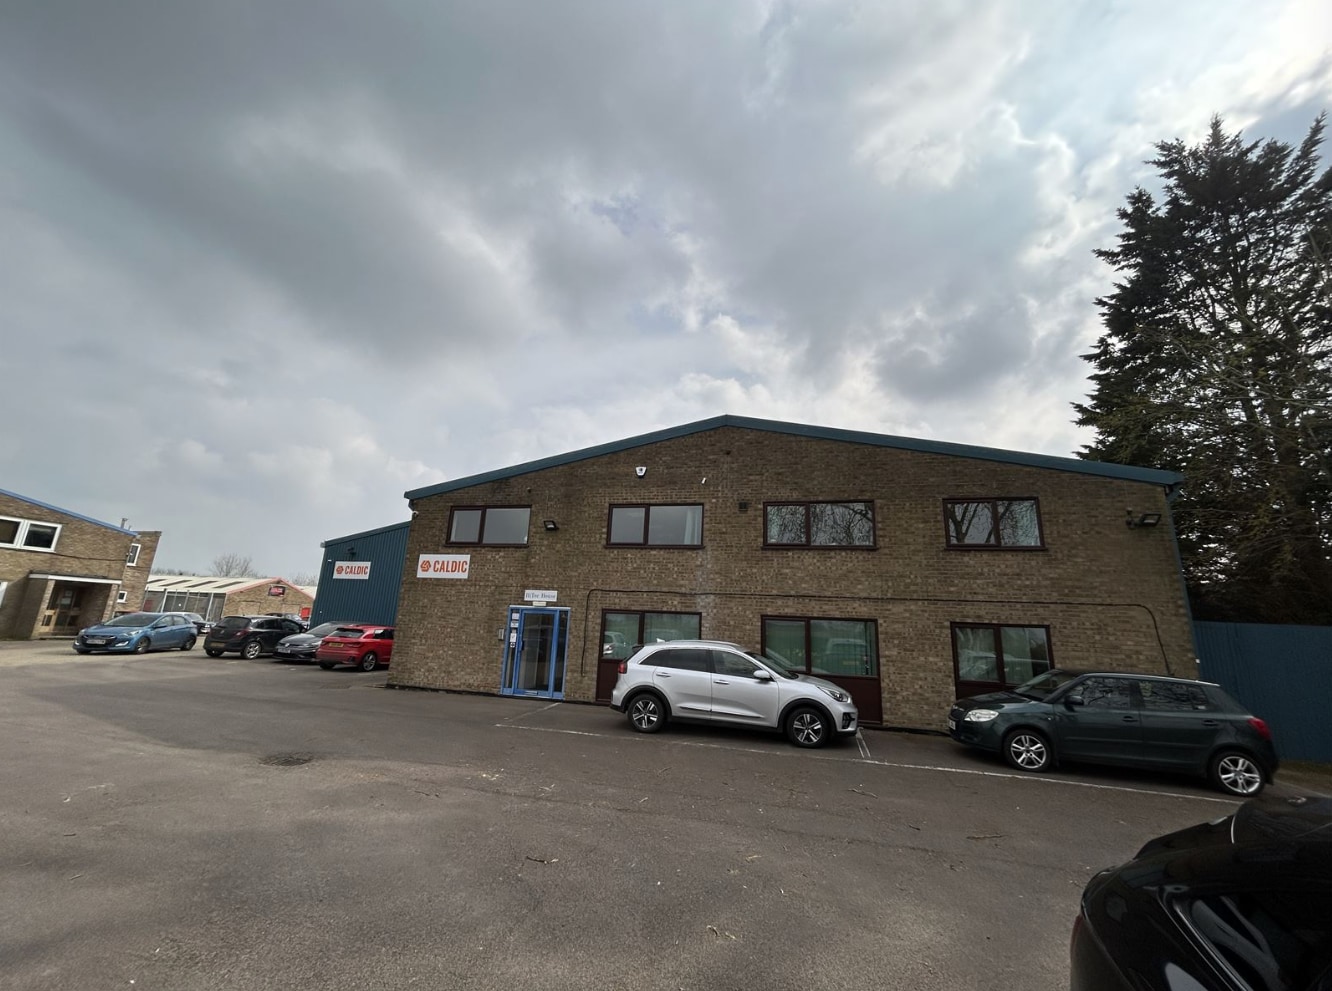
Hitec House, Sand Rd Industriel/Logistique | 1 294 m² | À louer | Sandy SG19 3AH
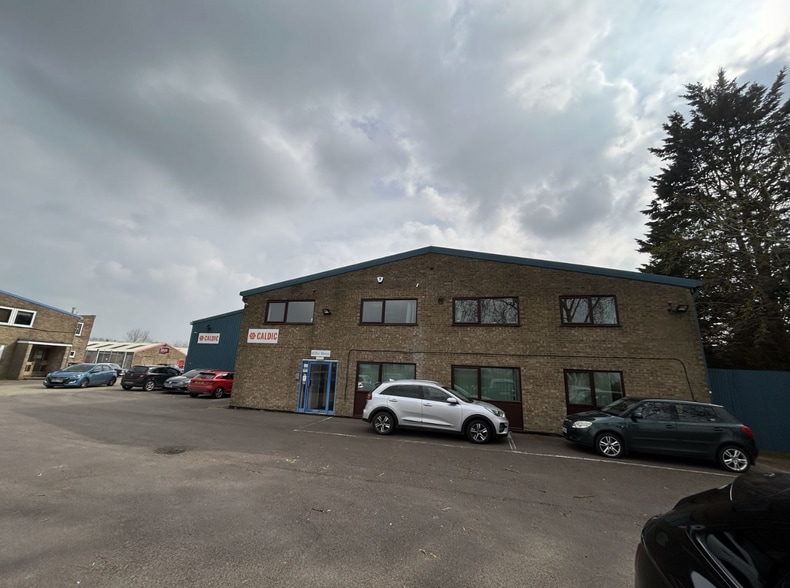
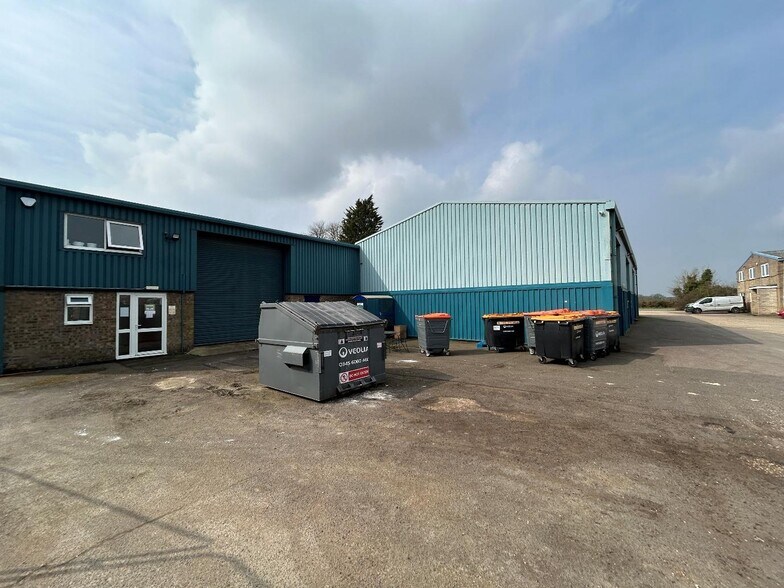
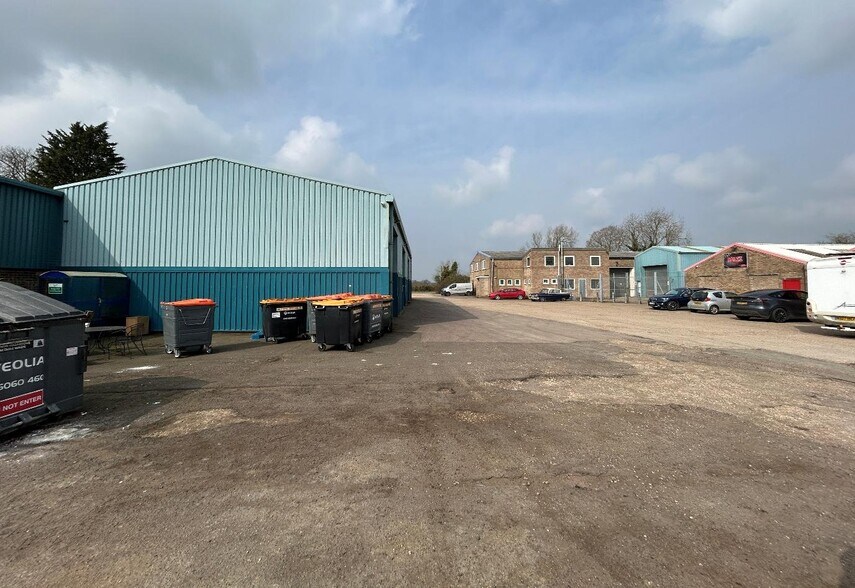
Certaines informations ont été traduites automatiquement.
Informations principales
- Located just 2.5 miles from the A428
- Potential for up to 20 parking spaces
- 7.5 miles from the A14
Caractéristiques
Tous les espace disponibles(1)
Afficher les loyers en
- Espace
- Surface
- Durée
- Loyer
- Type de bien
- Aménagement
- Disponible
Les espaces 2 de cet immeuble doivent être loués ensemble, pour un total de 1 294 m² (Surface contiguë):
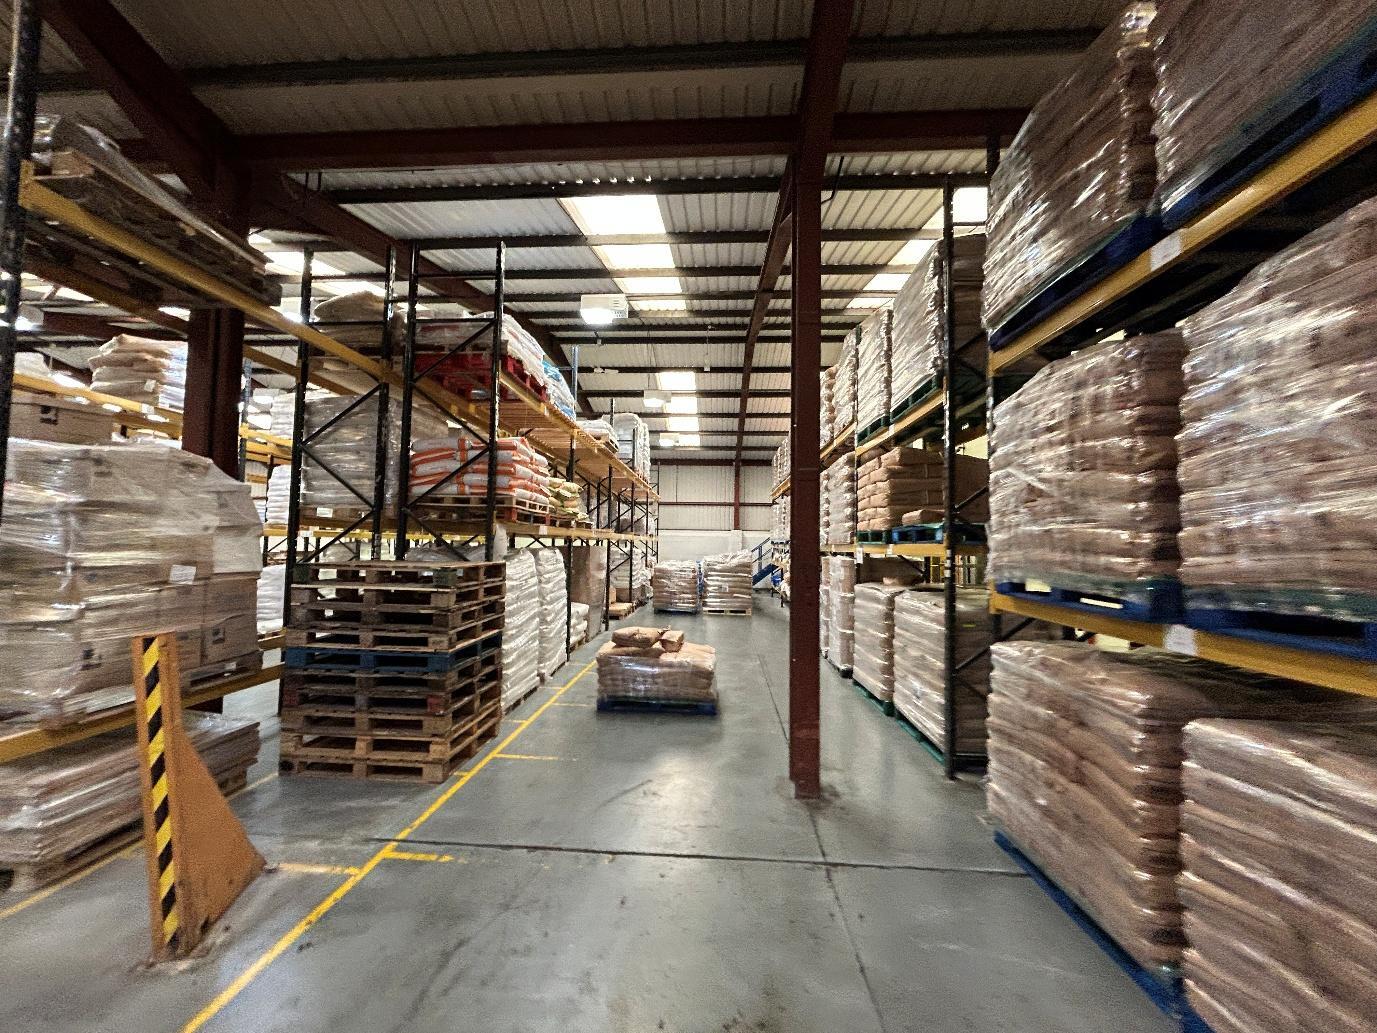

The property has the following specification; - Steel frame construction - Metal sheeting to the elevations and roof - Concrete floor with resin screed on top - 4 automated loading doors - Useful office space - A staff room, kitchens, and WCs - 3- phase power supply - Ceiling fans in the warehouse - Potentially to 20 parking spaces by using some loading areas for parking - Secure yard to the rear of the building
- Classe d’utilisation : B2
- Lumière naturelle
- Cour
- 4 loading doors
- Comprend 139 m² d’espace de bureau dédié
- Stores automatiques
- 4.5m to eaves and 6.5m to ridge
| Espace | Surface | Durée | Loyer | Type de bien | Aménagement | Disponible |
| RDC, 1er étage | 1 294 m² | Négociable | 76,43 € /m²/an 6,37 € /m²/mois 98 932 € /an 8 244 € /mois | Industriel/Logistique | Construction partielle | Maintenant |
RDC, 1er étage
Les espaces 2 de cet immeuble doivent être loués ensemble, pour un total de 1 294 m² (Surface contiguë):
| Surface |
|
RDC - 1 155 m²
1er étage - 139 m²
|
| Durée |
| Négociable |
| Loyer |
| 76,43 € /m²/an 6,37 € /m²/mois 98 932 € /an 8 244 € /mois |
| Type de bien |
| Industriel/Logistique |
| Aménagement |
| Construction partielle |
| Disponible |
| Maintenant |
RDC, 1er étage
| Surface |
RDC - 1 155 m²
1er étage - 139 m²
|
| Durée | Négociable |
| Loyer | 76,43 € /m²/an |
| Type de bien | Industriel/Logistique |
| Aménagement | Construction partielle |
| Disponible | Maintenant |
The property has the following specification; - Steel frame construction - Metal sheeting to the elevations and roof - Concrete floor with resin screed on top - 4 automated loading doors - Useful office space - A staff room, kitchens, and WCs - 3- phase power supply - Ceiling fans in the warehouse - Potentially to 20 parking spaces by using some loading areas for parking - Secure yard to the rear of the building
- Classe d’utilisation : B2
- Comprend 139 m² d’espace de bureau dédié
- Lumière naturelle
- Stores automatiques
- Cour
- 4.5m to eaves and 6.5m to ridge
- 4 loading doors
Aperçu du bien
Great Gransden est un village situé à l'ouest du Cambridgeshire, avec une population d'environ 1 000 habitants (recensement de 2021). Le village se trouve à environ 16 miles à l'ouest de Cambridge, 9 miles au sud-est de St Neots, et bénéficie d'un accès à l'A428, à environ 3 à 4 miles au nord, reliant Cambridge, Bedford, l'A1 et le réseau autoroutier stratégique. La route principale A14 est située à environ 8,5 miles, offrant des connexions vers la M11, la M1 et les ports de la côte est. Des services ferroviaires principaux sont disponibles depuis la gare de St Neots, située à environ 7 miles, proposant des liaisons directes vers London King's Cross. Le village offre une gamme de commodités locales, notamment un magasin et un bureau de poste, un pub, une école primaire et des installations sportives. La propriété elle-même est située sur le Sand Road Industrial Estate, une zone d'activités bien établie accueillant diverses entreprises dans les secteurs de l'ingénierie et de la réparation de véhicules.
Faits sur l’installation service


Présenté par

Hitec House, Sand Rd
Hum, une erreur s’est produite lors de l’envoi de votre message. Veuillez réessayer.
Merci ! Votre message a été envoyé.