Connectez-vous/S’inscrire
Votre e-mail a été envoyé.

High Trees Hillfield Rd Bureau 1 345 m² 100 % Loué À vendre Hemel Hempstead HP2 4AA 3 492 058 € (2 595,51 €/m²)
Certaines informations ont été traduites automatiquement.
Informations principales sur l'investissement
- Two passenger lifts
- Raised access floors
- Predominantly open plan floor plates
- Air conditioning throughout
- Suspended ceilings
Résumé analytique
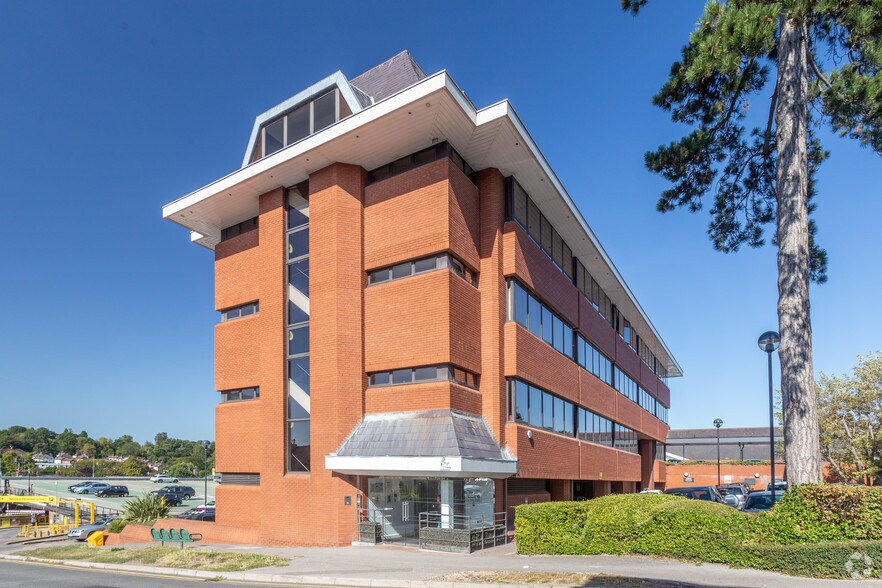
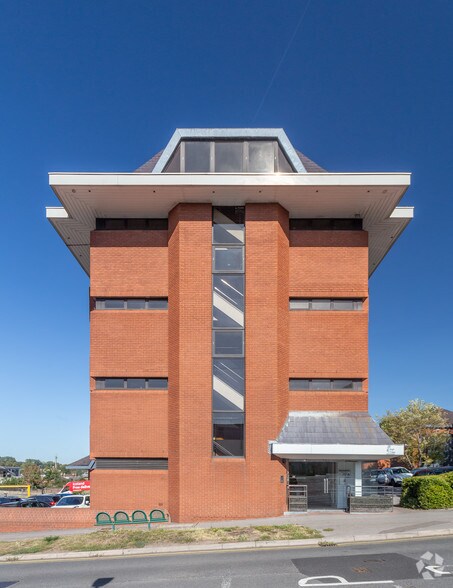
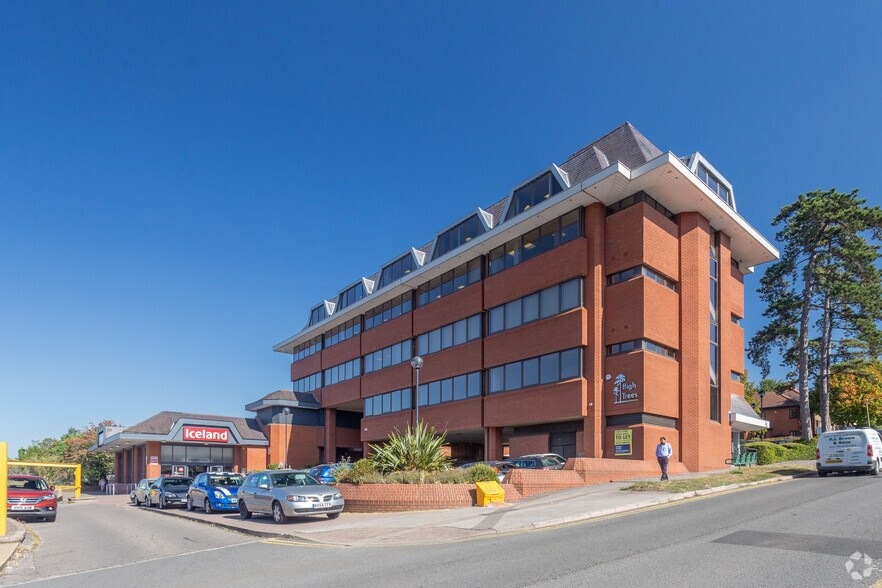
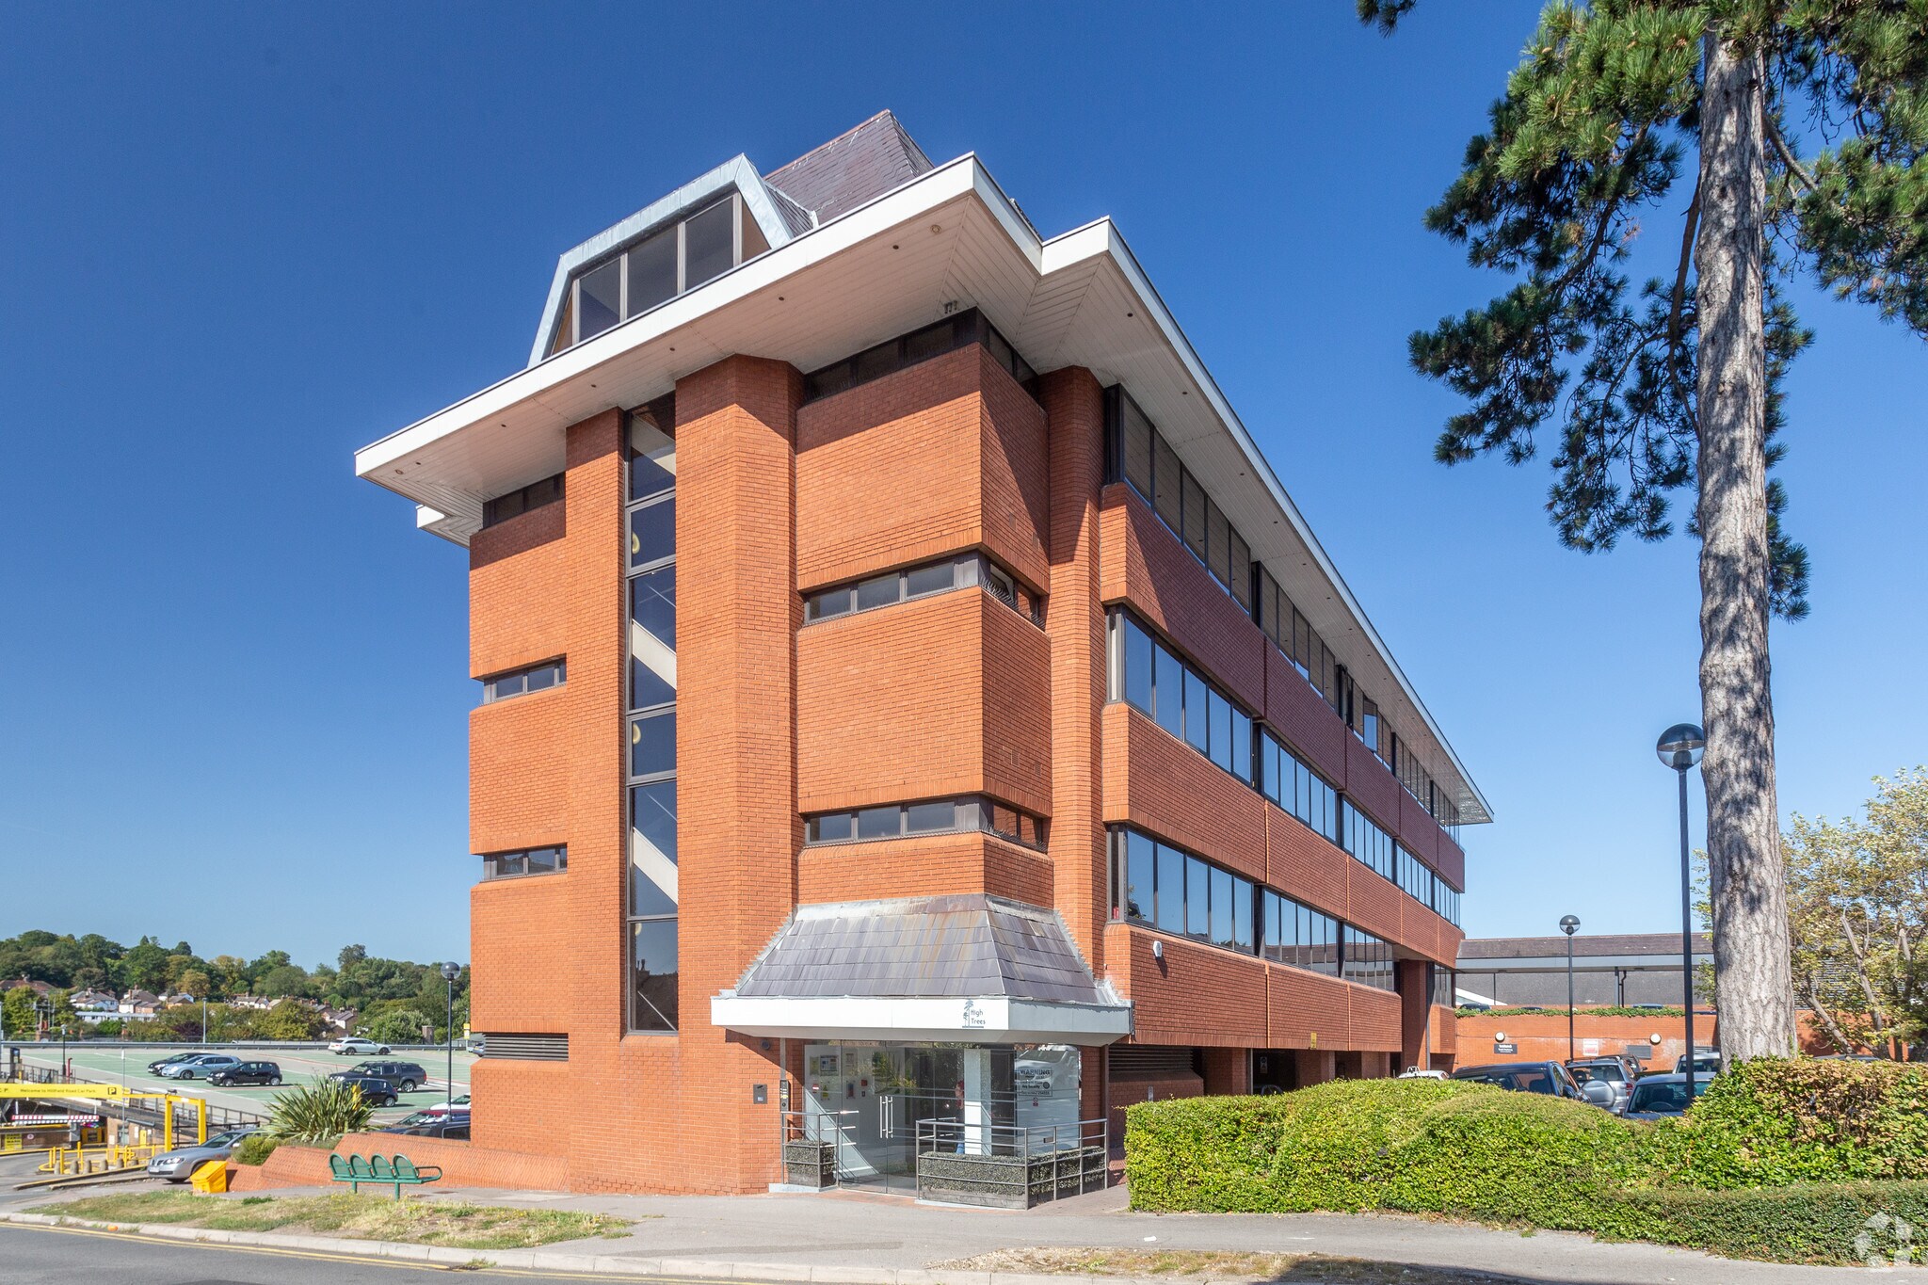
THE PROPERTY COMPRISES A PURPOSE-BUILT
OFFICE BUILDING ARRANGED OVER GROUND
AND FOUR UPPER FLOORS, POSITIONED
ABOVE A SUPERMARKET AT GROUND LEVEL.
The supermarket unit (Iceland) has been sold off on a long leasehold
interest of 150 years from 23rd November 2013 at a ground rent of
£150 per annum and does not form part of the sale.*
The site extends to approximately 0.84 acres and the existing building
extends to 14,482 sq ft.
At ground floor, the building provides a surface and undercroft car park
offering 36 parking spaces, reflecting an excellent ratio of approximately
1 space per 400 sq ft.
Prior approval was granted on 17th March 2026 for the change of use
from Offices (Use Class E) to Residential (Use Class C3), to provide 16
self-contained apartments at first, second and third floor levels (Planning
Ref. 26/00122/RPB).
Prior approval was also granted on 7th July 2025 for the construction
of additional storeys under Class AA (Planning Ref. 24/02031/UPAC).
The approved planning would entail the vertical extension of the
building to facilitate residential development, comprising the demolition
of the existing fourth floor and erection of a new fourth and fifth floor to
provide 12 residential units.
OFFICE BUILDING ARRANGED OVER GROUND
AND FOUR UPPER FLOORS, POSITIONED
ABOVE A SUPERMARKET AT GROUND LEVEL.
The supermarket unit (Iceland) has been sold off on a long leasehold
interest of 150 years from 23rd November 2013 at a ground rent of
£150 per annum and does not form part of the sale.*
The site extends to approximately 0.84 acres and the existing building
extends to 14,482 sq ft.
At ground floor, the building provides a surface and undercroft car park
offering 36 parking spaces, reflecting an excellent ratio of approximately
1 space per 400 sq ft.
Prior approval was granted on 17th March 2026 for the change of use
from Offices (Use Class E) to Residential (Use Class C3), to provide 16
self-contained apartments at first, second and third floor levels (Planning
Ref. 26/00122/RPB).
Prior approval was also granted on 7th July 2025 for the construction
of additional storeys under Class AA (Planning Ref. 24/02031/UPAC).
The approved planning would entail the vertical extension of the
building to facilitate residential development, comprising the demolition
of the existing fourth floor and erection of a new fourth and fifth floor to
provide 12 residential units.
Informations sur l’immeuble
Type de vente
Investissement
Type de bien
Bureau
Droit d’usage
Pleine propriété
Surface de l’immeuble
1 345 m²
Classe d’immeuble
B
Année de construction/rénovation
1988/2012
Prix
3 492 058 €
Prix par m²
2 595,51 €
Pourcentage loué
100 %
Occupation
Multi
Hauteur du bâtiment
5 étages
Surface type par étage
396 m²
Coefficient d’occupation des sols de l’immeuble
0,39
Surface du lot
0,34 ha
Stationnement
36 places (26,76 places par 1 000 m² loué)
Caractéristiques
- Cuisine
- Éclairage d’appoint
- Entièrement moquetté
- Accès direct à l’ascenseur
- Open space
- Climatisation
- Système de plancher surélevé
1 1

1 sur 13
Vidéos
Visite extérieure 3D Matterport
Visite 3D
Photos
Street view
Rue
Carte
1 sur 1


Présenté par
High Trees | Hillfield Rd
Vous êtes déjà membre ? Connectez-vous
Hum, une erreur s’est produite lors de l’envoi de votre message. Veuillez réessayer.
Merci ! Votre message a été envoyé.