Votre e-mail a été envoyé.

Portland Works Hill St Industriel/Logistique | 880 m² | À louer | Ashton Under Lyne OL7 0PZ
Certaines informations ont été traduites automatiquement.
Informations principales
- Clear high eaves floorspace with 10 tonne gantry crane
- South of Ashton-under-Lyne town centre
- Off street loading and car parking
- Adjacent to Manchester Road, approx. 1 mile Jnct 23 M60
Caractéristiques
Tous les espace disponibles(1)
Afficher les loyers en
- Espace
- Surface
- Durée
- Loyer
- Type de bien
- Aménagement
- Disponible
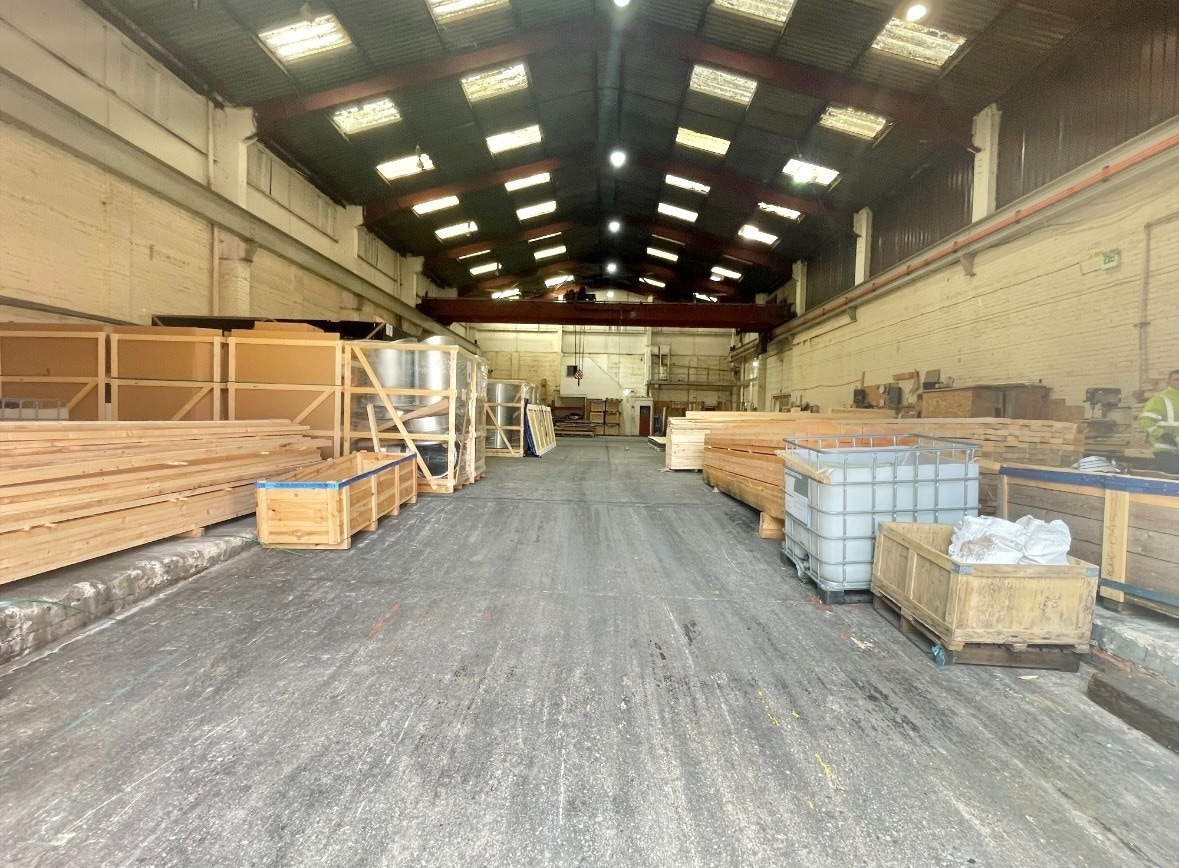
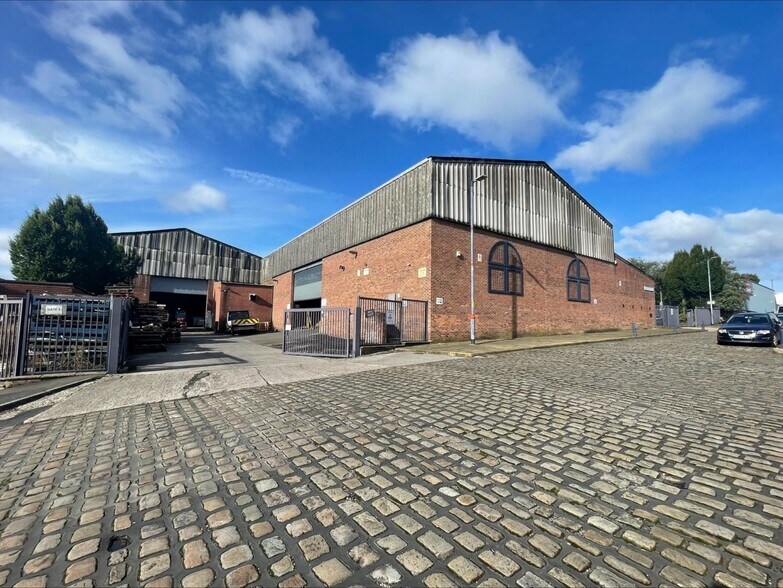
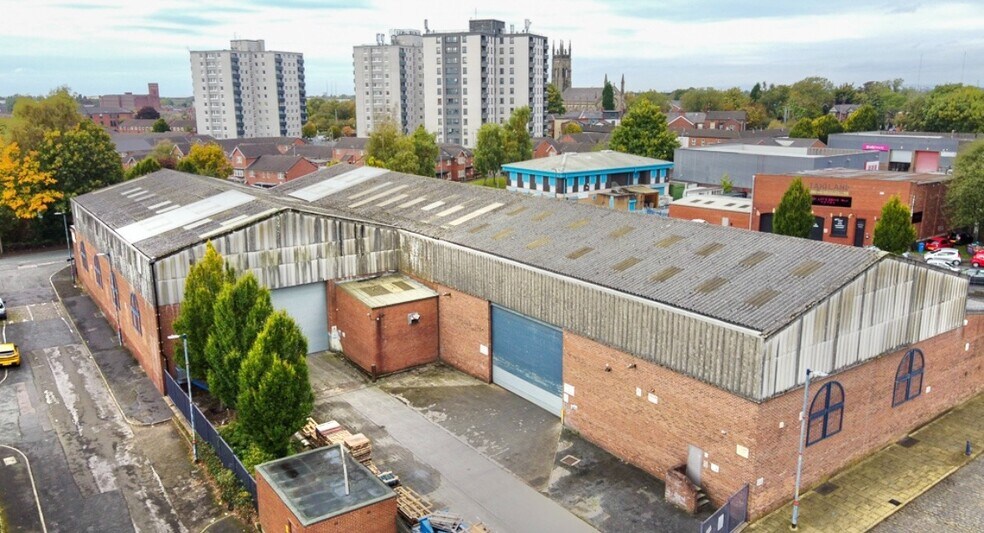
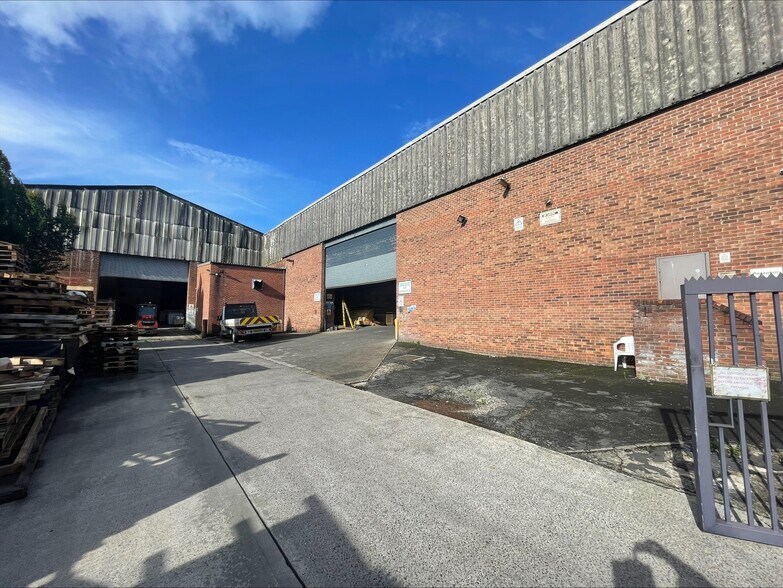
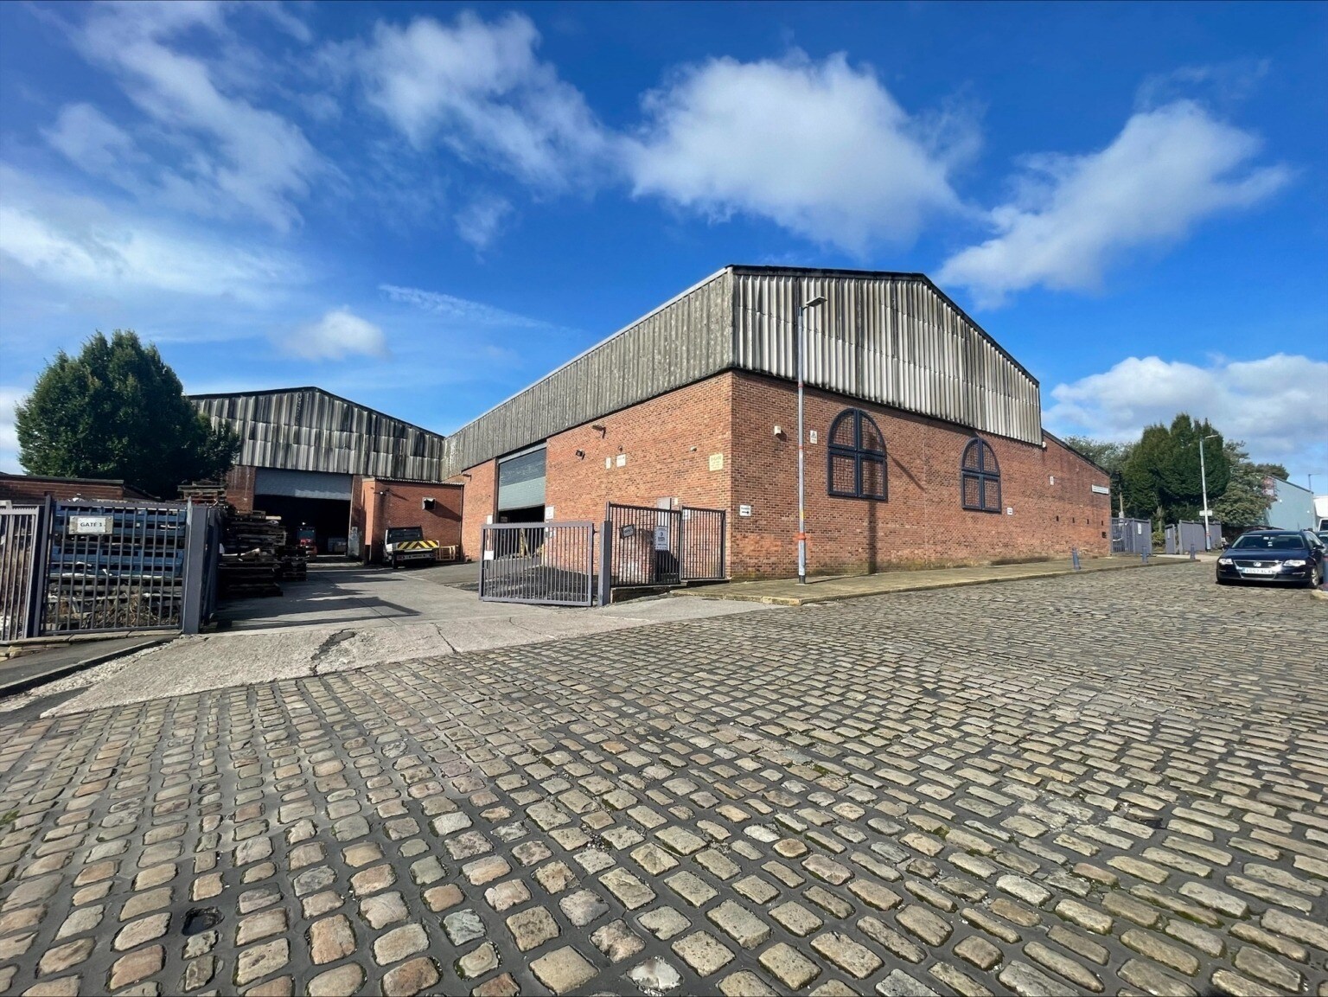
Substantial steel portal framed unit with pitched roof formation. The floor is of solid concrete throughout and the walls are brick and blockwork. Providing clear floorspace with a working height of approx. 5.9m (19ft 3ins) and a loading door of 5.6m high by 5m, wide (18ft 6ins by 16ft 3 ins). There is a gantry crane of 10 tonne capacity. Externally the property has a good sized loading yard accessed off Welbeck Street South. Available under a new lease for a period to be agreed and at a rent of £71,000/annum.
- Classe d’utilisation : B2
- Stores automatiques
- Roller shutter doors
- Open plan
- Entreposage sécurisé
- Cour
- Versatile use
| Espace | Surface | Durée | Loyer | Type de bien | Aménagement | Disponible |
| RDC | 880 m² | Négociable | 93,97 € /m²/an 7,83 € /m²/mois 82 648 € /an 6 887 € /mois | Industriel/Logistique | Construction partielle | Maintenant |
RDC
| Surface |
| 880 m² |
| Durée |
| Négociable |
| Loyer |
| 93,97 € /m²/an 7,83 € /m²/mois 82 648 € /an 6 887 € /mois |
| Type de bien |
| Industriel/Logistique |
| Aménagement |
| Construction partielle |
| Disponible |
| Maintenant |
RDC
| Surface | 880 m² |
| Durée | Négociable |
| Loyer | 93,97 € /m²/an |
| Type de bien | Industriel/Logistique |
| Aménagement | Construction partielle |
| Disponible | Maintenant |
Substantial steel portal framed unit with pitched roof formation. The floor is of solid concrete throughout and the walls are brick and blockwork. Providing clear floorspace with a working height of approx. 5.9m (19ft 3ins) and a loading door of 5.6m high by 5m, wide (18ft 6ins by 16ft 3 ins). There is a gantry crane of 10 tonne capacity. Externally the property has a good sized loading yard accessed off Welbeck Street South. Available under a new lease for a period to be agreed and at a rent of £71,000/annum.
- Classe d’utilisation : B2
- Entreposage sécurisé
- Stores automatiques
- Cour
- Roller shutter doors
- Versatile use
- Open plan
Aperçu du bien
The property provides versatile industrial accommodation and is located in Ashton Under Lyne.
Faits sur l’installation entrepôt
Occupants
- Étage
- Nom de l’occupant
- RDC
- Cargo Packing Services


Présenté par
Portland Works | Hill St
Hum, une erreur s’est produite lors de l’envoi de votre message. Veuillez réessayer.
Merci ! Votre message a été envoyé.