Votre e-mail a été envoyé.
High St Industriel/Logistique | 237 m² | À louer | Redbourn AL3 7LG
Certaines informations ont été traduites automatiquement.
Informations principales
- De bonnes liaisons routières
- Près de trois grandes villes
- Situation à la campagne
Caractéristiques
Tous les espace disponibles(1)
Afficher les loyers en
- Espace
- Surface
- Durée
- Loyer
- Type de bien
- Aménagement
- Disponible
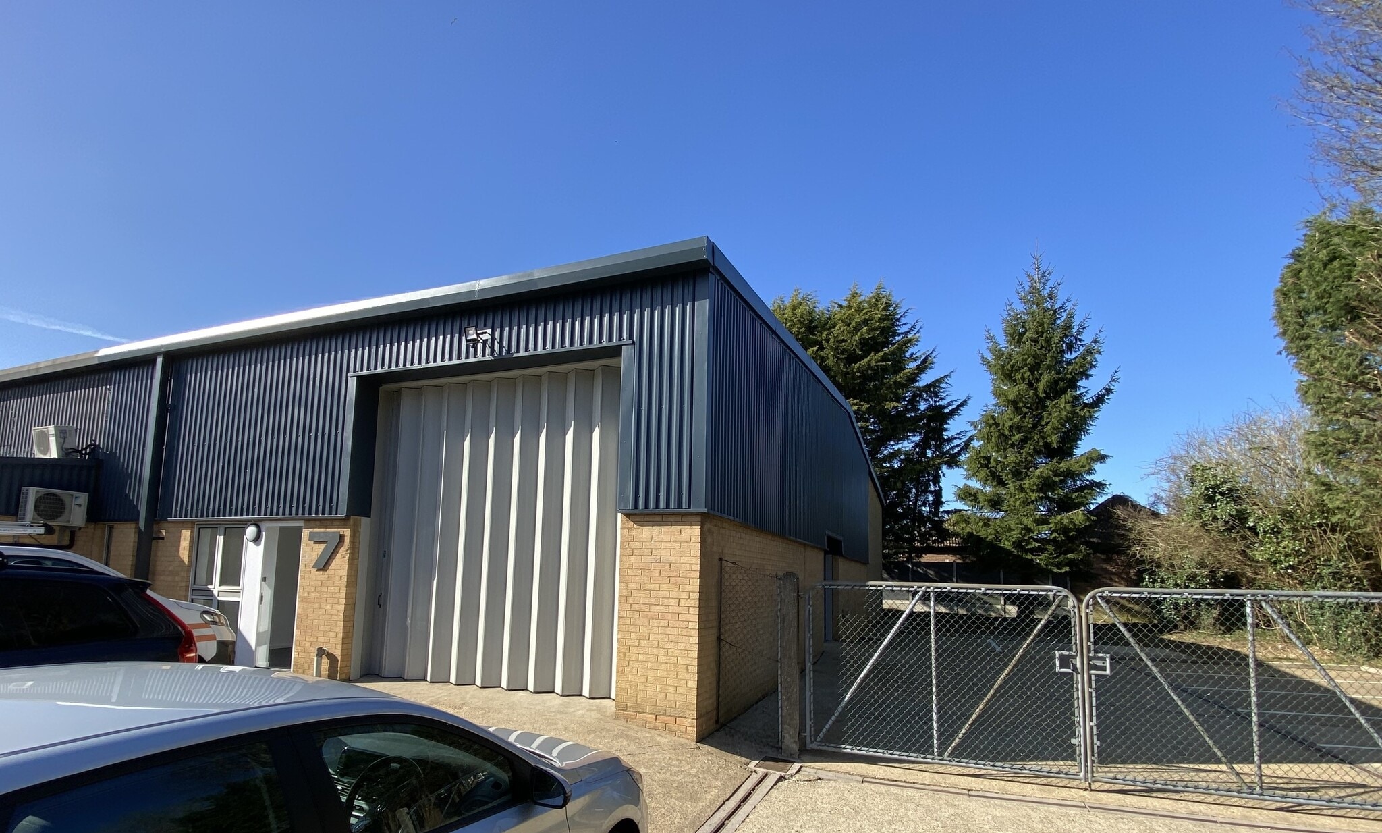

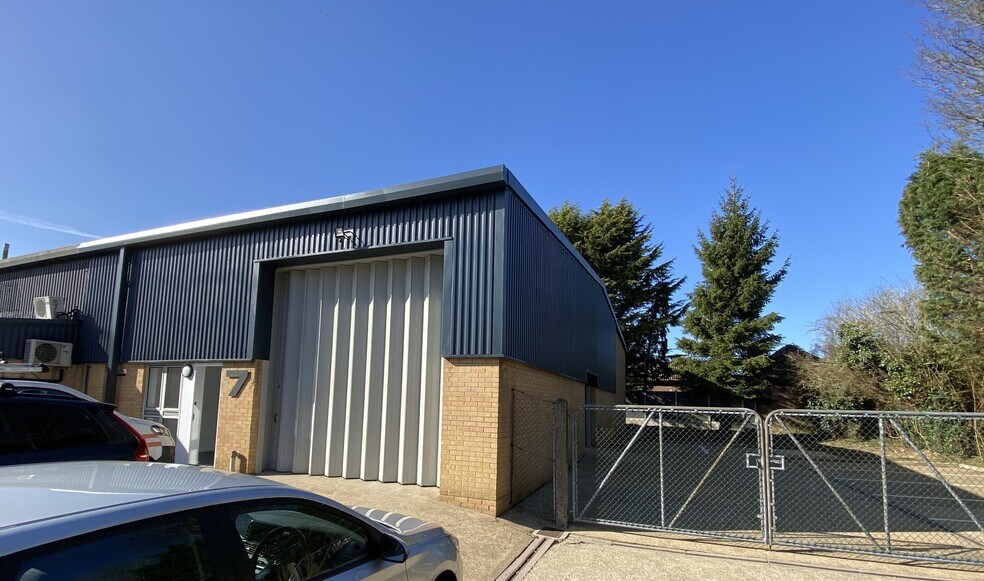
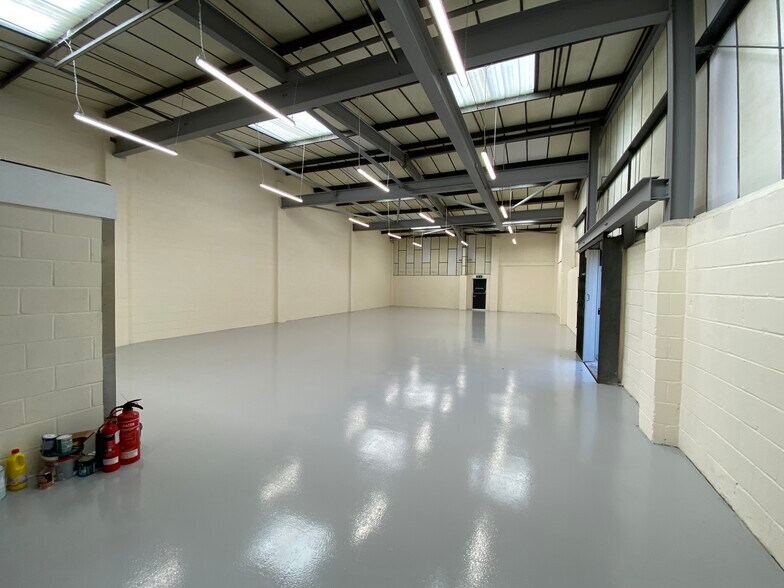
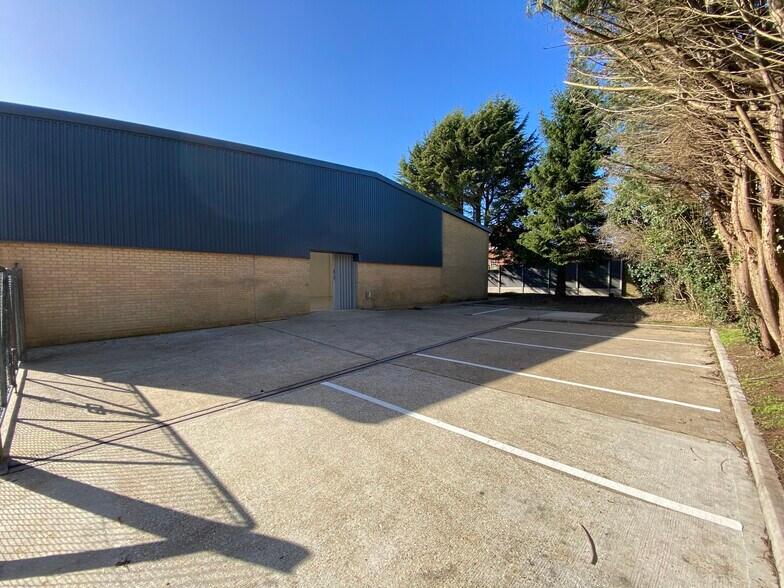
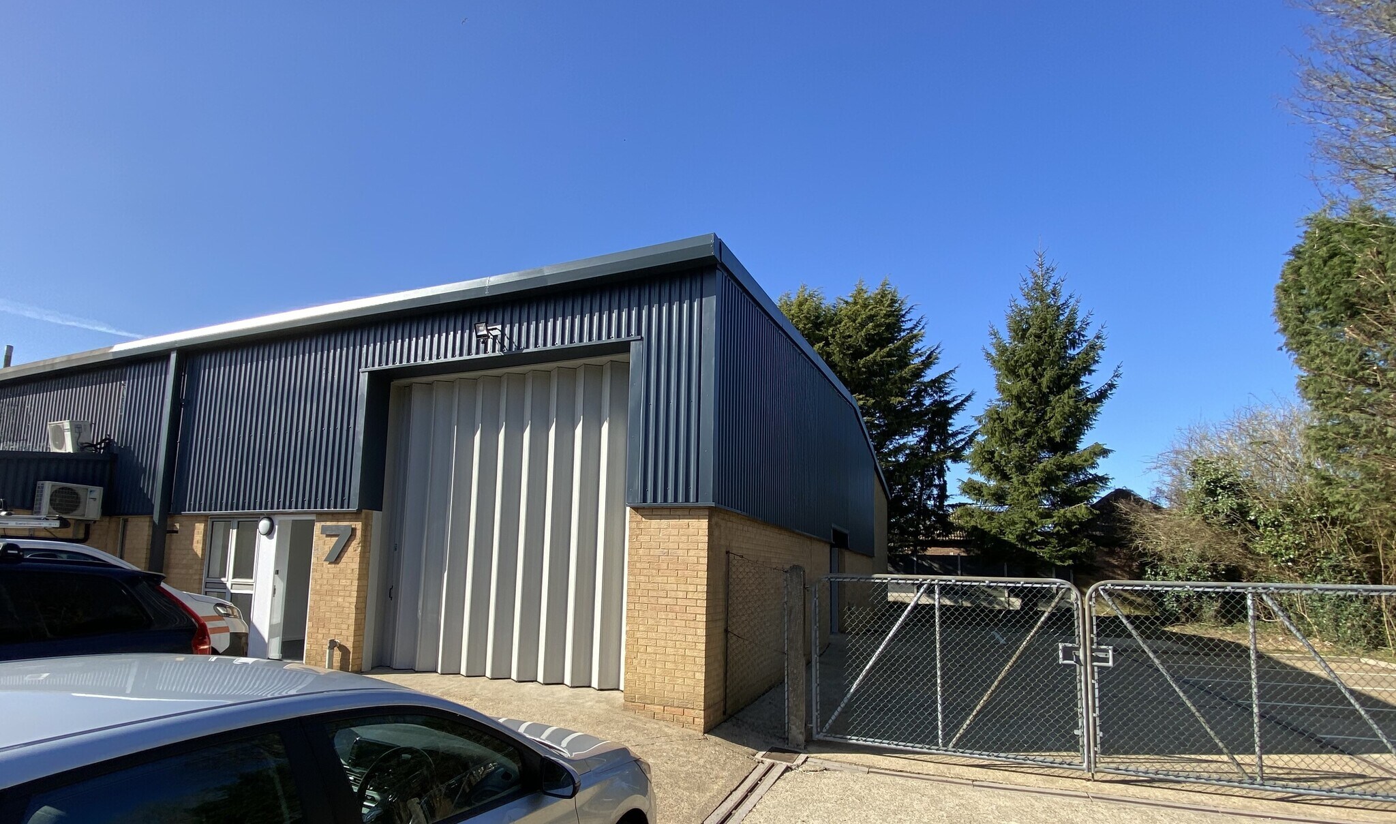
The subject property comprises an end of terrace industrial /warehousing unit with adjacent fenced and gated yard. The property has a full height loading door, office areas, single phase power and eaves height of 5.05 meters. Male and female WCs are included. Allocated parking exists to the front of the unit.
- Classe d’utilisation : B2
- Toilettes privées
- Cour
- Alimentation monophasée
- 1 accès plain-pied
- Stores automatiques
- WC/équipements pour le personnel
- Beaucoup de lumière naturelle
| Espace | Surface | Durée | Loyer | Type de bien | Aménagement | Disponible |
| RDC – 7 | 237 m² | Négociable | 245,70 € /m²/an 20,48 € /m²/mois 58 207 € /an 4 851 € /mois | Industriel/Logistique | Construction partielle | En attente |
RDC – 7
| Surface |
| 237 m² |
| Durée |
| Négociable |
| Loyer |
| 245,70 € /m²/an 20,48 € /m²/mois 58 207 € /an 4 851 € /mois |
| Type de bien |
| Industriel/Logistique |
| Aménagement |
| Construction partielle |
| Disponible |
| En attente |
RDC – 7
| Surface | 237 m² |
| Durée | Négociable |
| Loyer | 245,70 € /m²/an |
| Type de bien | Industriel/Logistique |
| Aménagement | Construction partielle |
| Disponible | En attente |
The subject property comprises an end of terrace industrial /warehousing unit with adjacent fenced and gated yard. The property has a full height loading door, office areas, single phase power and eaves height of 5.05 meters. Male and female WCs are included. Allocated parking exists to the front of the unit.
- Classe d’utilisation : B2
- 1 accès plain-pied
- Toilettes privées
- Stores automatiques
- Cour
- WC/équipements pour le personnel
- Alimentation monophasée
- Beaucoup de lumière naturelle
Aperçu du bien
Situé à côté de High Street, dans le centre du village de Redbourn. La propriété bénéficie d'excellentes communications.
Faits sur l’installation service
Occupants
- Étage
- Nom de l’occupant
- Secteur d’activité
- RDC
- Harlequin 52 Ltd
- Manufacture


Présenté par

High St
Hum, une erreur s’est produite lors de l’envoi de votre message. Veuillez réessayer.
Merci ! Votre message a été envoyé.