Votre e-mail a été envoyé.

Manor Farm High St Industriel/Logistique | 320 m² | À louer | Potton SG19 2ND
Certaines informations ont été traduites automatiquement.
Caractéristiques
Tous les espace disponibles(1)
Afficher les loyers en
- Espace
- Surface
- Durée
- Loyer
- Type de bien
- Aménagement
- Disponible
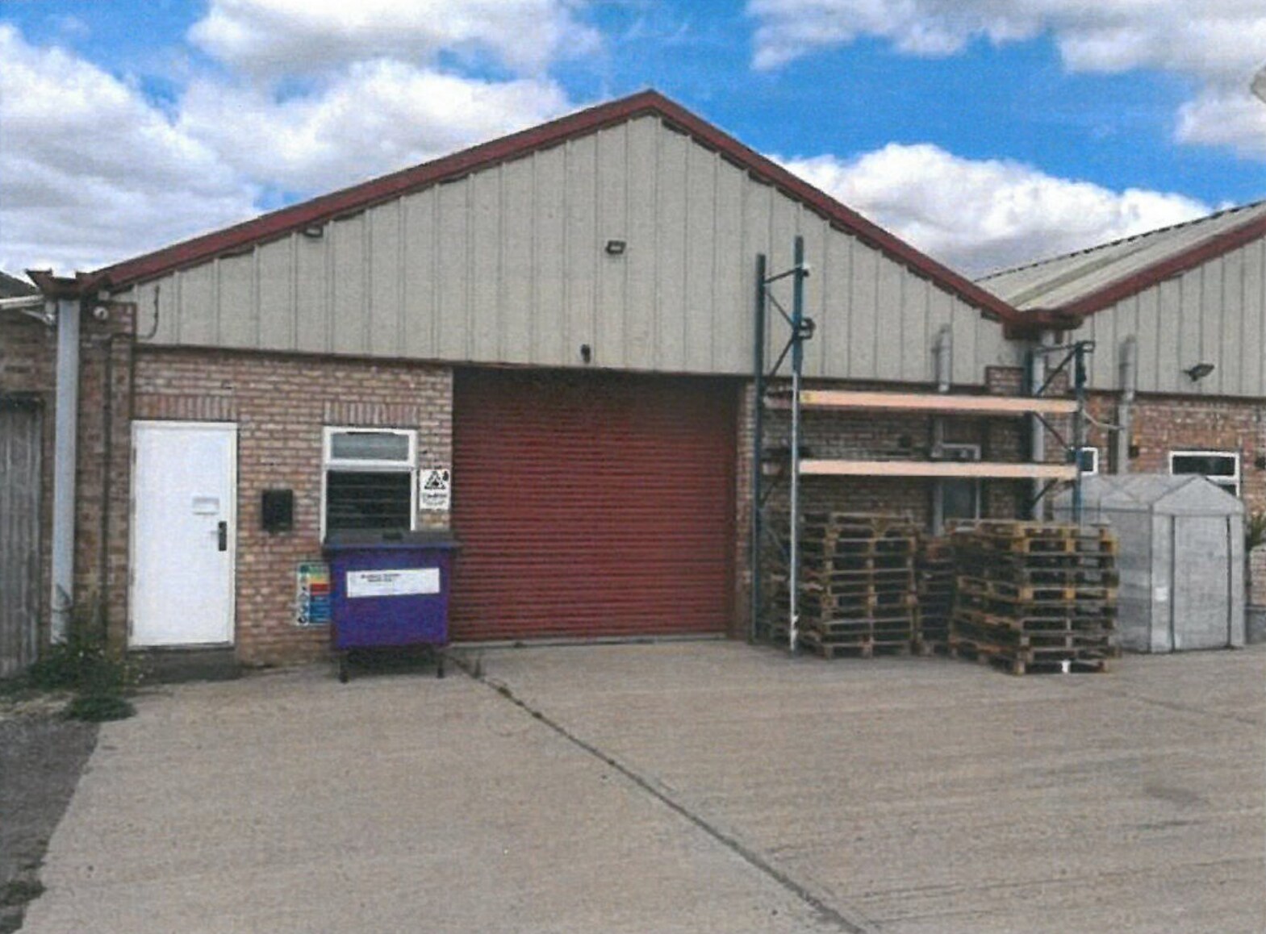


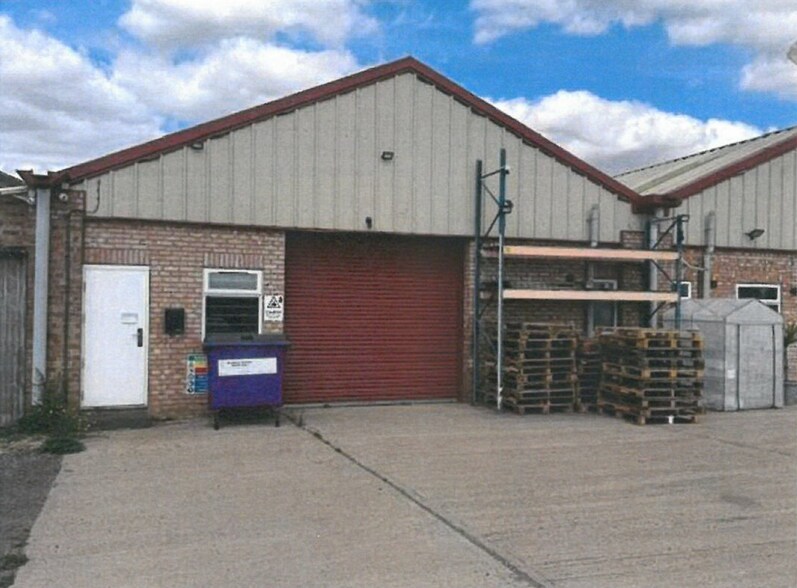
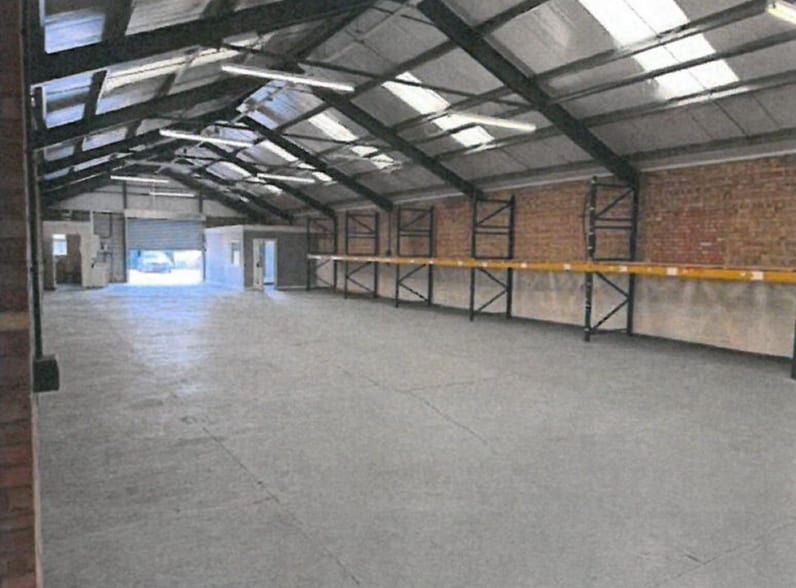
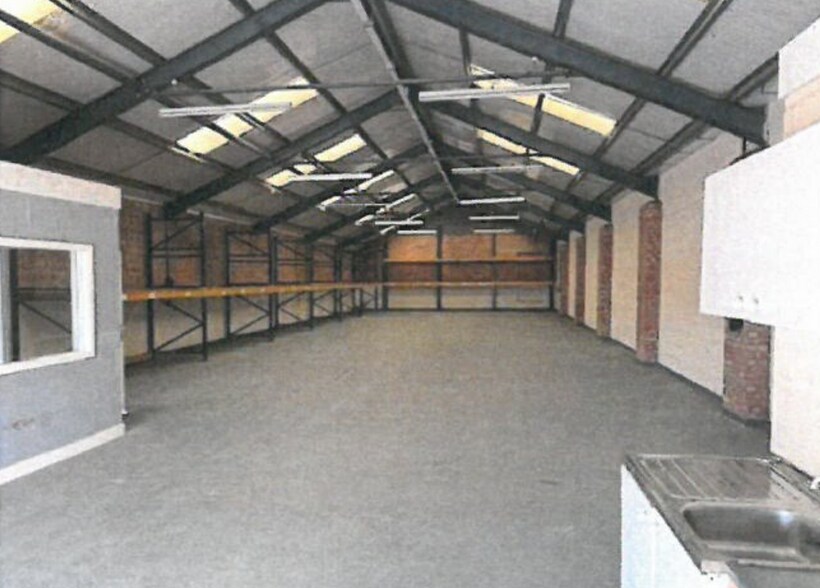
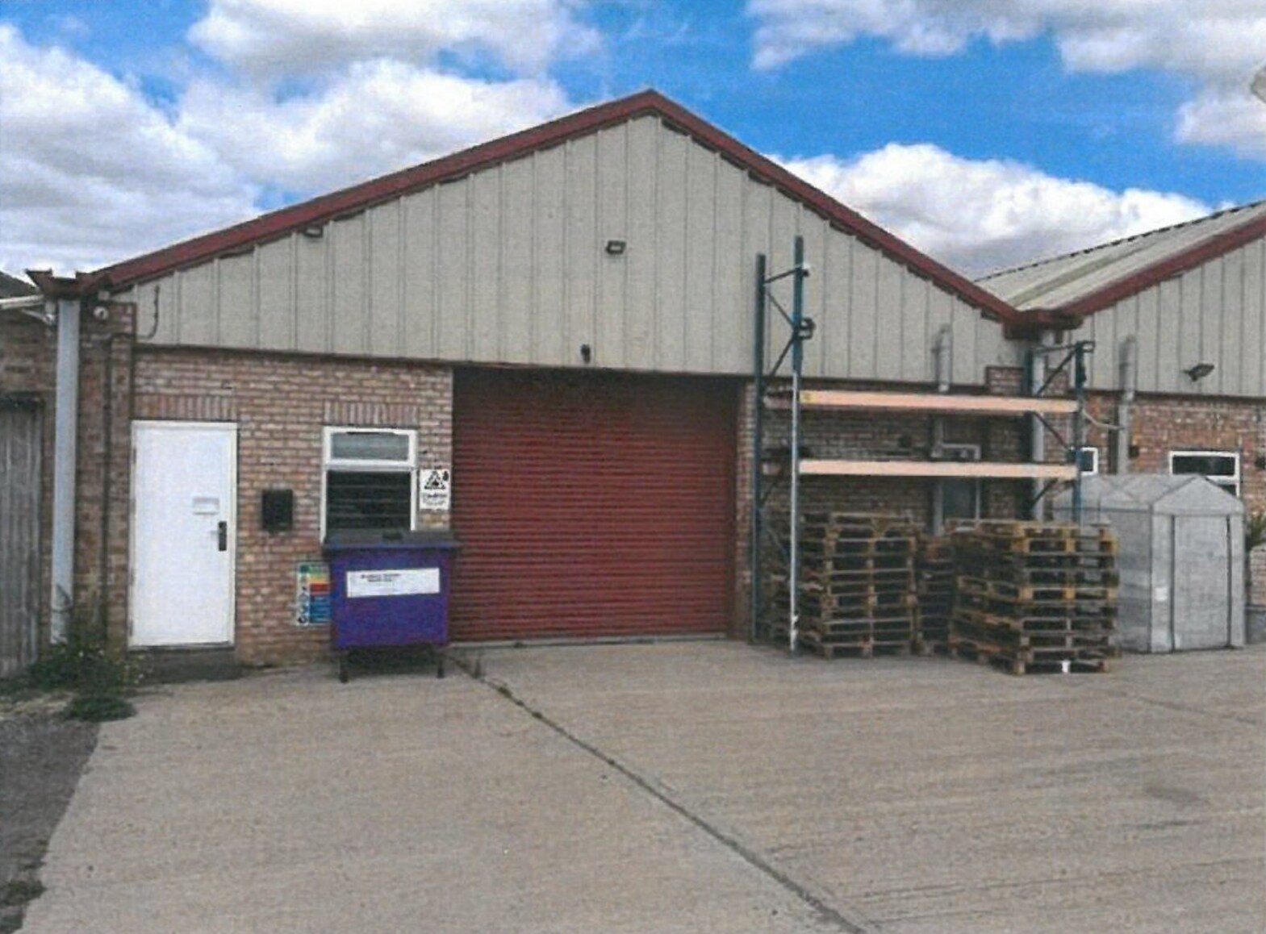
The premises comprise a fully refurbished building of brick construction. The building has new insulated roof with integral translucent roof lights. The unit has toilet facilities and an office. The eaves height is 11'11" (3.62m) and the ridge height 16'10" (5.13m). The access is via roller shutter doors about 11'3" wide x 9'4" high (3.429w x 2.84h) with clear open space internally. Mains electricity is connected together with a mains water supply. The drainage is to a private system. The premises are offered leasehold on a standard commercial style of lease at a length of term to be agreed by discussion. Both parties to bear their own legal costs. Value added tax will be payable on the rent or other charges or payments. Intending tenants must satisfy themselves as to the applicable VAT position, if necessary taking appropriate professional advice. New EPC to be undertaken.
- Classe d’utilisation : B2
- Espace en excellent état
- Entreposage sécurisé
- Toilettes incluses dans le bail
- Superb Premises
- Brick Construction
- Comprend 11 m² d’espace de bureau dédié
- Système de sécurité
- Stores automatiques
- Détecteur de fumée
- Excellent Setting
| Espace | Surface | Durée | Loyer | Type de bien | Aménagement | Disponible |
| RDC – Unit 2 | 320 m² | Négociable | 97,23 € /m²/an 8,10 € /m²/mois 31 145 € /an 2 595 € /mois | Industriel/Logistique | Construction partielle | Maintenant |
RDC – Unit 2
| Surface |
| 320 m² |
| Durée |
| Négociable |
| Loyer |
| 97,23 € /m²/an 8,10 € /m²/mois 31 145 € /an 2 595 € /mois |
| Type de bien |
| Industriel/Logistique |
| Aménagement |
| Construction partielle |
| Disponible |
| Maintenant |
RDC – Unit 2
| Surface | 320 m² |
| Durée | Négociable |
| Loyer | 97,23 € /m²/an |
| Type de bien | Industriel/Logistique |
| Aménagement | Construction partielle |
| Disponible | Maintenant |
The premises comprise a fully refurbished building of brick construction. The building has new insulated roof with integral translucent roof lights. The unit has toilet facilities and an office. The eaves height is 11'11" (3.62m) and the ridge height 16'10" (5.13m). The access is via roller shutter doors about 11'3" wide x 9'4" high (3.429w x 2.84h) with clear open space internally. Mains electricity is connected together with a mains water supply. The drainage is to a private system. The premises are offered leasehold on a standard commercial style of lease at a length of term to be agreed by discussion. Both parties to bear their own legal costs. Value added tax will be payable on the rent or other charges or payments. Intending tenants must satisfy themselves as to the applicable VAT position, if necessary taking appropriate professional advice. New EPC to be undertaken.
- Classe d’utilisation : B2
- Comprend 11 m² d’espace de bureau dédié
- Espace en excellent état
- Système de sécurité
- Entreposage sécurisé
- Stores automatiques
- Toilettes incluses dans le bail
- Détecteur de fumée
- Superb Premises
- Excellent Setting
- Brick Construction
Aperçu du bien
The premises are located central to the village in a very pleasant rural setting with good access to the premises off the High Street. Sutton is an attractive village with access onto the Potton and Biggleswade road with Biggleswade about 3km to the south west, which has a connection to the main line railway into London, and also junction with the A1. A southerly connection to the A1 south of Biggleswade at the new Langford overpass is about 7km distant.
Faits sur l’installation Industriel/Logistique


Présenté par
Manor Farm | High St
Hum, une erreur s’est produite lors de l’envoi de votre message. Veuillez réessayer.
Merci ! Votre message a été envoyé.