Votre e-mail a été envoyé.
Heron Business Park Industriel/Logistique | 649 m² | À louer | Hemel Hempstead HP2 7HE
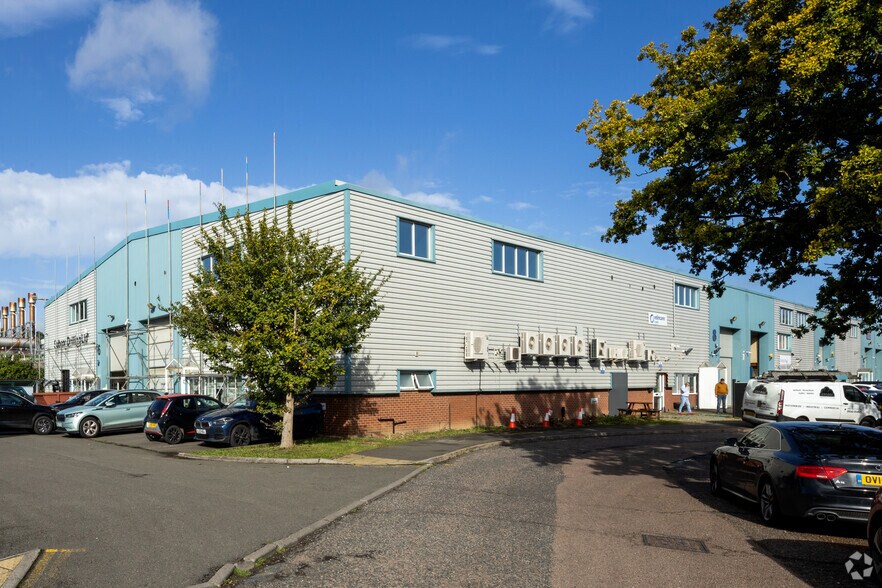
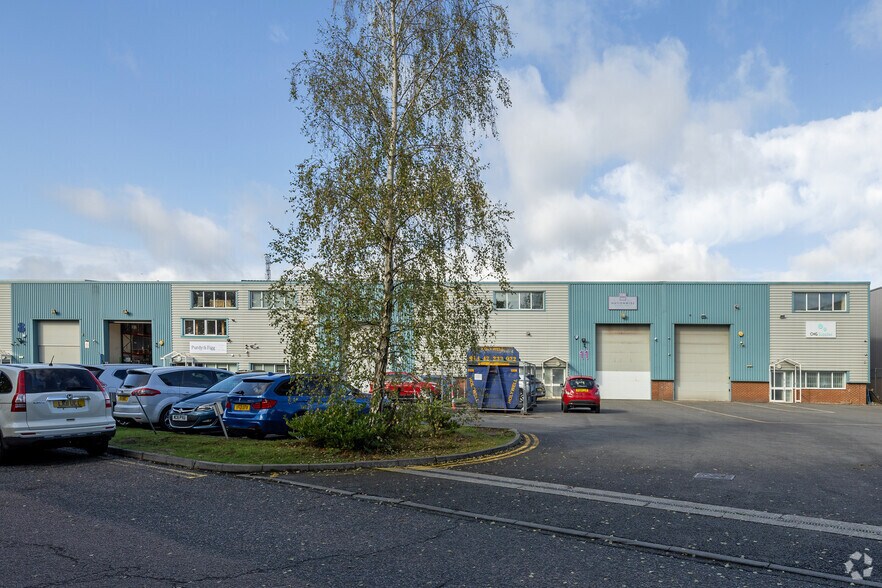
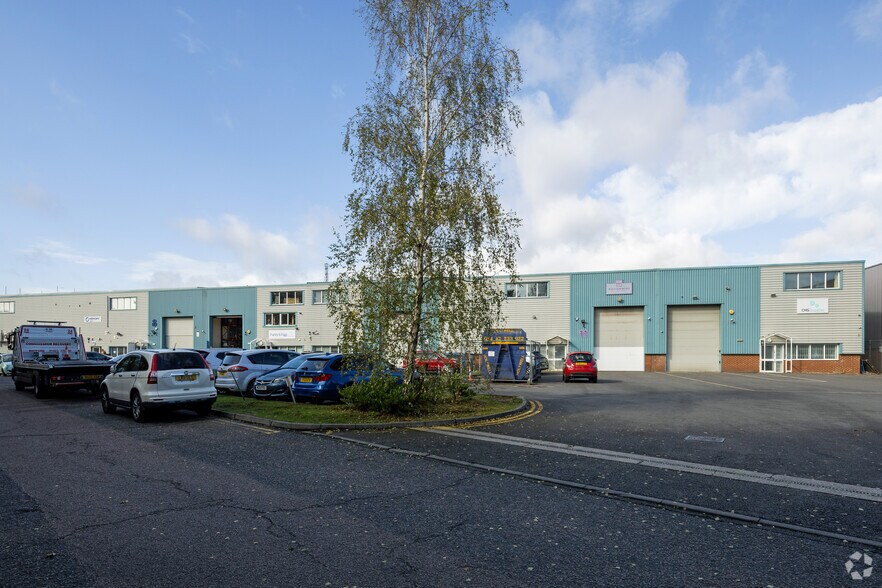
Certaines informations ont été traduites automatiquement.
Informations principales
- End-of-terrace industrial unit.
- Secure site offering 10 dedicated parking spaces.
- Full-height roller shutter door and 6.14m minimum eaves height for functional warehouse use.
Caractéristiques
Tous les espace disponibles(1)
Afficher les loyers en
- Espace
- Surface
- Durée
- Loyer
- Type de bien
- Aménagement
- Disponible
Les espaces 3 de cet immeuble doivent être loués ensemble, pour un total de 649 m² (Surface contiguë):
The property includes ground-floor warehouse space coupled with first and second-floor offices, complete with WC and kitchenette amenities. The warehouse provides a minimum eaves height of 6.14m and is suitable for varied storage and operational requirements. Additional benefits include 10 allocated on-site parking spaces, ensuring convenient access for staff and visitors.
- Classe d’utilisation : B2
- 1 accès plain-pied
- Toilettes incluses dans le bail
- WC and kitchenette facilities
- Comprend 177 m² d’espace de bureau dédié
- Stores automatiques
- Includes first and second-floor offices.
- Open Plan
| Espace | Surface | Durée | Loyer | Type de bien | Aménagement | Disponible |
| RDC – 12, 1er étage – 12, 2e étage – 12 | 649 m² | Négociable | 206,11 € /m²/an 17,18 € /m²/mois 133 864 € /an 11 155 € /mois | Industriel/Logistique | Construction achevée | Maintenant |
RDC – 12, 1er étage – 12, 2e étage – 12
Les espaces 3 de cet immeuble doivent être loués ensemble, pour un total de 649 m² (Surface contiguë):
| Surface |
|
RDC – 12 - 473 m²
1er étage – 12 - 88 m²
2e étage – 12 - 89 m²
|
| Durée |
| Négociable |
| Loyer |
| 206,11 € /m²/an 17,18 € /m²/mois 133 864 € /an 11 155 € /mois |
| Type de bien |
| Industriel/Logistique |
| Aménagement |
| Construction achevée |
| Disponible |
| Maintenant |
RDC – 12, 1er étage – 12, 2e étage – 12
| Surface |
RDC – 12 - 473 m²
1er étage – 12 - 88 m²
2e étage – 12 - 89 m²
|
| Durée | Négociable |
| Loyer | 206,11 € /m²/an |
| Type de bien | Industriel/Logistique |
| Aménagement | Construction achevée |
| Disponible | Maintenant |
The property includes ground-floor warehouse space coupled with first and second-floor offices, complete with WC and kitchenette amenities. The warehouse provides a minimum eaves height of 6.14m and is suitable for varied storage and operational requirements. Additional benefits include 10 allocated on-site parking spaces, ensuring convenient access for staff and visitors.
- Classe d’utilisation : B2
- Comprend 177 m² d’espace de bureau dédié
- 1 accès plain-pied
- Stores automatiques
- Toilettes incluses dans le bail
- Includes first and second-floor offices.
- WC and kitchenette facilities
- Open Plan
Aperçu du bien
12 Heron Business Park offers a functional industrial and warehouse facility totaling approximately 6,991 sq ft, strategically located on Hemel Hempstead Industrial Estate. This end-of-terrace unit benefits from steel portal frame construction, a full-height roller shutter door, and efficient internal layouts designed to support a range of occupier needs. Its prime position within a well-established business park allows excellent connectivity to major transport routes. Located just 2 miles from Junction 8 of the M1 and around 6 miles from Junction 21A of the M25, the site ensures swift access to Greater London, the Midlands, and the broader UK motorway network. This accessibility makes it an attractive base for distribution, service, and light industrial operations.
Faits sur l’installation entrepôt
Occupants
- Étage
- Nom de l’occupant
- Secteur d’activité
- Multi
- Clean Hygiene Group Limited
- Enseigne
- Multi
- Edincare Drains
- Transport et entreposage
- Multi
- NACD
- -
- RDC
- Nationwide Windows & Doors
- -
- RDC
- Purdy & Figg
- -

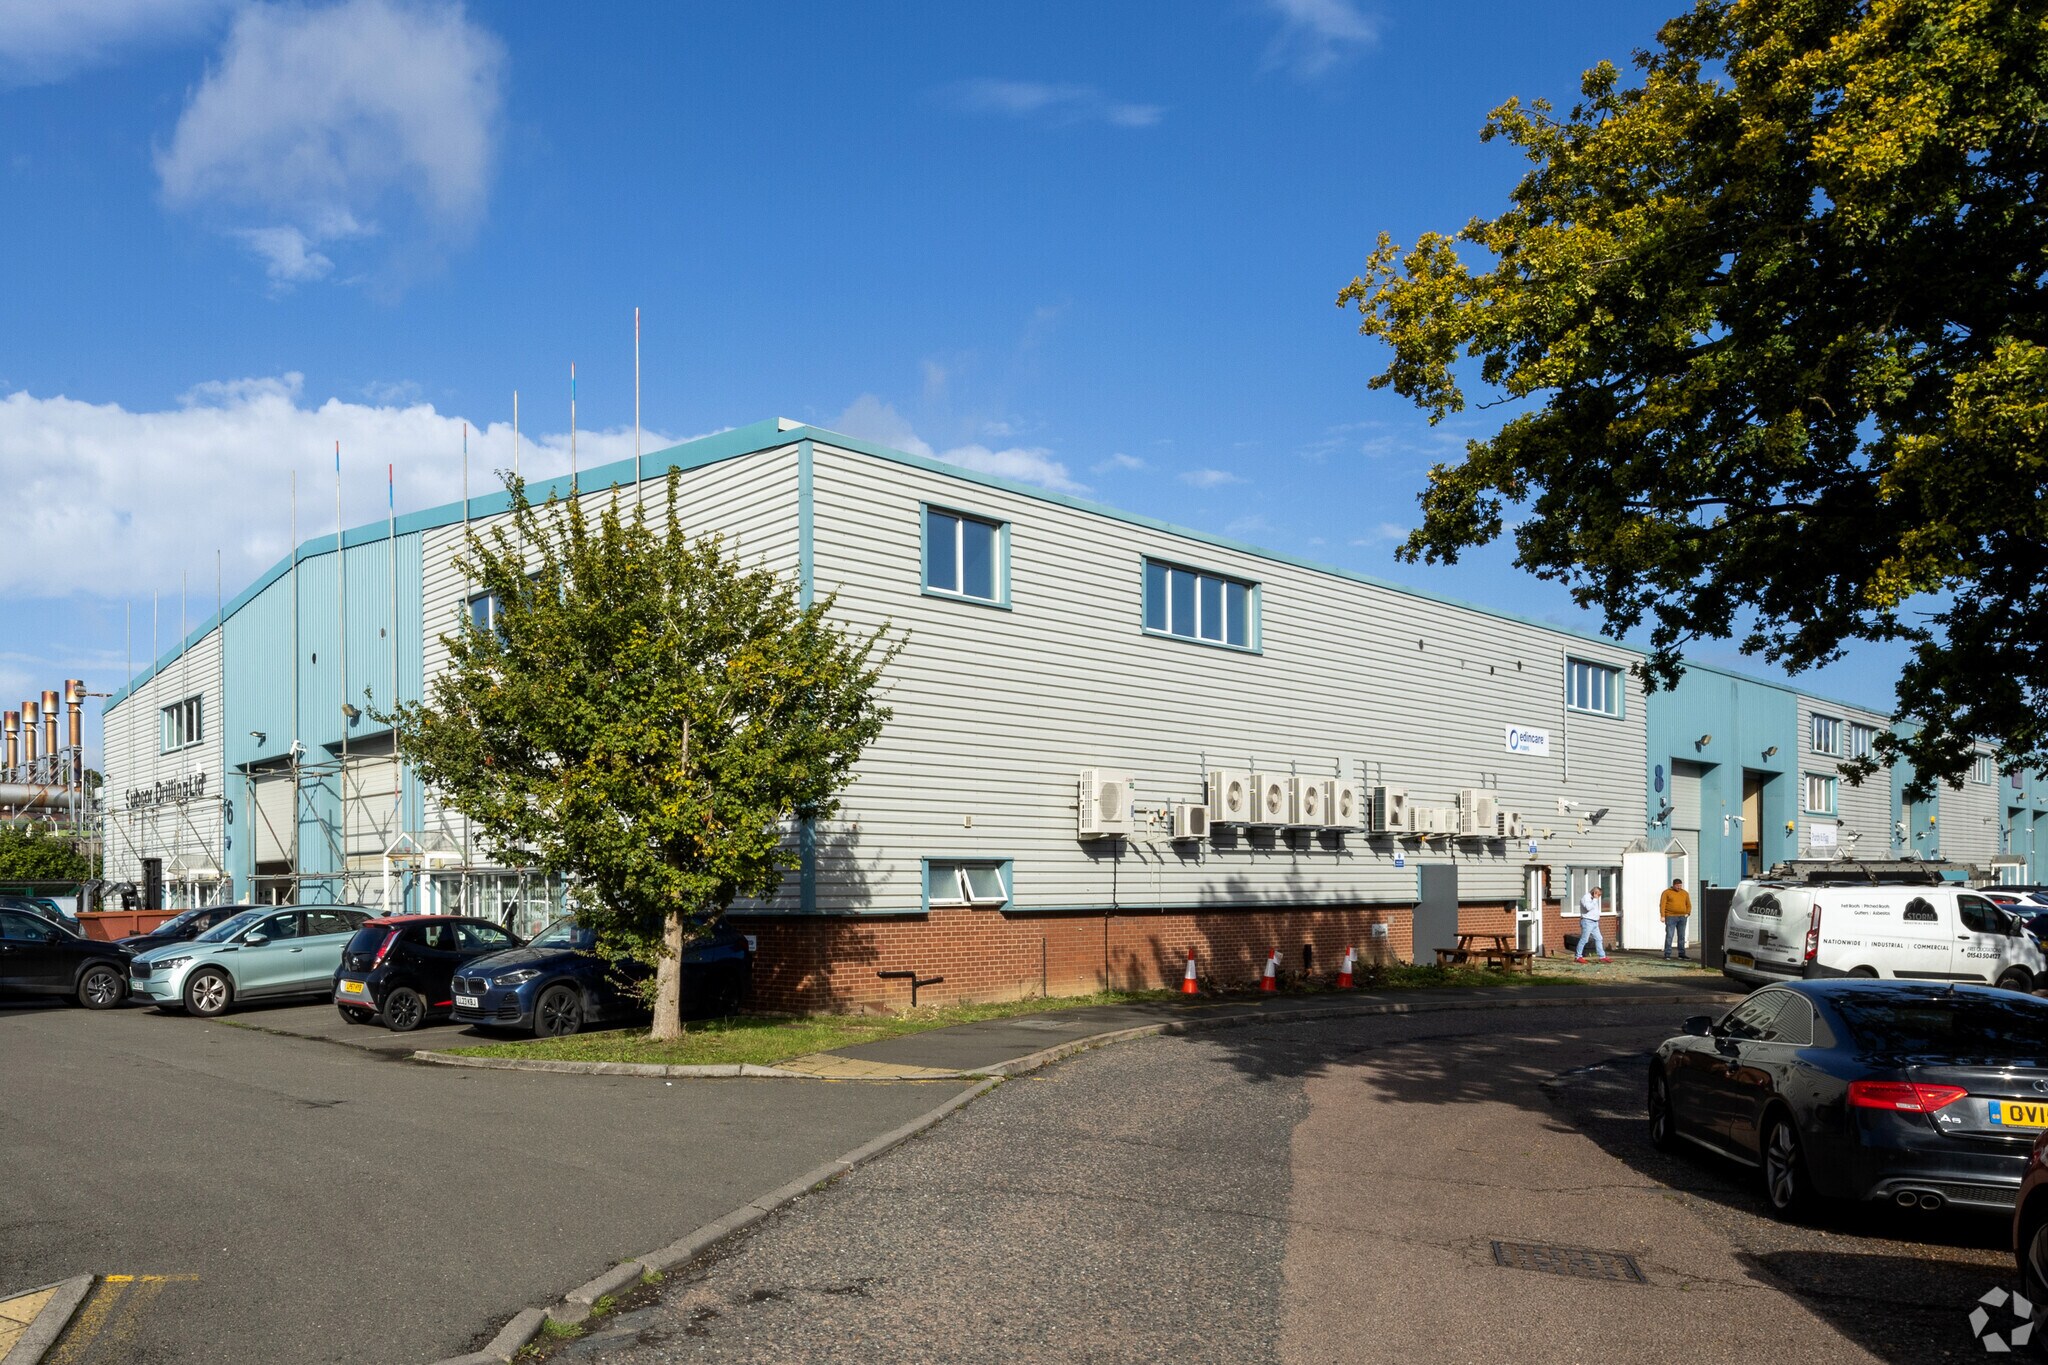

Présenté par

Heron Business Park
Hum, une erreur s’est produite lors de l’envoi de votre message. Veuillez réessayer.
Merci ! Votre message a été envoyé.