Votre e-mail a été envoyé.
Heol Tir Ton Industriel/Logistique | 397 m² | À louer | Newport NP11 7HZ
Certaines informations ont été traduites automatiquement.
Informations principales
- Warehouse heights ranging from approximately 5.35m to 7.3m.
- Flexible industrial and office accommodation.
- Additional mezzanine and external storage potential.
Caractéristiques
Tous les espace disponibles(1)
Afficher les loyers en
- Espace
- Surface
- Durée
- Loyer
- Type de bien
- Aménagement
- Disponible
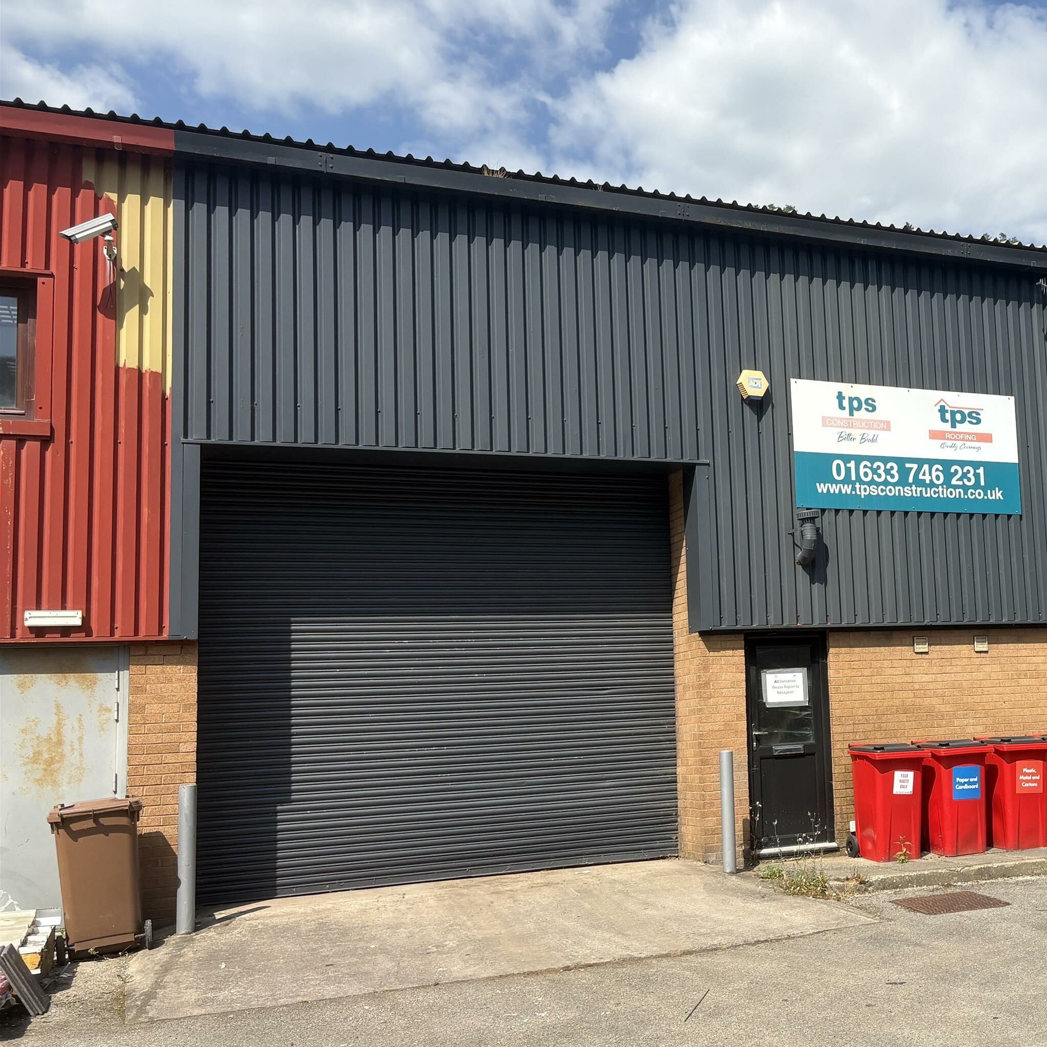


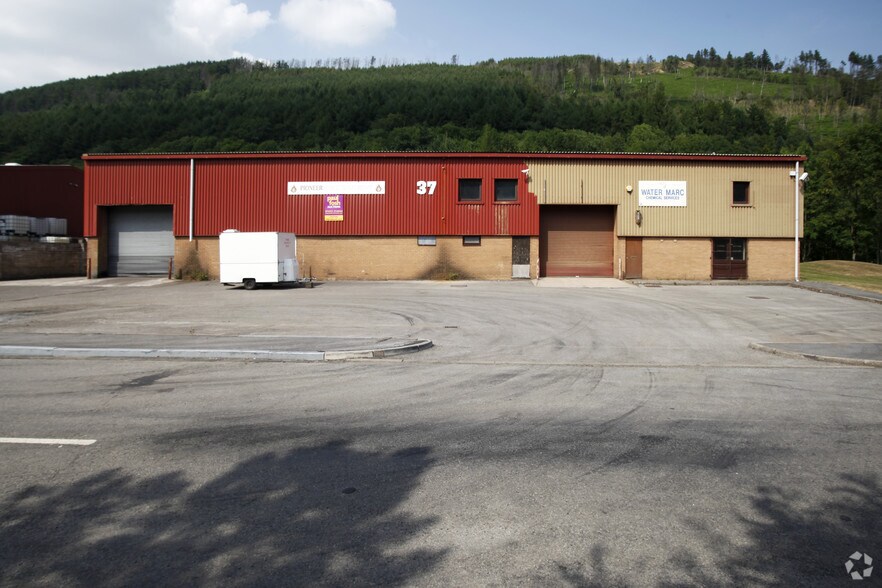
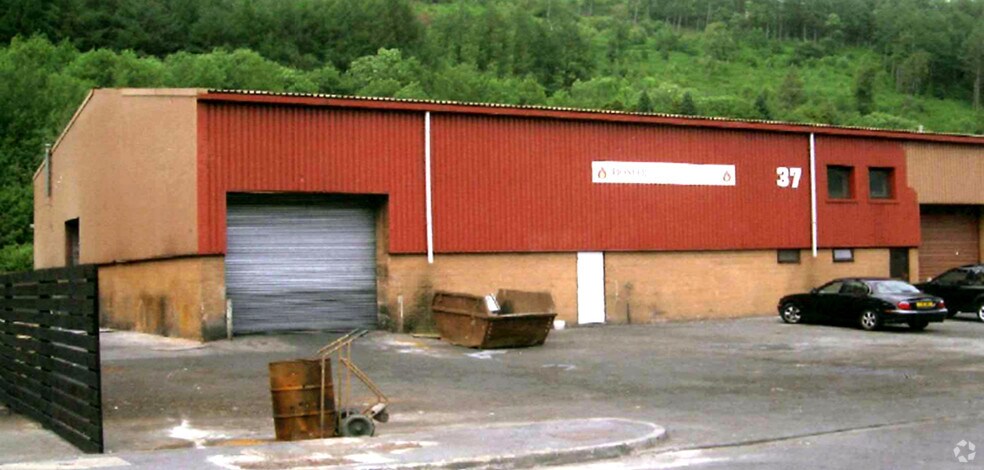
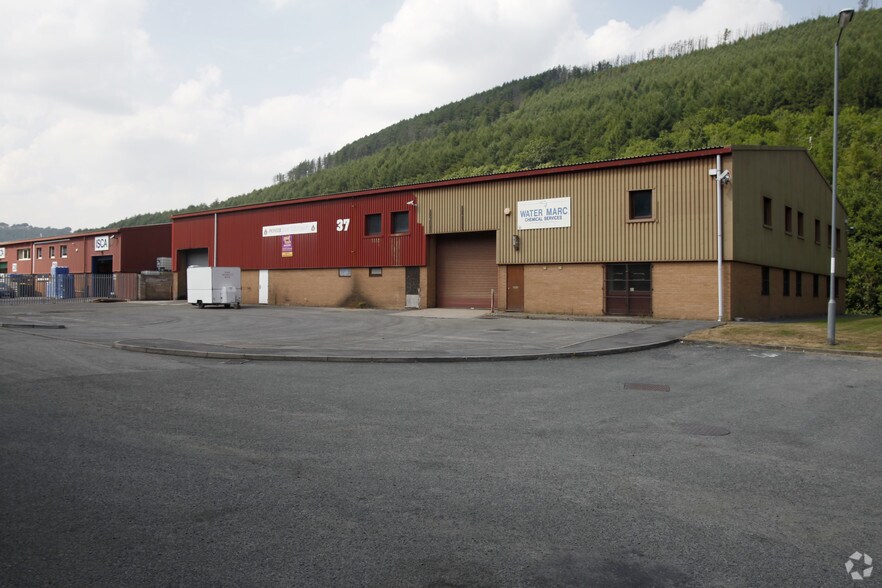
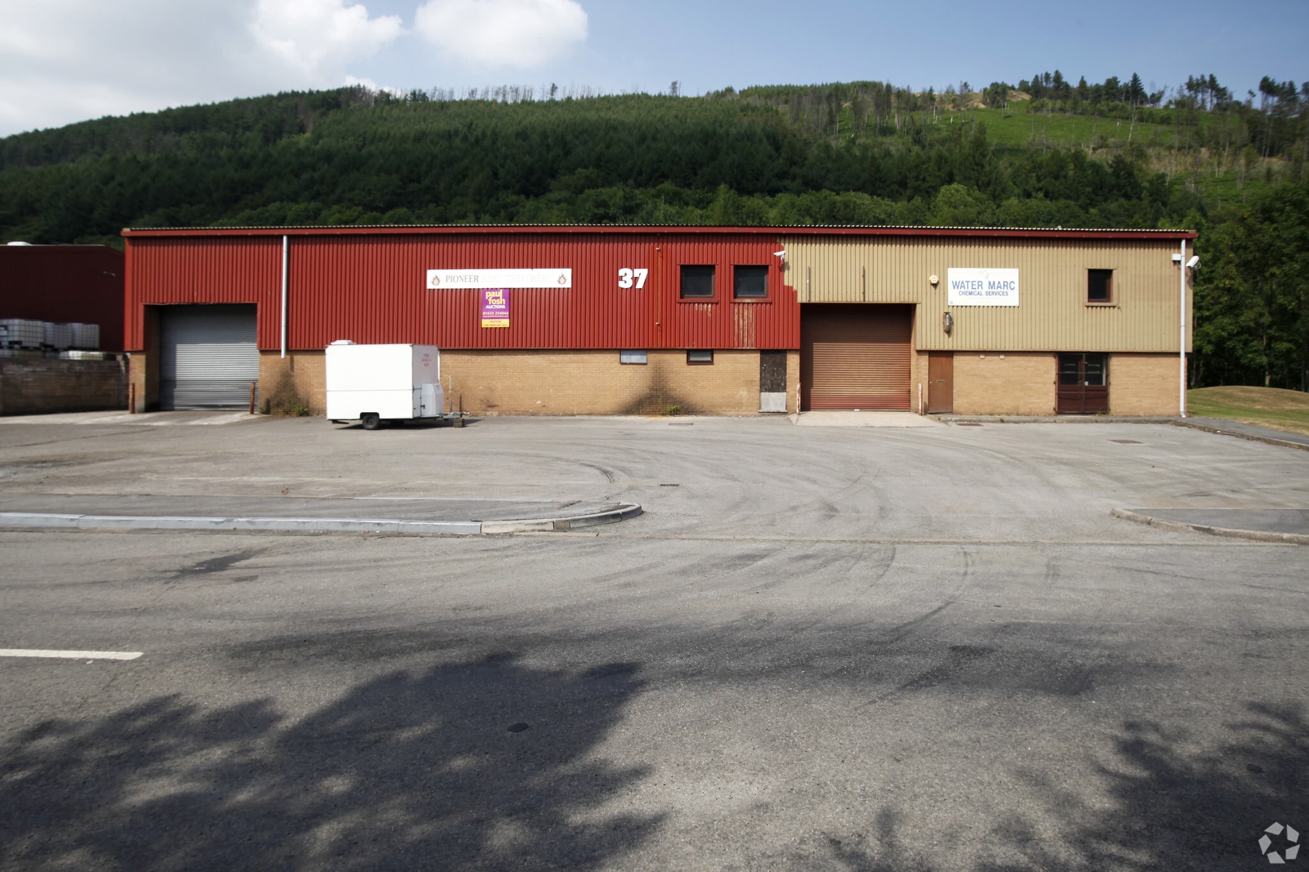
End-terrace industrial and warehouse unit of steel portal-frame construction situated within Nine Mile Point Industrial Estate. The accommodation extends to approximately 4,278 sq ft GIA and includes substantial ground and first-floor office accommodation together with warehouse space and a 160 sq ft mezzanine. The warehouse benefits from a minimum eaves height of approximately 5.35m rising to approximately 7.3m at the apex and is accessed via a roller shutter door measuring approximately 4m wide by 3.75m high. Ground-floor offices provide WC, kitchen and reception facilities, while the first floor provides additional office accommodation including meeting room, stores and partitioned offices. Externally there is parking to the front and a substantial side area suitable for additional storage or compound use, subject to consent. Rent £18,000 per annum. VAT is stated as not payable.
- Classe d’utilisation : B2
- Entreposage sécurisé
- 4,278 sq ft industrial unit
- 5.35m to 7.3m warehouse height
- Vidéosurveillance
- Stores automatiques
- Extensive office accommodation
| Espace | Surface | Durée | Loyer | Type de bien | Aménagement | Disponible |
| RDC – 38 | 397 m² | Négociable | 52,75 € /m²/an 4,40 € /m²/mois 20 964 € /an 1 747 € /mois | Industriel/Logistique | Construction achevée | Maintenant |
RDC – 38
| Surface |
| 397 m² |
| Durée |
| Négociable |
| Loyer |
| 52,75 € /m²/an 4,40 € /m²/mois 20 964 € /an 1 747 € /mois |
| Type de bien |
| Industriel/Logistique |
| Aménagement |
| Construction achevée |
| Disponible |
| Maintenant |
RDC – 38
| Surface | 397 m² |
| Durée | Négociable |
| Loyer | 52,75 € /m²/an |
| Type de bien | Industriel/Logistique |
| Aménagement | Construction achevée |
| Disponible | Maintenant |
End-terrace industrial and warehouse unit of steel portal-frame construction situated within Nine Mile Point Industrial Estate. The accommodation extends to approximately 4,278 sq ft GIA and includes substantial ground and first-floor office accommodation together with warehouse space and a 160 sq ft mezzanine. The warehouse benefits from a minimum eaves height of approximately 5.35m rising to approximately 7.3m at the apex and is accessed via a roller shutter door measuring approximately 4m wide by 3.75m high. Ground-floor offices provide WC, kitchen and reception facilities, while the first floor provides additional office accommodation including meeting room, stores and partitioned offices. Externally there is parking to the front and a substantial side area suitable for additional storage or compound use, subject to consent. Rent £18,000 per annum. VAT is stated as not payable.
- Classe d’utilisation : B2
- Vidéosurveillance
- Entreposage sécurisé
- Stores automatiques
- 4,278 sq ft industrial unit
- Extensive office accommodation
- 5.35m to 7.3m warehouse height
Aperçu du bien
The property comprises an end-terrace warehouse and industrial unit of steel portal-frame construction situated on Nine Mile Point Industrial Estate. The accommodation includes substantial office space over ground and first floors together with warehouse accommodation, loading access and ancillary facilities. The unit benefits from front parking and a side area suitable for storage or compound use subject to consent. The estate is accessed via the A467 providing connectivity to Newport, Blackwood and Junction 28 of the M4 motorway.
Faits sur l’installation entrepôt


Présenté par

Heol Tir Ton
Hum, une erreur s’est produite lors de l’envoi de votre message. Veuillez réessayer.
Merci ! Votre message a été envoyé.