Votre e-mail a été envoyé.
Vanguard Industrial Estate Henwood St Industriel/Logistique | 2 463 m² | À louer | Ashford TN24 8DH
Certaines informations ont été traduites automatiquement.
Informations principales
- Circa 26,500 sq. ft.
- B1/B2/B8 planning consent
- Some office accommodation
- Immediate Availability
- 3-phase supply
Caractéristiques
Tous les espace disponibles(1)
Afficher les loyers en
- Espace
- Surface
- Durée
- Loyer
- Type de bien
- Aménagement
- Disponible
Les espaces 2 de cet immeuble doivent être loués ensemble, pour un total de 2 463 m² (Surface contiguë):
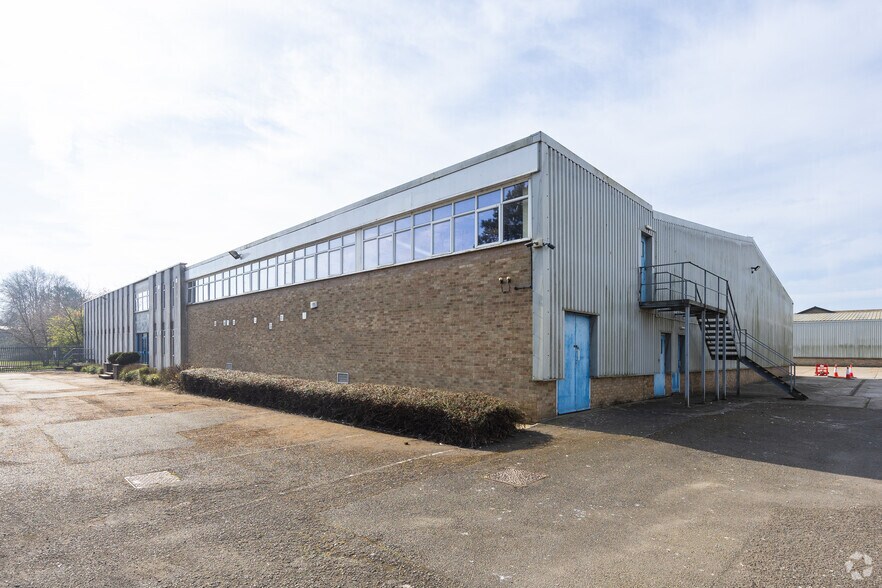
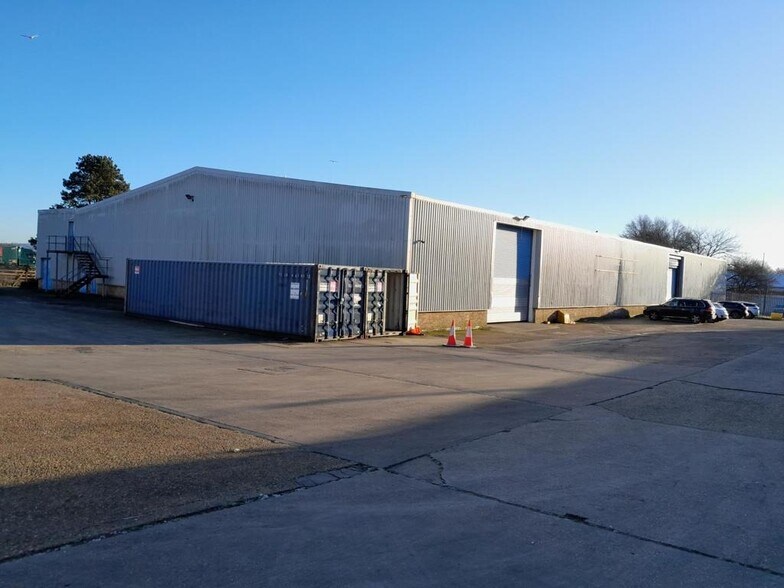
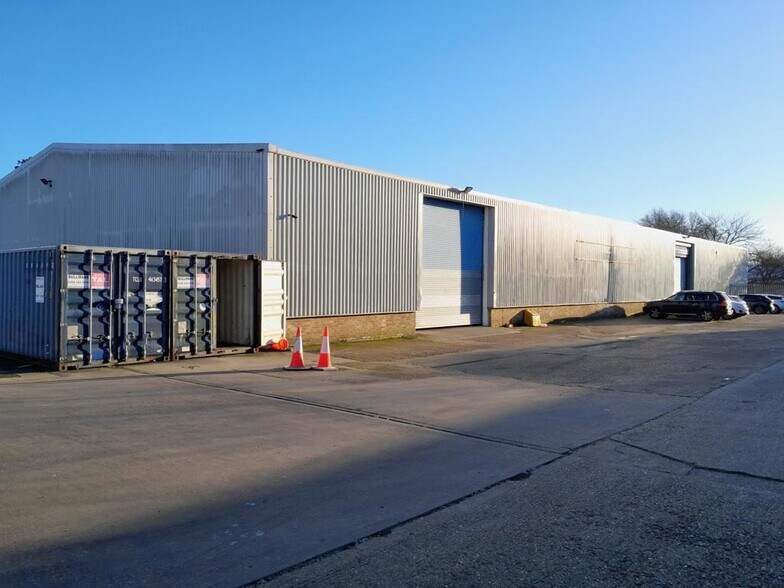
Vanguard Industrial Estate is approximately 4½ acres in size and Unit 6 lies at the front right-hand side. It provides warehouse/workshop accommodation of approximately 26,500 sq. ft. in total, having a ground floor workshop and offices. The first floor currently comprises some 3,875 sq. ft. of office space The warehouse benefits from an eaves height of some 15ft 2in rising to an apex of 22ft 4in. There are two electric roller shutter doors, 15ft 8in wide by 16ft 2in high; a concrete floor and a good level of natural illumination provided by skylights and upper level glazing, with sodium floodlights augmenting the natural lighting. Externally there is a large amount of hardstanding for car parking and loading/unloading to front, rear and side.
- Classe d’utilisation : B8
- Système de chauffage central
- Entreposage sécurisé
- Stores automatiques
- Espace en excellent état
- Système de sécurité
- Lumière naturelle
- Détecteur de fumée
| Espace | Surface | Durée | Loyer | Type de bien | Aménagement | Disponible |
| RDC – Unit 6, 1er étage – Unit 6 | 2 463 m² | Négociable | 129,06 € /m²/an 10,75 € /m²/mois 317 911 € /an 26 493 € /mois | Industriel/Logistique | Construction achevée | Maintenant |
RDC – Unit 6, 1er étage – Unit 6
Les espaces 2 de cet immeuble doivent être loués ensemble, pour un total de 2 463 m² (Surface contiguë):
| Surface |
|
RDC – Unit 6 - 2 103 m²
1er étage – Unit 6 - 360 m²
|
| Durée |
| Négociable |
| Loyer |
| 129,06 € /m²/an 10,75 € /m²/mois 317 911 € /an 26 493 € /mois |
| Type de bien |
| Industriel/Logistique |
| Aménagement |
| Construction achevée |
| Disponible |
| Maintenant |
RDC – Unit 6, 1er étage – Unit 6
| Surface |
RDC – Unit 6 - 2 103 m²
1er étage – Unit 6 - 360 m²
|
| Durée | Négociable |
| Loyer | 129,06 € /m²/an |
| Type de bien | Industriel/Logistique |
| Aménagement | Construction achevée |
| Disponible | Maintenant |
Vanguard Industrial Estate is approximately 4½ acres in size and Unit 6 lies at the front right-hand side. It provides warehouse/workshop accommodation of approximately 26,500 sq. ft. in total, having a ground floor workshop and offices. The first floor currently comprises some 3,875 sq. ft. of office space The warehouse benefits from an eaves height of some 15ft 2in rising to an apex of 22ft 4in. There are two electric roller shutter doors, 15ft 8in wide by 16ft 2in high; a concrete floor and a good level of natural illumination provided by skylights and upper level glazing, with sodium floodlights augmenting the natural lighting. Externally there is a large amount of hardstanding for car parking and loading/unloading to front, rear and side.
- Classe d’utilisation : B8
- Espace en excellent état
- Système de chauffage central
- Système de sécurité
- Entreposage sécurisé
- Lumière naturelle
- Stores automatiques
- Détecteur de fumée
Aperçu du bien
Henwood Industrial Estate is located approximately ¼ mile to the north-east of Ashford town centre, mid-way between junctions 9 and 10 of the M20. This is a well established and busy industrial estate, with this unit enjoying visibility on to the M20. Ashford, one of Kent's designated growth centres, currently has a population of approximately 75,000 inhabitants and is set to grow substantially in the next 20 years. The town is centrally located within the county, benefitting from a fine communications network via the A20/M20 and five mainline railways. Ashford International Passenger station can give direct access to northern continental Europe via Eurostar and London is some 38 minutes distant via HS-1.
Faits sur l’installation entrepôt


Présenté par

Vanguard Industrial Estate | Henwood St
Hum, une erreur s’est produite lors de l’envoi de votre message. Veuillez réessayer.
Merci ! Votre message a été envoyé.