Votre e-mail a été envoyé.
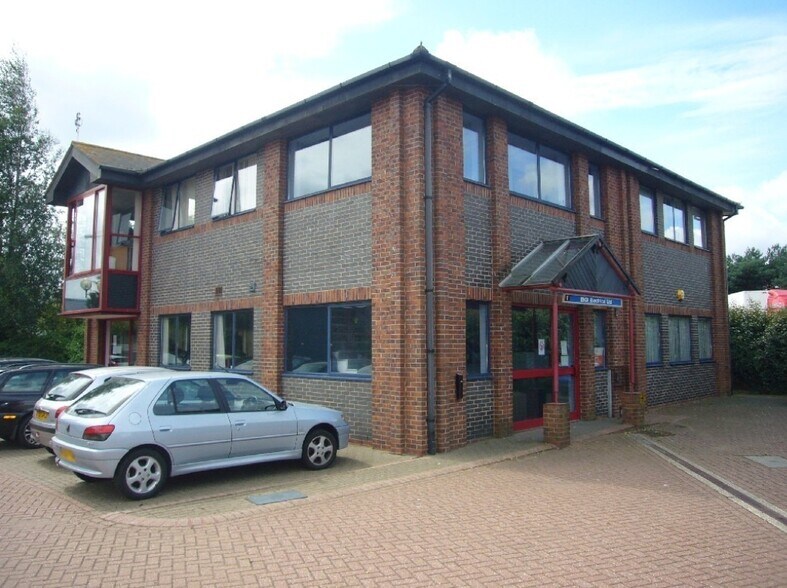
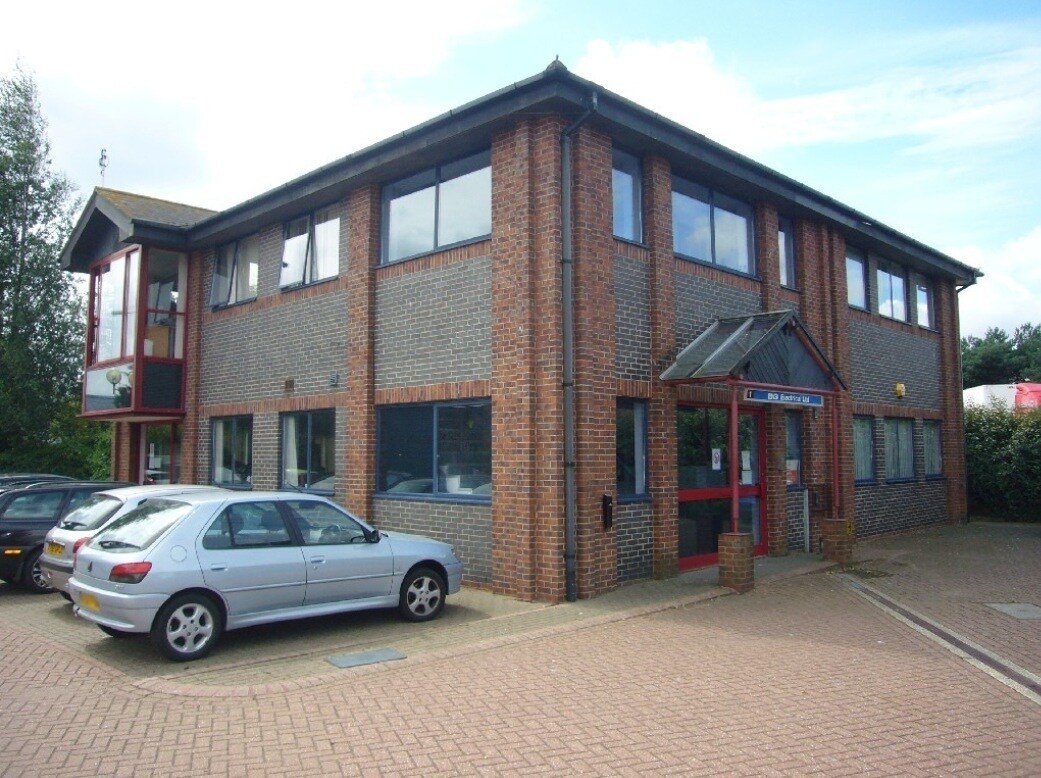
Aspen House Henwood Bureau | 33–77 m² | À louer | Ashford TN24 8DH
Certaines informations ont été traduites automatiquement.
Informations principales
- Approximately half a mile east of Ashford town centre
- Good road access
- Good parking
Tous les espaces disponibles(2)
Afficher les loyers en
- Espace
- Surface
- Durée
- Loyer
- Type de bien
- Aménagement
- Disponible
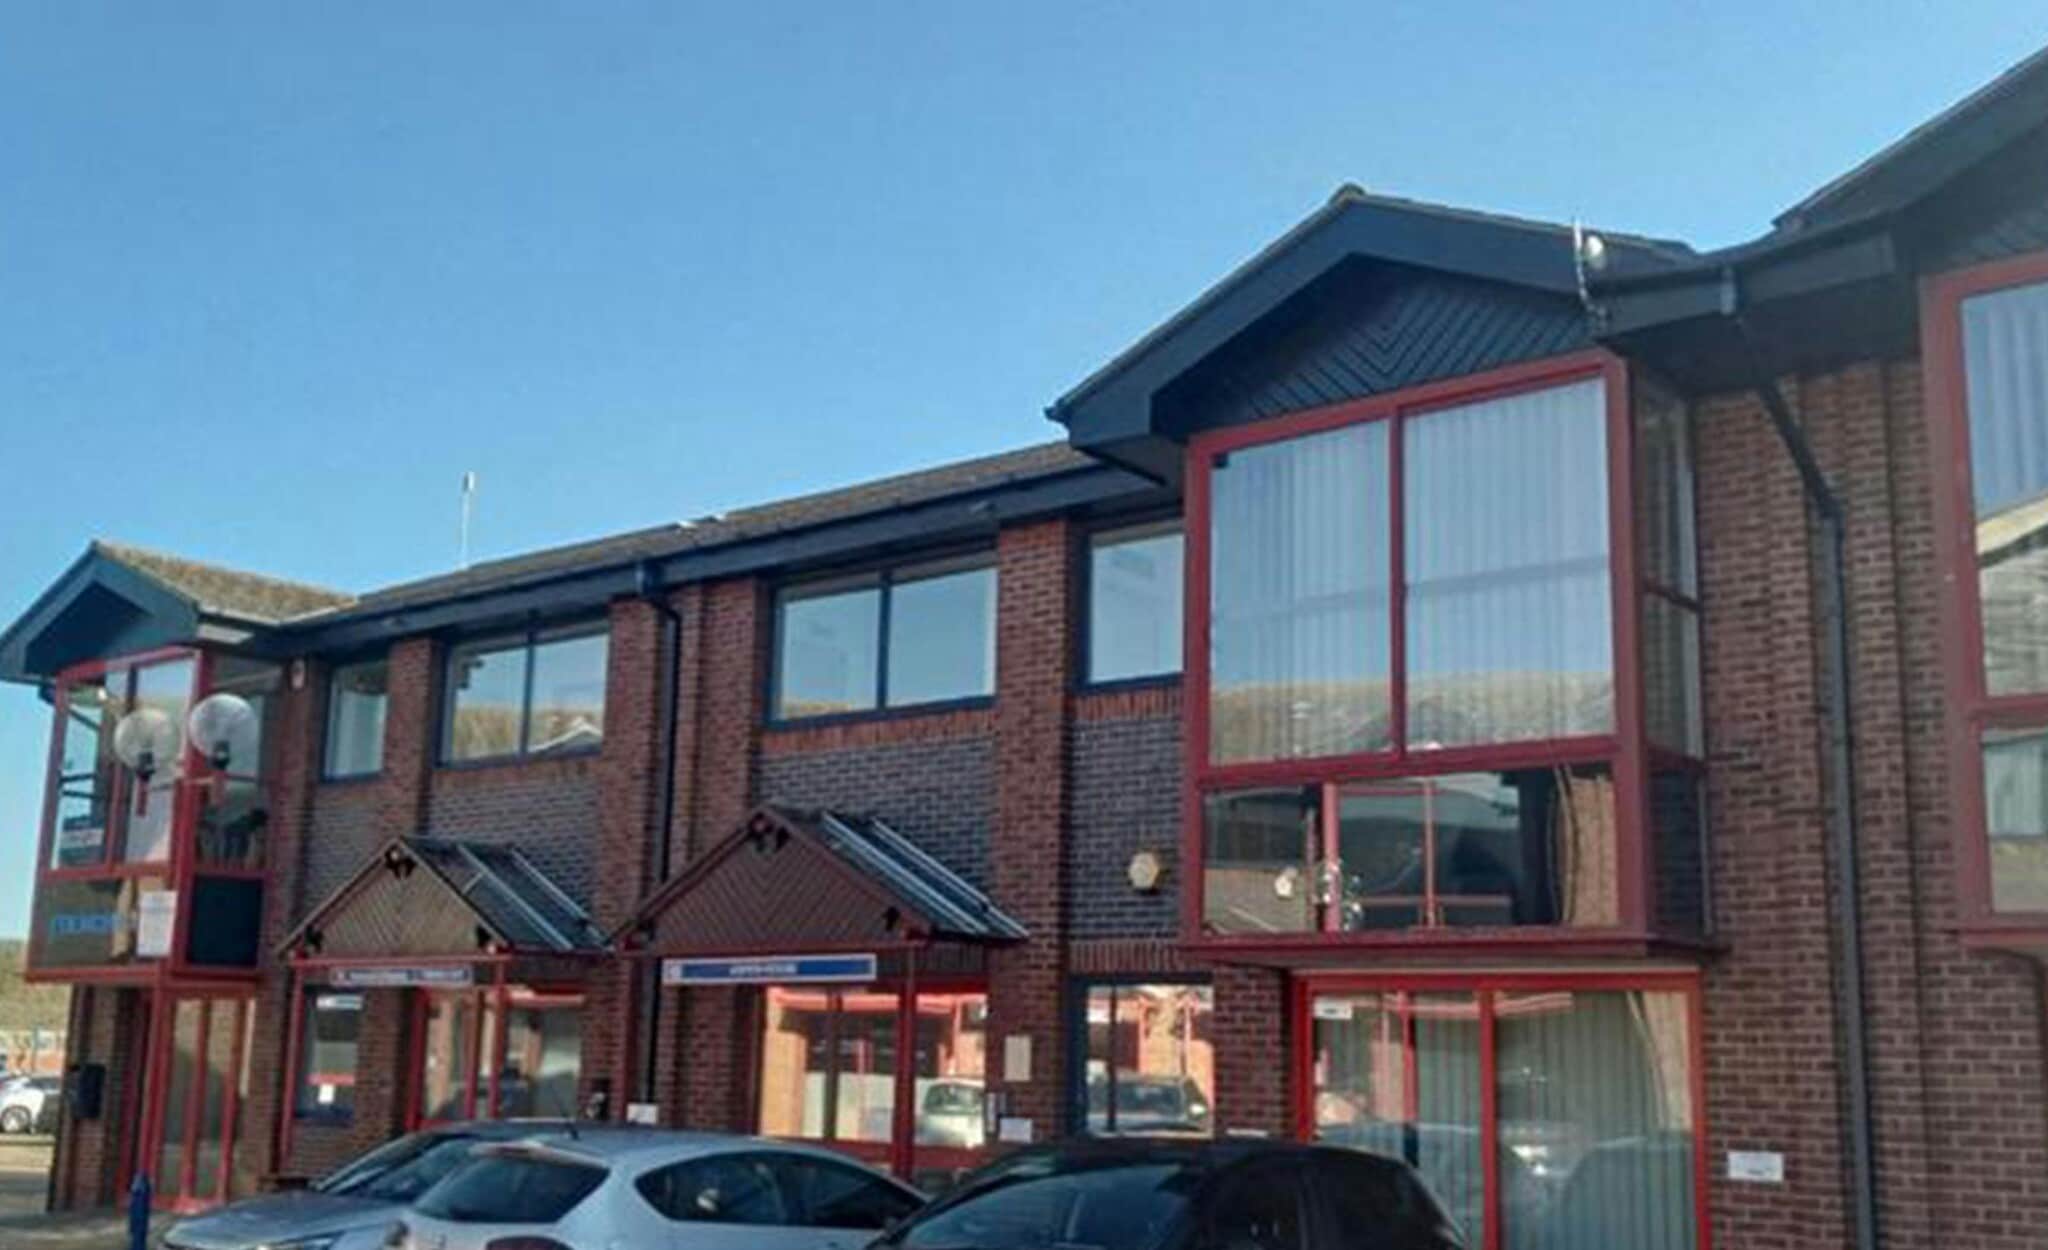
£11,500 per annum. Suite 1 at £7,125 per annum Suite 2 at £5,250 per annum To Let - This is a modern two storey purpose-built office building providing an attractive work environment. The ground floor has recently been let separately and we are now marketing the first floor, having a total of square footage of 825 sq. ft, with Suite 1 being 475 sq.ft. and Suite 2 being 350 sq.ft. The accommodation includes shared WCs on the ground and first floor, and benefits from LED lighting and a CAT6 IT infrastructure with generous provision of ethernet sockets, power points and a local server patch panel. Air conditioning provides cooling and back-up heating, augmenting a new gas fired central heating boiler. There is a shared kitchen on the first floor, along with a landing store cupboard. All mains services are connected to the
- Classe d’utilisation : E
- Principalement open space
- Peut être associé à un ou plusieurs espaces supplémentaires pour obtenir jusqu’à 77 m² d’espace adjacent.
- Toilettes dans les parties communes
- Available as individual suites or as a whole
- LED lighting
- Entièrement aménagé comme Bureau standard
- Convient pour 2 à 4 personnes
- Ventilation et chauffage centraux
- New lease available
- Immediate availability
£11,500 per annum. Suite 1 at £7,125 per annum Suite 2 at £5,250 per annum To Let - This is a modern two storey purpose-built office building providing an attractive work environment. The ground floor has recently been let separately and we are now marketing the first floor, having a total of square footage of 825 sq. ft, with Suite 1 being 475 sq.ft. and Suite 2 being 350 sq.ft. The accommodation includes shared WCs on the ground and first floor, and benefits from LED lighting and a CAT6 IT infrastructure with generous provision of ethernet sockets, power points and a local server patch panel. Air conditioning provides cooling and back-up heating, augmenting a new gas fired central heating boiler. There is a shared kitchen on the first floor, along with a landing store cupboard. All mains services are connected to the
- Classe d’utilisation : E
- Principalement open space
- Peut être associé à un ou plusieurs espaces supplémentaires pour obtenir jusqu’à 77 m² d’espace adjacent.
- Toilettes dans les parties communes
- Available as individual suites or as a whole
- LED lighting
- Entièrement aménagé comme Bureau standard
- Convient pour 1 à 3 personnes
- Ventilation et chauffage centraux
- New lease available
- Immediate availability
| Espace | Surface | Durée | Loyer | Type de bien | Aménagement | Disponible |
| 1er étage, bureau 1 | 44 m² | Négociable | 189,23 € /m²/an 15,77 € /m²/mois 8 351 € /an 695,89 € /mois | Bureau | Construction achevée | 30 jours |
| 1er étage, bureau 2 | 33 m² | Négociable | 189,23 € /m²/an 15,77 € /m²/mois 6 153 € /an 512,76 € /mois | Bureau | Construction achevée | 30 jours |
1er étage, bureau 1
| Surface |
| 44 m² |
| Durée |
| Négociable |
| Loyer |
| 189,23 € /m²/an 15,77 € /m²/mois 8 351 € /an 695,89 € /mois |
| Type de bien |
| Bureau |
| Aménagement |
| Construction achevée |
| Disponible |
| 30 jours |
1er étage, bureau 2
| Surface |
| 33 m² |
| Durée |
| Négociable |
| Loyer |
| 189,23 € /m²/an 15,77 € /m²/mois 6 153 € /an 512,76 € /mois |
| Type de bien |
| Bureau |
| Aménagement |
| Construction achevée |
| Disponible |
| 30 jours |
1er étage, bureau 1
| Surface | 44 m² |
| Durée | Négociable |
| Loyer | 189,23 € /m²/an |
| Type de bien | Bureau |
| Aménagement | Construction achevée |
| Disponible | 30 jours |
£11,500 per annum. Suite 1 at £7,125 per annum Suite 2 at £5,250 per annum To Let - This is a modern two storey purpose-built office building providing an attractive work environment. The ground floor has recently been let separately and we are now marketing the first floor, having a total of square footage of 825 sq. ft, with Suite 1 being 475 sq.ft. and Suite 2 being 350 sq.ft. The accommodation includes shared WCs on the ground and first floor, and benefits from LED lighting and a CAT6 IT infrastructure with generous provision of ethernet sockets, power points and a local server patch panel. Air conditioning provides cooling and back-up heating, augmenting a new gas fired central heating boiler. There is a shared kitchen on the first floor, along with a landing store cupboard. All mains services are connected to the
- Classe d’utilisation : E
- Entièrement aménagé comme Bureau standard
- Principalement open space
- Convient pour 2 à 4 personnes
- Peut être associé à un ou plusieurs espaces supplémentaires pour obtenir jusqu’à 77 m² d’espace adjacent.
- Ventilation et chauffage centraux
- Toilettes dans les parties communes
- New lease available
- Available as individual suites or as a whole
- Immediate availability
- LED lighting
1er étage, bureau 2
| Surface | 33 m² |
| Durée | Négociable |
| Loyer | 189,23 € /m²/an |
| Type de bien | Bureau |
| Aménagement | Construction achevée |
| Disponible | 30 jours |
£11,500 per annum. Suite 1 at £7,125 per annum Suite 2 at £5,250 per annum To Let - This is a modern two storey purpose-built office building providing an attractive work environment. The ground floor has recently been let separately and we are now marketing the first floor, having a total of square footage of 825 sq. ft, with Suite 1 being 475 sq.ft. and Suite 2 being 350 sq.ft. The accommodation includes shared WCs on the ground and first floor, and benefits from LED lighting and a CAT6 IT infrastructure with generous provision of ethernet sockets, power points and a local server patch panel. Air conditioning provides cooling and back-up heating, augmenting a new gas fired central heating boiler. There is a shared kitchen on the first floor, along with a landing store cupboard. All mains services are connected to the
- Classe d’utilisation : E
- Entièrement aménagé comme Bureau standard
- Principalement open space
- Convient pour 1 à 3 personnes
- Peut être associé à un ou plusieurs espaces supplémentaires pour obtenir jusqu’à 77 m² d’espace adjacent.
- Ventilation et chauffage centraux
- Toilettes dans les parties communes
- New lease available
- Available as individual suites or as a whole
- Immediate availability
- LED lighting
Aperçu du bien
This property is located in a business village of 15 units built in 1989 and situated on the Henwood Industrial Estate approximately half a mile east of Ashford town centre, mid-way between junctions 9 & 10 of the M20 motorway. Ashford, one of Kent’s designated growth centres, currently has a population of approximately 75,000 inhabitants and is set to grow substantially in the next 20 years. The town is centrally located within the county, benefitting from a fine communications network via the A20/M20 and five mainline railways. Ashford International Passenger station gives direct access to northern continental Europe via Eurostar and London is some 38 minutes away via HS1.
- Système de sécurité
- Espace d’entreposage
- Climatisation
Informations sur l’immeuble
Occupants
- Étage
- Nom de l’occupant
- Secteur d’activité
- Multi
- K H Securities Limited
- -
- Multi
- Kh Asbestos Investigations Ltd
- Services


Présenté par

Aspen House | Henwood
Hum, une erreur s’est produite lors de l’envoi de votre message. Veuillez réessayer.
Merci ! Votre message a été envoyé.