Votre e-mail a été envoyé.
Vernon Court Henson Way Industriel/Logistique 595 m² À vendre Kettering NN16 8PX
Certaines informations ont été traduites automatiquement.
Informations principales sur l'investissement
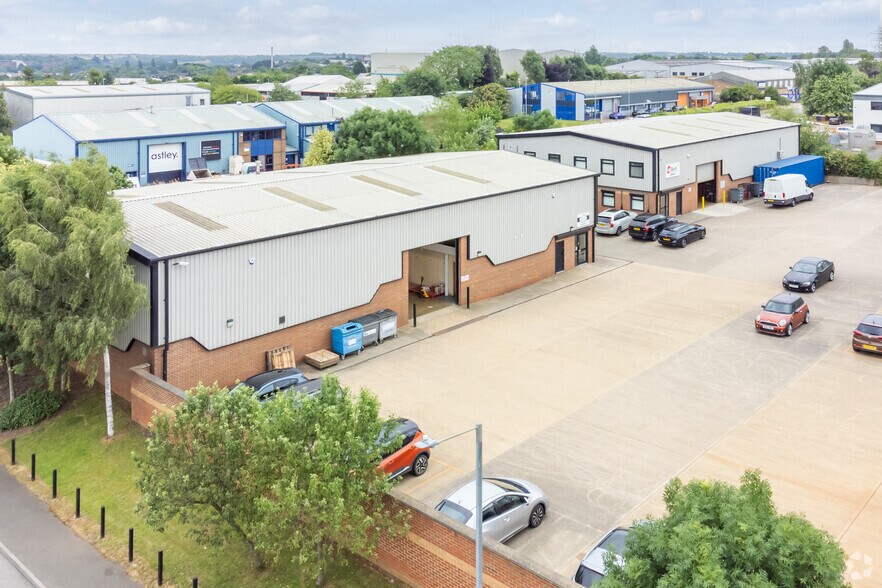
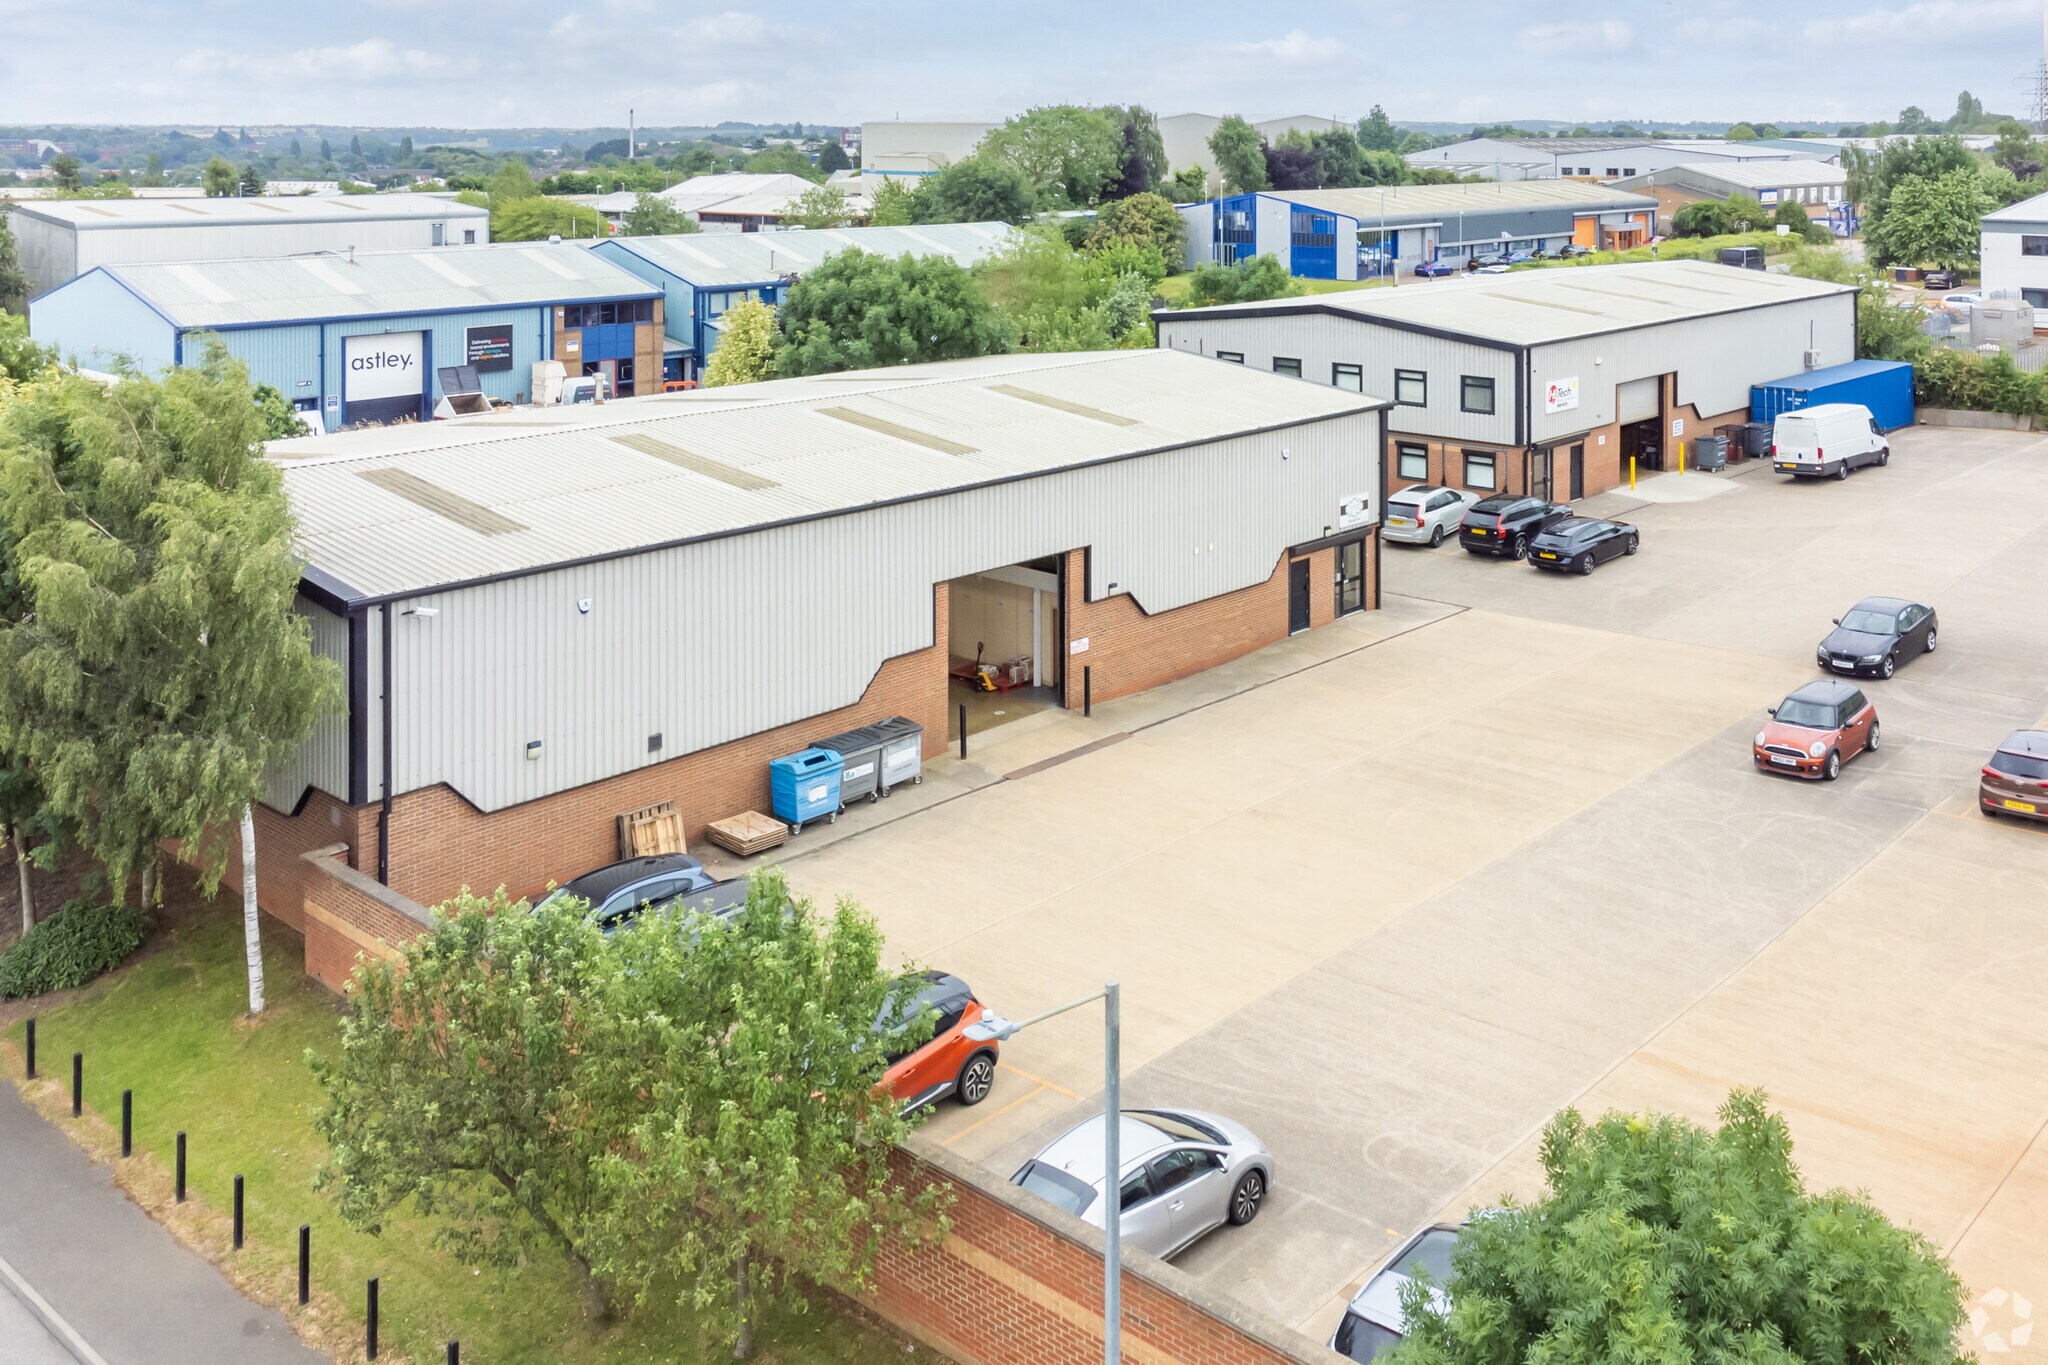
- Detached industrial building constructed with a clear-span steel portal frame
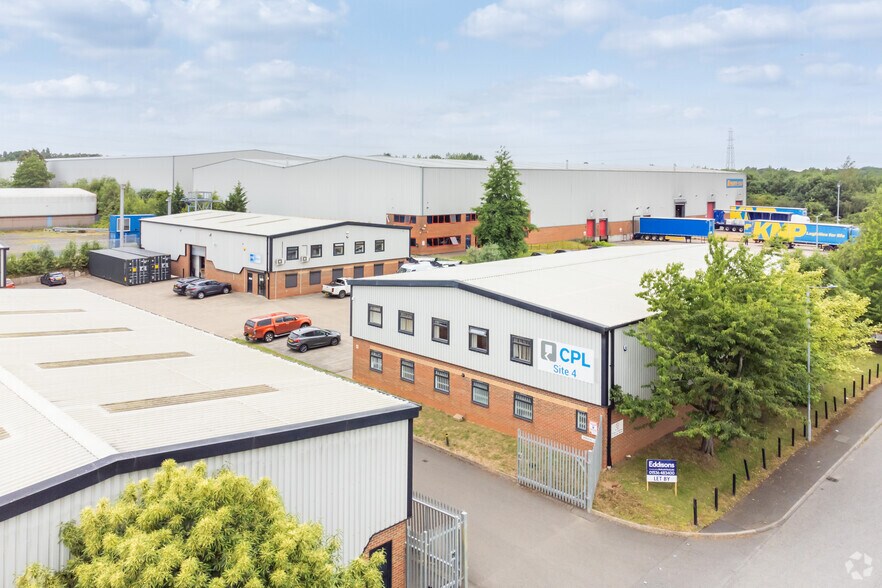
- Large shared yard offering excellent HGV manoeuvrability and 12 marked parking spaces
- Located on Kettering’s established Telford Way Industrial Estate with strong regional connectivity
Résumé analytique
The property is available for sale freehold.
Informations sur l’immeuble
| Type de vente | Propriétaire occupant | Nb d’étages | 2 |
| Droit d’usage | Pleine propriété | Année de construction | 2000 |
| Type de bien | Industriel/Logistique | Occupation | Mono |
| Classe d’immeuble | C | Ratio de stationnement | 0,16/1 000 m² |
| Surface du lot | 0,07 ha | Nb d’accès plain-pied/portes niveau du sol | 1 |
| Surface utile brute | 595 m² |
| Type de vente | Propriétaire occupant |
| Droit d’usage | Pleine propriété |
| Type de bien | Industriel/Logistique |
| Classe d’immeuble | C |
| Surface du lot | 0,07 ha |
| Surface utile brute | 595 m² |
| Nb d’étages | 2 |
| Année de construction | 2000 |
| Occupation | Mono |
| Ratio de stationnement | 0,16/1 000 m² |
| Nb d’accès plain-pied/portes niveau du sol | 1 |
Caractéristiques
- Accès 24 h/24
- Chargement frontal
- Signalisation
- Espace d’entreposage
Disponibilité de l’espace
- Espace
- Surface
- Type de bien
- Aménagement
- Disponible
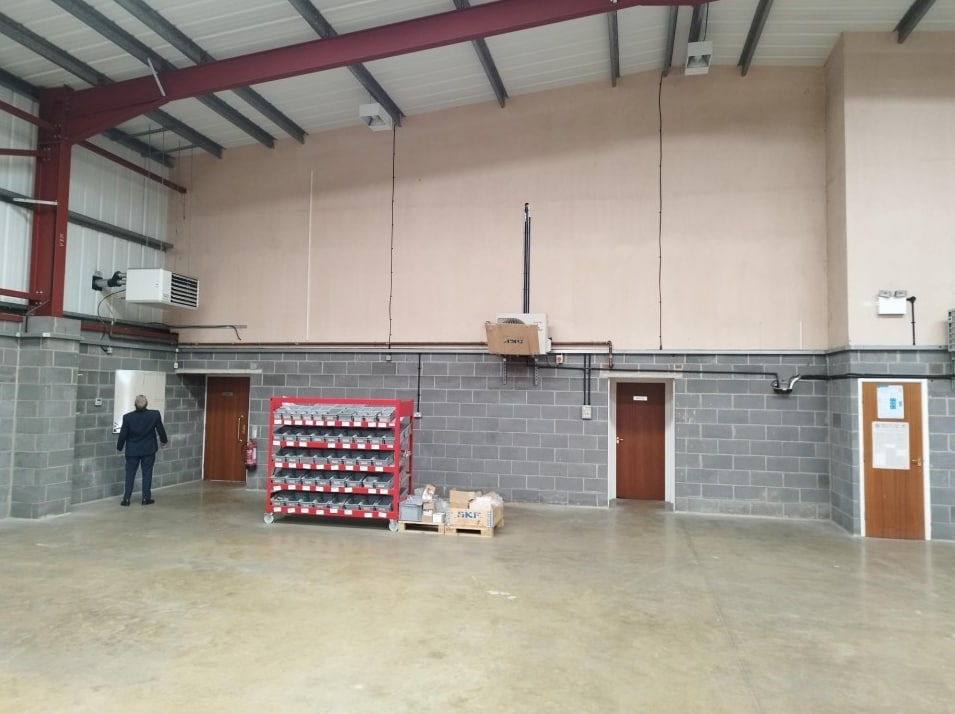

The unit is a detached building with a clear span steel portal frame construction with cavity brick / block walls to lower level with insulated profile steel cladding to upper walls and to the roof with the roof incorporating double skin translucent roof lights. The building has a reinforced, power floated concrete floor with LED lighting fitted throughout with access to the production warehouse area via an electric steel roller shutter door approximately 4m wide x 4m high. There is separate personnel access into the warehouse area and to the office block where there are ground and first floor offices with male and female wc’s fitted and kitchen / canteen area, having suspended ceilings, inset LED lighting and heated via a gas fired central heating system. The windows and doors are aluminium powder coated units fitted with double glazing. Externally there is a large shared yard area with excellent turning circles for HGV access directly from the main estate road of Henson Way. Parking available for 12 cars.
The unit is a detached building with a clear span steel portal frame construction with cavity brick / block walls to lower level with insulated profile steel cladding to upper walls and to the roof with the roof incorporating double skin translucent roof lights. The building has a reinforced, power floated concrete floor with LED lighting fitted throughout with access to the production warehouse area via an electric steel roller shutter door approximately 4m wide x 4m high. There is separate personnel access into the warehouse area and to the office block where there are ground and first floor offices with male and female wc’s fitted and kitchen / canteen area, having suspended ceilings, inset LED lighting and heated via a gas fired central heating system. The windows and doors are aluminium powder coated units fitted with double glazing. Externally there is a large shared yard area with excellent turning circles for HGV access directly from the main estate road of Henson Way. Parking available for 12 cars.
| Espace | Surface | Type de bien | Aménagement | Disponible |
| RDC | 538 m² | Industriel/Logistique | Construction partielle | Maintenant |
| 1er étage | 57 m² | Industriel/Logistique | Construction partielle | Maintenant |
RDC
| Surface |
| 538 m² |
| Type de bien |
| Industriel/Logistique |
| Aménagement |
| Construction partielle |
| Disponible |
| Maintenant |
1er étage
| Surface |
| 57 m² |
| Type de bien |
| Industriel/Logistique |
| Aménagement |
| Construction partielle |
| Disponible |
| Maintenant |
RDC
| Surface | 538 m² |
| Type de bien | Industriel/Logistique |
| Aménagement | Construction partielle |
| Disponible | Maintenant |
The unit is a detached building with a clear span steel portal frame construction with cavity brick / block walls to lower level with insulated profile steel cladding to upper walls and to the roof with the roof incorporating double skin translucent roof lights. The building has a reinforced, power floated concrete floor with LED lighting fitted throughout with access to the production warehouse area via an electric steel roller shutter door approximately 4m wide x 4m high. There is separate personnel access into the warehouse area and to the office block where there are ground and first floor offices with male and female wc’s fitted and kitchen / canteen area, having suspended ceilings, inset LED lighting and heated via a gas fired central heating system. The windows and doors are aluminium powder coated units fitted with double glazing. Externally there is a large shared yard area with excellent turning circles for HGV access directly from the main estate road of Henson Way. Parking available for 12 cars.
1er étage
| Surface | 57 m² |
| Type de bien | Industriel/Logistique |
| Aménagement | Construction partielle |
| Disponible | Maintenant |
The unit is a detached building with a clear span steel portal frame construction with cavity brick / block walls to lower level with insulated profile steel cladding to upper walls and to the roof with the roof incorporating double skin translucent roof lights. The building has a reinforced, power floated concrete floor with LED lighting fitted throughout with access to the production warehouse area via an electric steel roller shutter door approximately 4m wide x 4m high. There is separate personnel access into the warehouse area and to the office block where there are ground and first floor offices with male and female wc’s fitted and kitchen / canteen area, having suspended ceilings, inset LED lighting and heated via a gas fired central heating system. The windows and doors are aluminium powder coated units fitted with double glazing. Externally there is a large shared yard area with excellent turning circles for HGV access directly from the main estate road of Henson Way. Parking available for 12 cars.


Présenté par

Vernon Court | Henson Way
Hum, une erreur s’est produite lors de l’envoi de votre message. Veuillez réessayer.
Merci ! Votre message a été envoyé.