Votre e-mail a été envoyé.
Henley Rd Industriel/Logistique | 800 m² | À louer | Coventry CV2 1ST
Certaines informations ont été traduites automatiquement.
Informations principales
- Proximity to the M6 with easy access to Birmingham
- Easy access to Coventry city centre
- Short distance from Junction 2 of the M6 motorway
Caractéristiques
Tous les espace disponibles(1)
Afficher les loyers en
- Espace
- Surface
- Durée
- Loyer
- Type de bien
- Aménagement
- Disponible
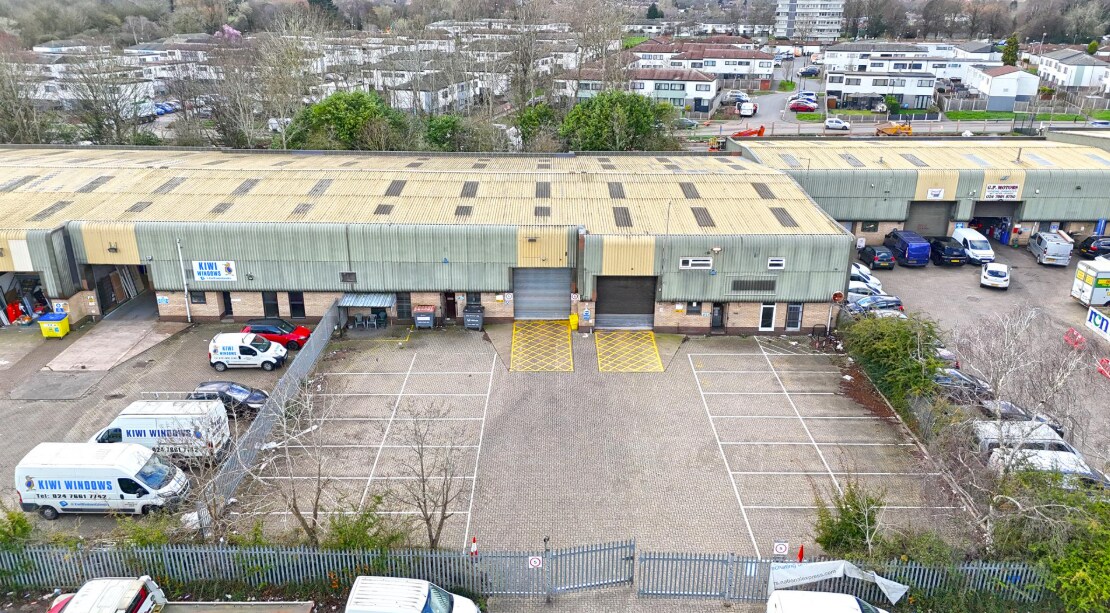


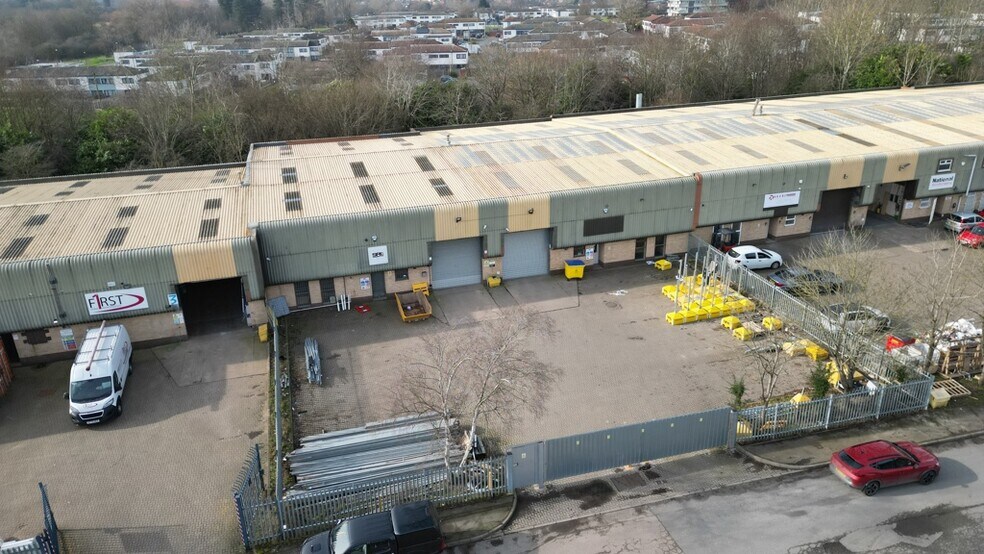
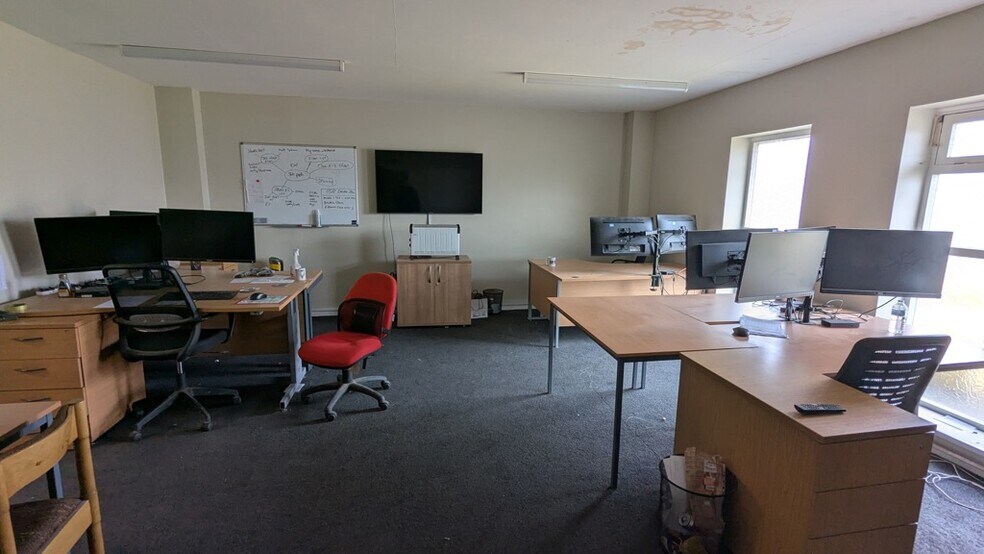
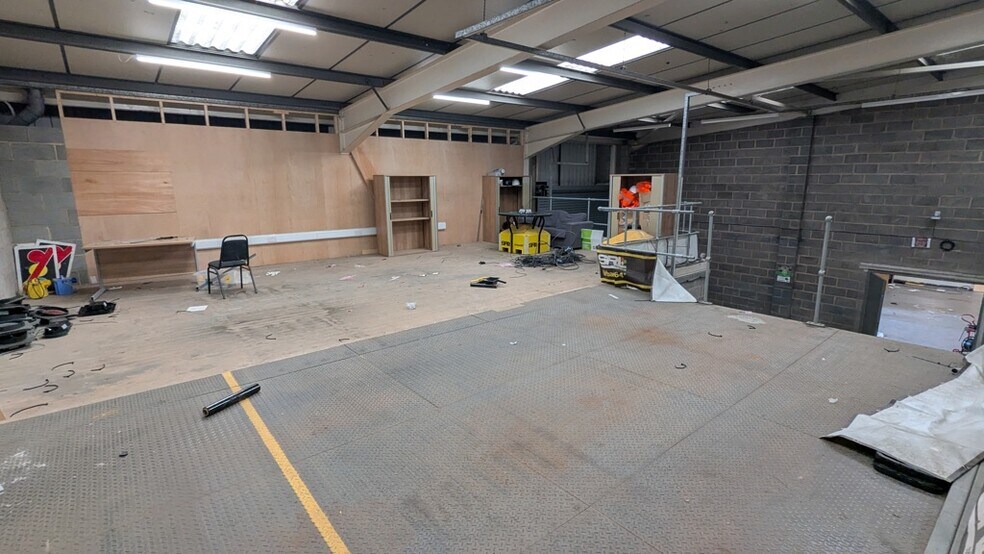
The accommodation provides predominantly open plan warehouse or workshop space with concrete flooring and good internal clearance. Loading is provided via two full height roller shutter doors to the front elevation, with a large forecourt offering generous on site parking and loading space. The unit also includes a number of ground and first floor offices together with ancillary facilities including kitchen and WC accommodation. EPC: D(90)
- Classe d’utilisation : B2
- Toilettes privées
- Stores automatiques
- B2 and B8 Use Class
- EPC: D(90)
- 2 accès plain-pied
- Entreposage sécurisé
- Détecteur de fumée
- Eaves Height: 5.56m
| Espace | Surface | Durée | Loyer | Type de bien | Aménagement | Disponible |
| RDC – 10 & 11 | 800 m² | 3 Ans | 109,13 € /m²/an 9,09 € /m²/mois 87 304 € /an 7 275 € /mois | Industriel/Logistique | Espace brut | Maintenant |
RDC – 10 & 11
| Surface |
| 800 m² |
| Durée |
| 3 Ans |
| Loyer |
| 109,13 € /m²/an 9,09 € /m²/mois 87 304 € /an 7 275 € /mois |
| Type de bien |
| Industriel/Logistique |
| Aménagement |
| Espace brut |
| Disponible |
| Maintenant |
RDC – 10 & 11
| Surface | 800 m² |
| Durée | 3 Ans |
| Loyer | 109,13 € /m²/an |
| Type de bien | Industriel/Logistique |
| Aménagement | Espace brut |
| Disponible | Maintenant |
The accommodation provides predominantly open plan warehouse or workshop space with concrete flooring and good internal clearance. Loading is provided via two full height roller shutter doors to the front elevation, with a large forecourt offering generous on site parking and loading space. The unit also includes a number of ground and first floor offices together with ancillary facilities including kitchen and WC accommodation. EPC: D(90)
- Classe d’utilisation : B2
- 2 accès plain-pied
- Toilettes privées
- Entreposage sécurisé
- Stores automatiques
- Détecteur de fumée
- B2 and B8 Use Class
- Eaves Height: 5.56m
- EPC: D(90)
Aperçu du bien
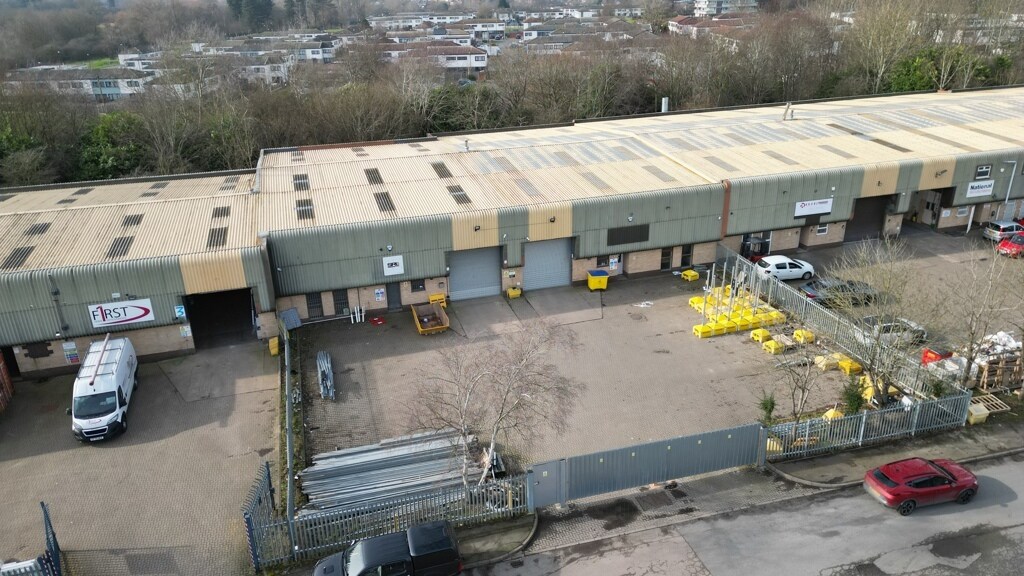
A well configured industrial unit providing substantial open plan warehouse accommodation complemented by integrated office space across ground and first floors. The property benefits from two roller shutter loading doors and a generous forecourt offering excellent on site parking and loading provision. Suitable for a range of industrial, storage or distribution uses, the unit occupies an established commercial location. The property comprises two adjoined mid terrace industrial units of steel portal frame construction with brick and blockwork elevations beneath a pitched roof incorporating translucent roof lights.
Faits sur l’installation service
Occupants
- Étage
- Nom de l’occupant
- Secteur d’activité
- RDC
- ECA Toolfast
- -
- RDC
- Excel Bespoke Composite Doors
- -
- RDC
- Interserve Fire Services Ltd
- Services
- RDC
- Kiwi Windows
- Construction
- RDC
- National Windscreens
- Services
- RDC
- SRL Traffic System
- Manufacture
- RDC
- West Midlands Bus Ring & Ride
- Transport et entreposage


Présenté par

Henley Rd
Hum, une erreur s’est produite lors de l’envoi de votre message. Veuillez réessayer.
Merci ! Votre message a été envoyé.