Votre e-mail a été envoyé.
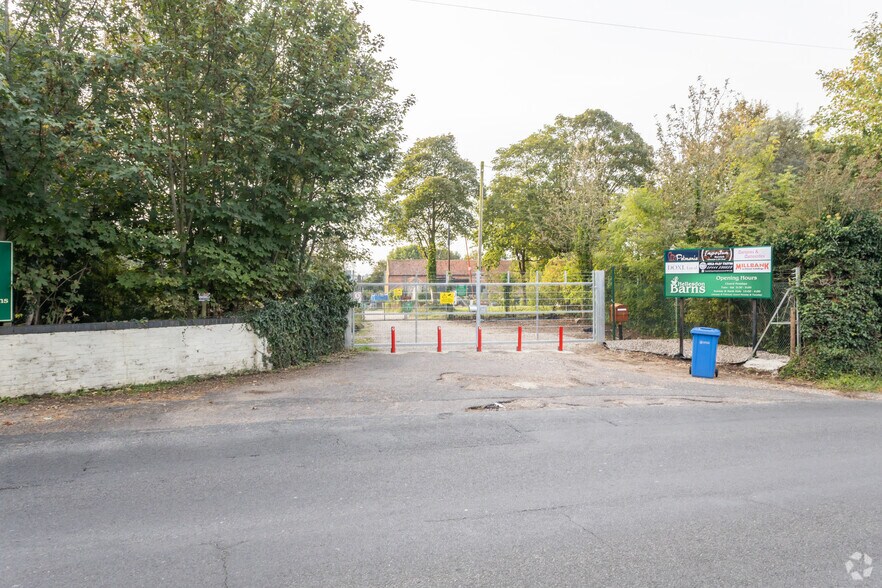
Hellesdon Barns Hellesdon Hall Rd Transfert de propriété disponible de 462 m² | Norwich NR6 5BB
Certaines informations ont été traduites automatiquement.
Informations principales sur la cession
- Loading to the rear
- Easy access to the outer ring road & NDR
- Column free warehouse
Tous les espace disponibles(1)
Afficher les loyers en
- Espace
- Surface
- Durée
- Loyer
- Type de bien
- Aménagement
- Disponible
Les espaces 2 de cet immeuble doivent être loués ensemble, pour un total de 462 m² (Surface contiguë):
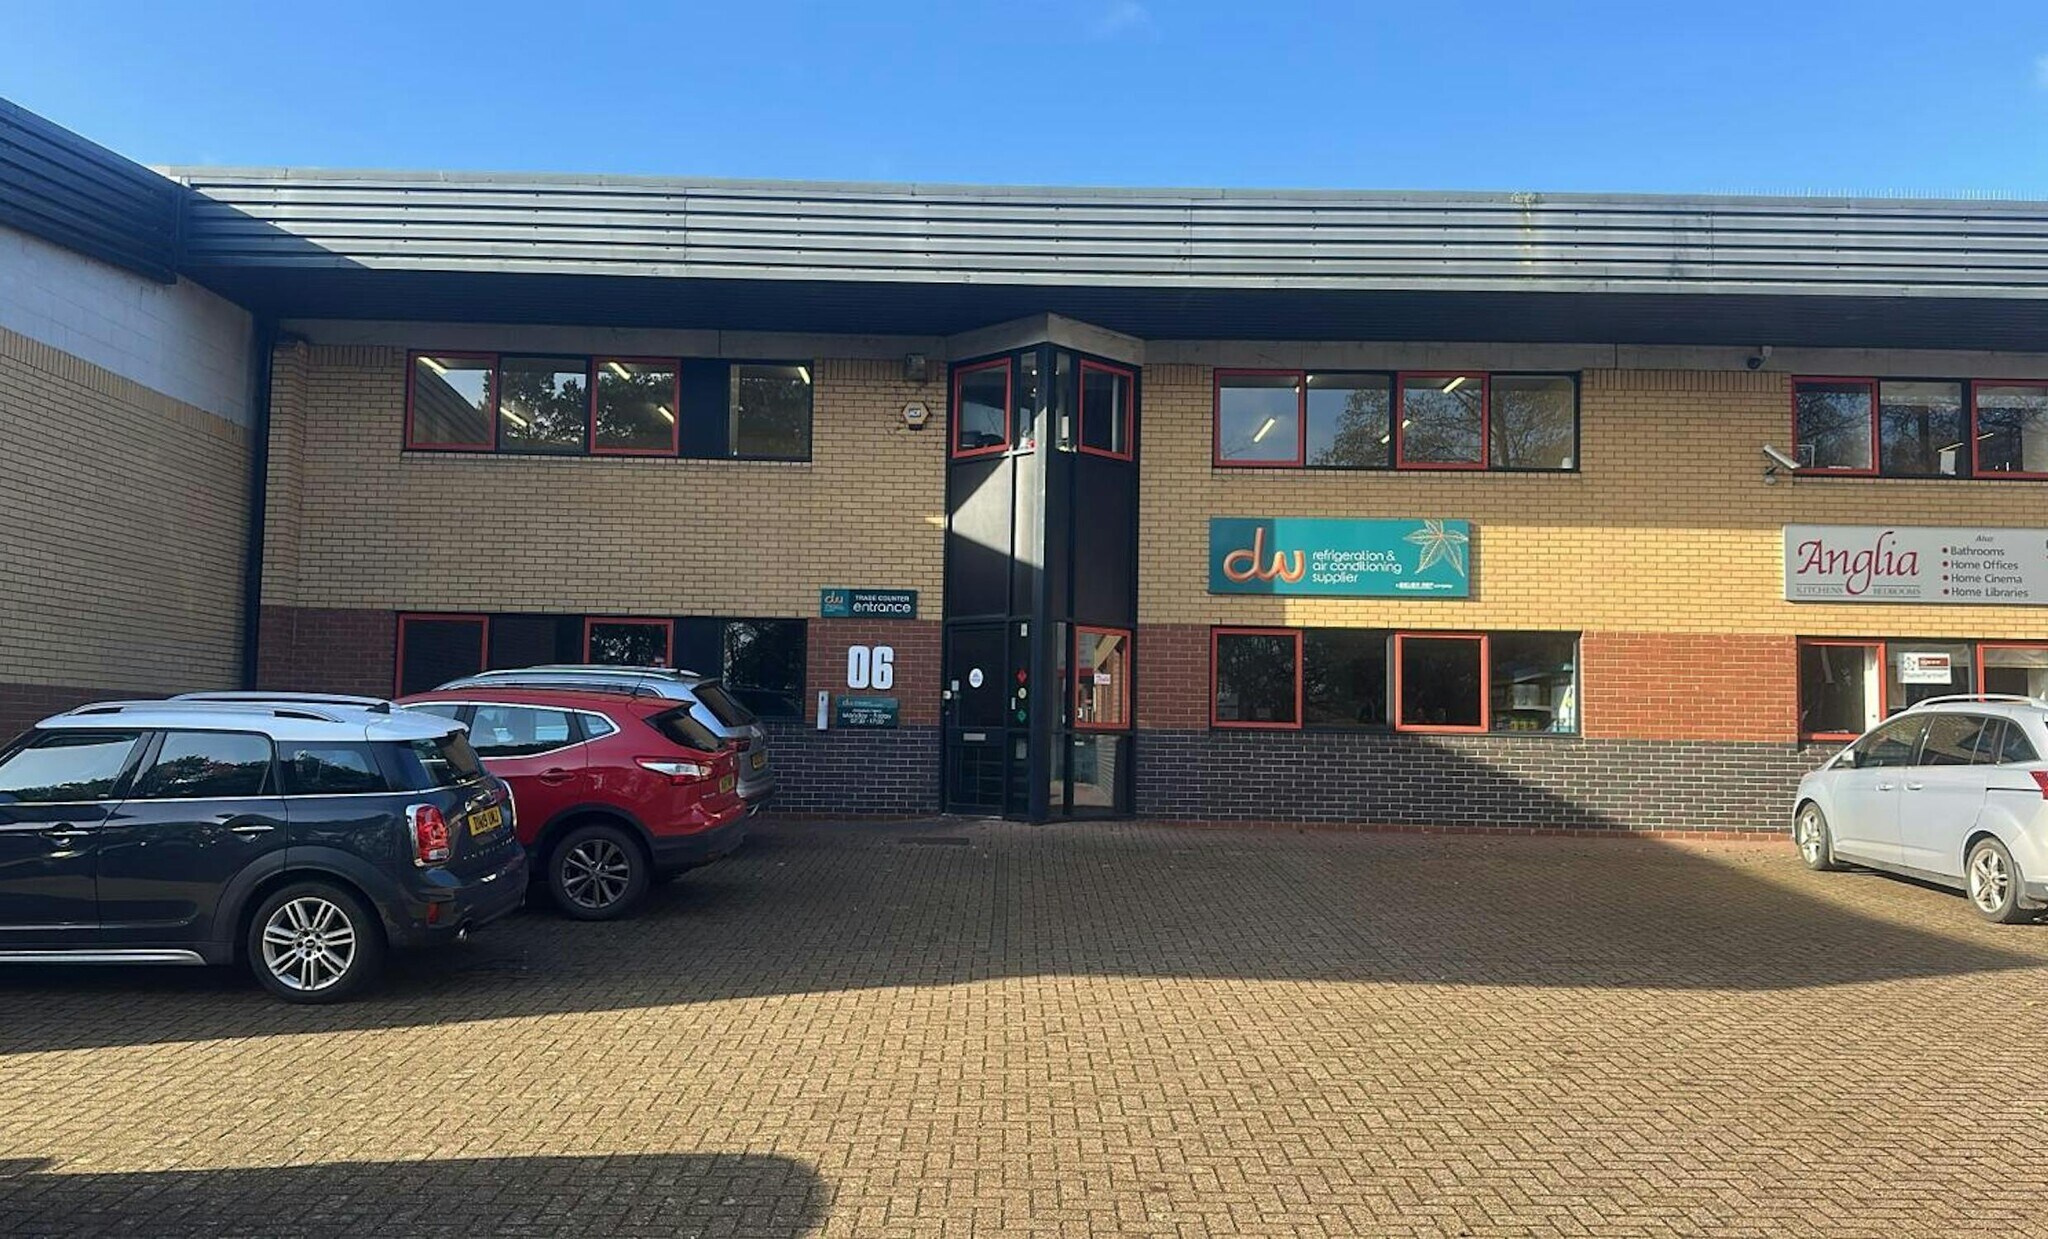


This mid terrace unit is of steel portal frame construction under an insulated pitched roof with a concrete floor. The unit has a full height up and over door and separate pedestrian door. There are ground and first floor offices and WCs. Externally, there is a yard providing car parking and access for loading and unloading. There is also a brick wall enclosed bin store.
- Classe d’utilisation : B8
- Comprend 174 m² d’espace de bureau dédié
- 1 loading door
- Parking to the front & rear
- Espace de cession disponible auprès de l’occupant actuel
- Toilettes privées
- Ground & first floor offices
| Espace | Surface | Durée | Loyer | Type de bien | Aménagement | Disponible |
| RDC – Unit 6, 1er étage – Unit 6 | 462 m² | Négociable | Sur demande Sur demande Sur demande Sur demande | Industriel/Logistique | Construction achevée | Maintenant |
RDC – Unit 6, 1er étage – Unit 6
Les espaces 2 de cet immeuble doivent être loués ensemble, pour un total de 462 m² (Surface contiguë):
| Surface |
|
RDC – Unit 6 - 375 m²
1er étage – Unit 6 - 87 m²
|
| Durée |
| Négociable |
| Loyer |
| Sur demande Sur demande Sur demande Sur demande |
| Type de bien |
| Industriel/Logistique |
| Aménagement |
| Construction achevée |
| Disponible |
| Maintenant |
RDC – Unit 6, 1er étage – Unit 6
| Surface |
RDC – Unit 6 - 375 m²
1er étage – Unit 6 - 87 m²
|
| Durée | Négociable |
| Loyer | Sur demande |
| Type de bien | Industriel/Logistique |
| Aménagement | Construction achevée |
| Disponible | Maintenant |
This mid terrace unit is of steel portal frame construction under an insulated pitched roof with a concrete floor. The unit has a full height up and over door and separate pedestrian door. There are ground and first floor offices and WCs. Externally, there is a yard providing car parking and access for loading and unloading. There is also a brick wall enclosed bin store.
- Classe d’utilisation : B8
- Espace de cession disponible auprès de l’occupant actuel
- Comprend 174 m² d’espace de bureau dédié
- Toilettes privées
- 1 loading door
- Ground & first floor offices
- Parking to the front & rear
Aperçu du bien
Hellesdon Hall Industrial Estate occupies a prominent position with frontage to Hellesdon Park Road and Drayton High Road (A1067) which is approximately 3 miles north of Norwich. The estate is directly across from an Asda Superstore and Virgin Active, adjacent to the Sweet Briar Retail Park as well as the A140 outer ring road. Other occupiers on the estate include Wolsey, Tool Truck, TPS VW Group, Hire Station, Amber Home Improvements and City Sprint.
Informations sur l’immeuble
Occupants
- Étage
- Nom de l’occupant
- RDC
- Curtains & Curiosities
- RDC
- Emporium Norwich
- RDC
- Hellesdon Barns
- RDC
- Hold Fast Tattoo
- RDC
- Millbank Sectional Buildings
- RDC
- Potmania



Présenté par

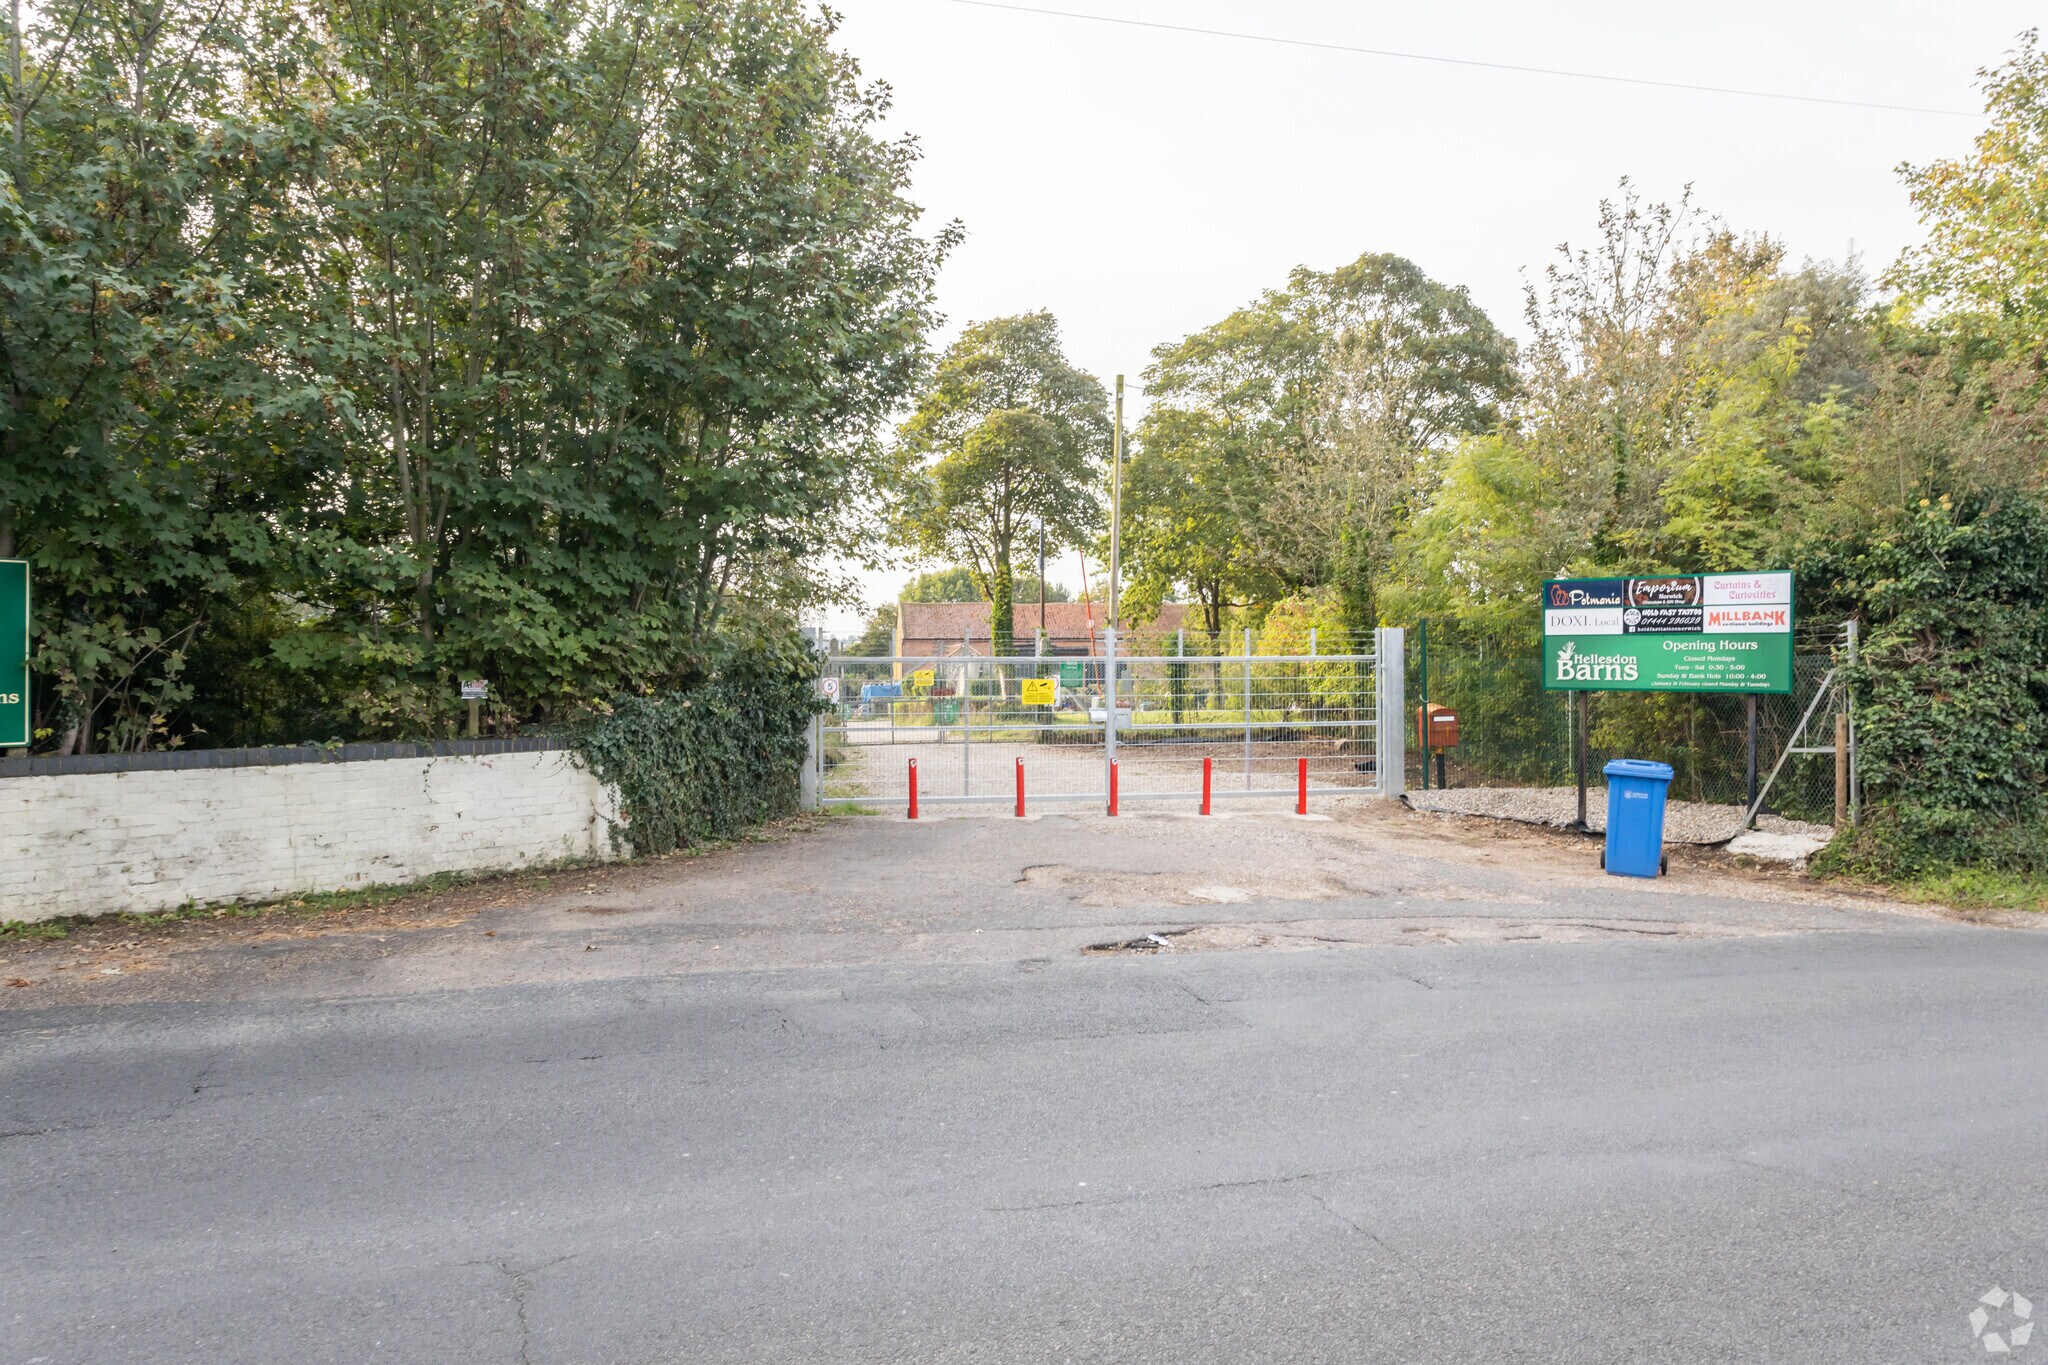
Hellesdon Barns | Hellesdon Hall Rd
Hum, une erreur s’est produite lors de l’envoi de votre message. Veuillez réessayer.
Merci ! Votre message a été envoyé.