Votre e-mail a été envoyé.
Unit 1, Aycliffe Business Park Heighington Lane Industriel/Logistique | 8 417 m² | À louer | Newton Aycliffe DL5 6AY
Certaines informations ont été traduites automatiquement.
Informations principales
- 90,600 sqft.
- Service Yard.
- Multiple Loading doors.
- Good access to A1(M).
- 3.78 to 6.53m eaves.
Tous les espace disponibles(1)
Afficher les loyers en
- Espace
- Surface
- Durée
- Loyer
- Type de bien
- Aménagement
- Disponible
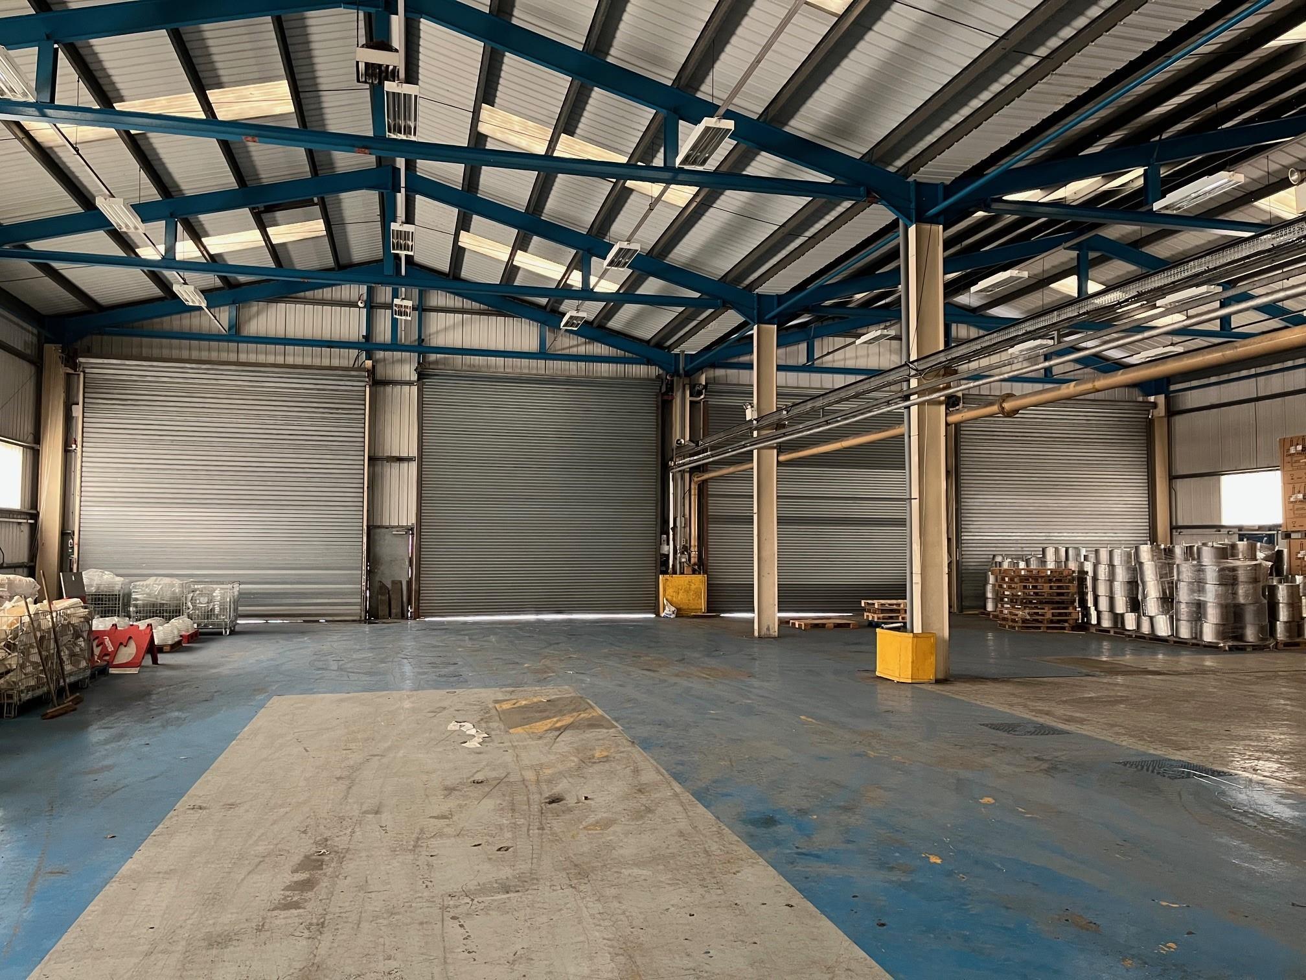

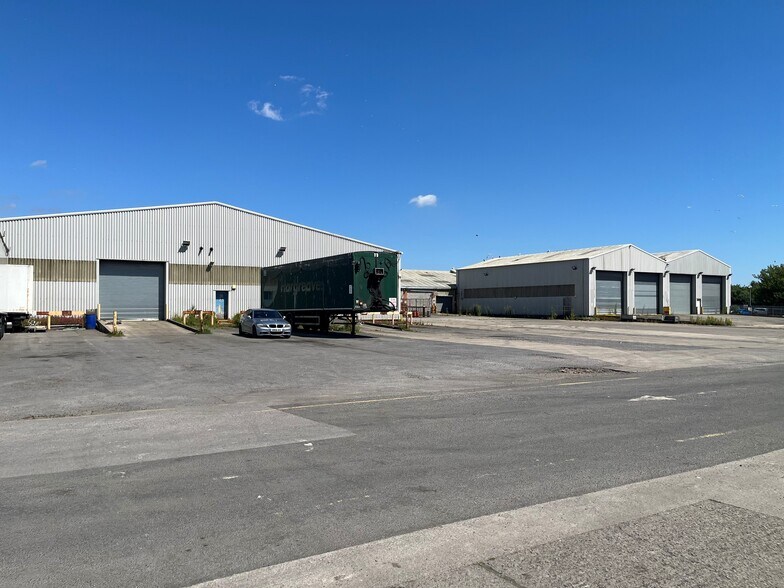
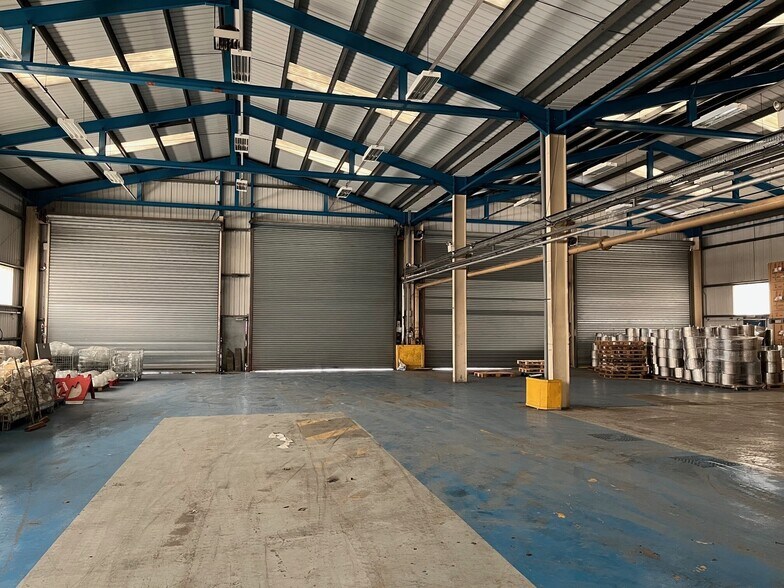
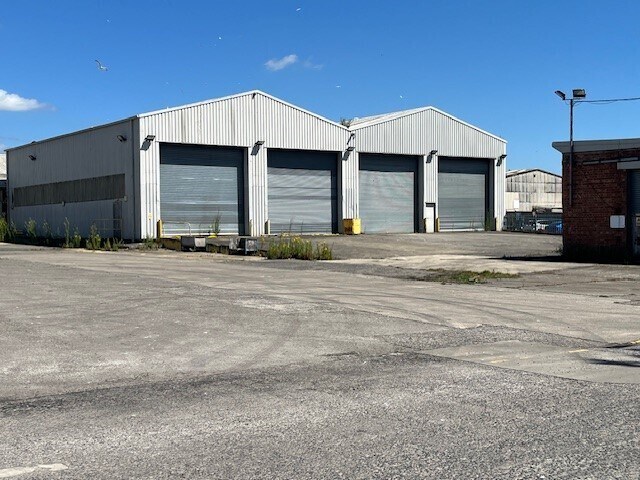
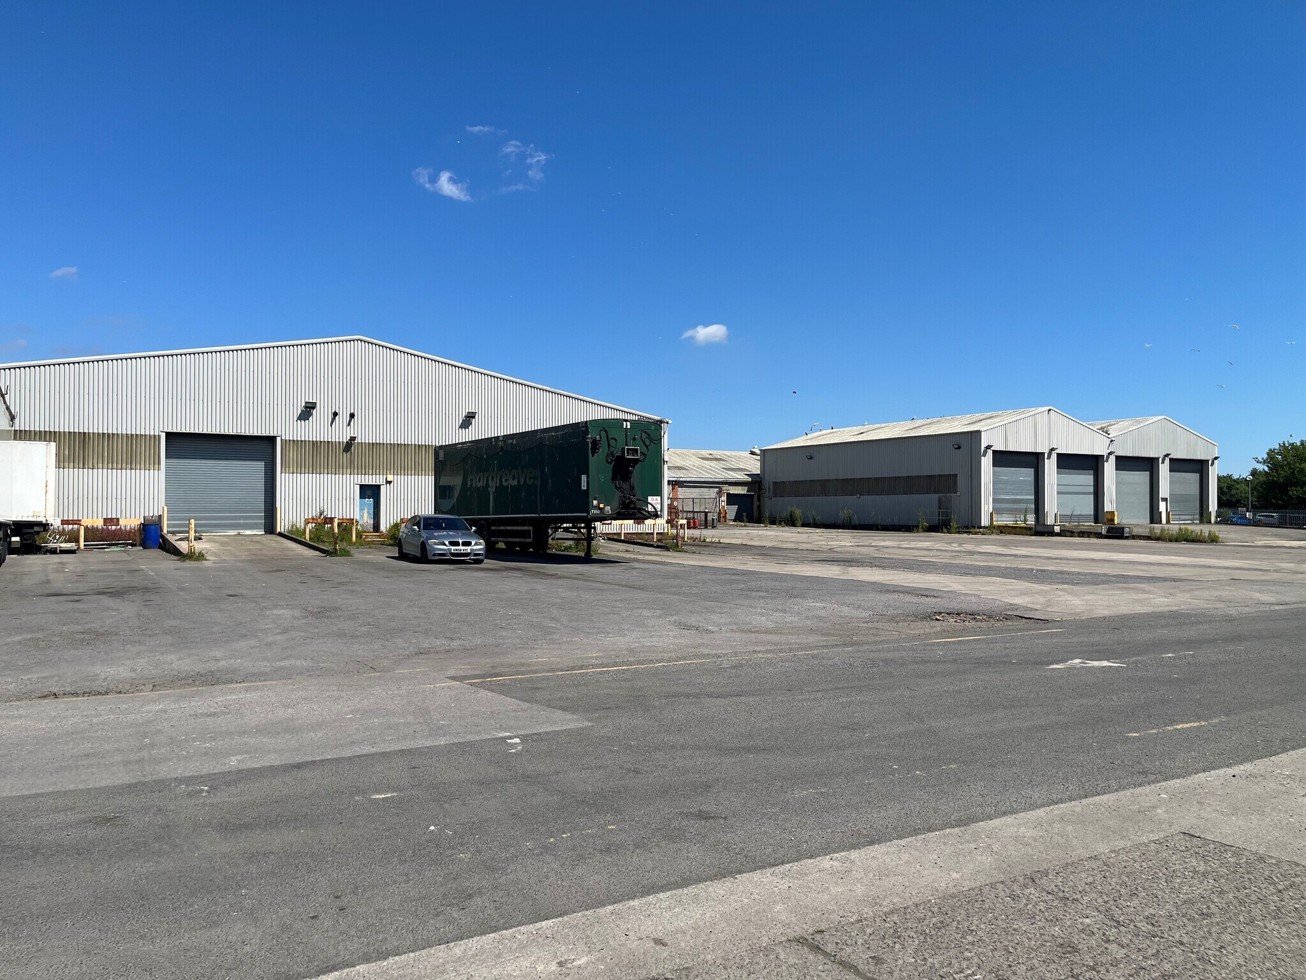
90,600 sq ft Warehouse/industrial unit Service yard. Good access to A1 (M) Aycliffe Business Park is a proven location, being home to many international companies including: Husqvarna, Gestamp Tallent, Lidl and Hitachi Rail. The original factory is constructed in four bays of portal frame construction with brick infill walls to the elevations and profile metal sheet cladding to the roof. The unit has an eaves height of 3.78 metres rising to 6.9 metres at the apex. and has fluorescent strip lights to the production area and mechanically operated roller shutter doors to the southern and western elevations. To the east of the production area is a single- story office of cavity brick construction beneath a flat and felt covered roof with uPVC double glazed windows. The office area comprises a range of accommodation in a cellular layout including WC, canteen, boardroom and offices. The offices have suspended tiled ceilings and strip florescent lighting, carpeted floors and a gas central heating system feeding hot water radiators. The property has been extended with portal frame units having metal sheet cladding to the elevations and roofs to an eaves of between 5 and 6.53 meters and 8.1 to 8.55 metres to the apex. The extensions have strip florescent lighting, and several mechanically operated roller shutter doors, providing vehicle access.
- Classe d’utilisation : B2
- 90,600 sqft
- 3.78 to 6.53m eaves
| Espace | Surface | Durée | Loyer | Type de bien | Aménagement | Disponible |
| RDC | 8 417 m² | Négociable | 31,29 € /m²/an 2,61 € /m²/mois 263 341 € /an 21 945 € /mois | Industriel/Logistique | Construction achevée | Maintenant |
RDC
| Surface |
| 8 417 m² |
| Durée |
| Négociable |
| Loyer |
| 31,29 € /m²/an 2,61 € /m²/mois 263 341 € /an 21 945 € /mois |
| Type de bien |
| Industriel/Logistique |
| Aménagement |
| Construction achevée |
| Disponible |
| Maintenant |
RDC
| Surface | 8 417 m² |
| Durée | Négociable |
| Loyer | 31,29 € /m²/an |
| Type de bien | Industriel/Logistique |
| Aménagement | Construction achevée |
| Disponible | Maintenant |
90,600 sq ft Warehouse/industrial unit Service yard. Good access to A1 (M) Aycliffe Business Park is a proven location, being home to many international companies including: Husqvarna, Gestamp Tallent, Lidl and Hitachi Rail. The original factory is constructed in four bays of portal frame construction with brick infill walls to the elevations and profile metal sheet cladding to the roof. The unit has an eaves height of 3.78 metres rising to 6.9 metres at the apex. and has fluorescent strip lights to the production area and mechanically operated roller shutter doors to the southern and western elevations. To the east of the production area is a single- story office of cavity brick construction beneath a flat and felt covered roof with uPVC double glazed windows. The office area comprises a range of accommodation in a cellular layout including WC, canteen, boardroom and offices. The offices have suspended tiled ceilings and strip florescent lighting, carpeted floors and a gas central heating system feeding hot water radiators. The property has been extended with portal frame units having metal sheet cladding to the elevations and roofs to an eaves of between 5 and 6.53 meters and 8.1 to 8.55 metres to the apex. The extensions have strip florescent lighting, and several mechanically operated roller shutter doors, providing vehicle access.
- Classe d’utilisation : B2
- 3.78 to 6.53m eaves
- 90,600 sqft
Aperçu du bien
The estate comprises 4 units with secure yard space. Units 1 & 2 are available. Unit 1 offers manufacturing accommodation with office space over ground and first floors. Unit 2 has been refurbished with a new roof covering and new loading doors offering storage. Externally the property benefits from a secure yard to the front and rear of the buildings. Unit 1 benefits from dedicated car parking to the front of the property. The total site extends to approximately 3.91 hectares (9.65 acres).
Faits sur l’installation Industriel/Logistique


Présenté par
Unit 1, Aycliffe Business Park | Heighington Lane
Hum, une erreur s’est produite lors de l’envoi de votre message. Veuillez réessayer.
Merci ! Votre message a été envoyé.