Votre e-mail a été envoyé.


Midland Works Heath Mill Rd Industriel/Logistique | 990 m² | À louer | Wombourne WV5 8AP
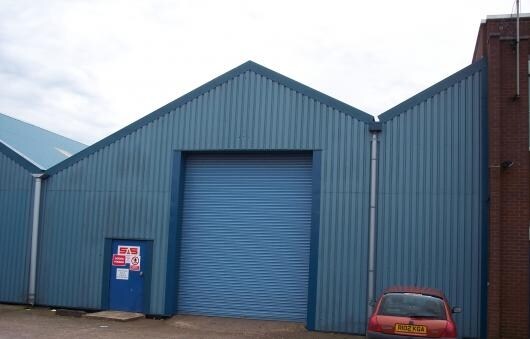
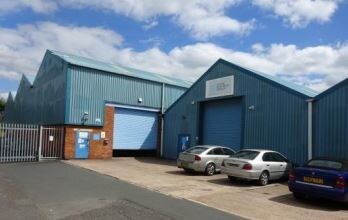
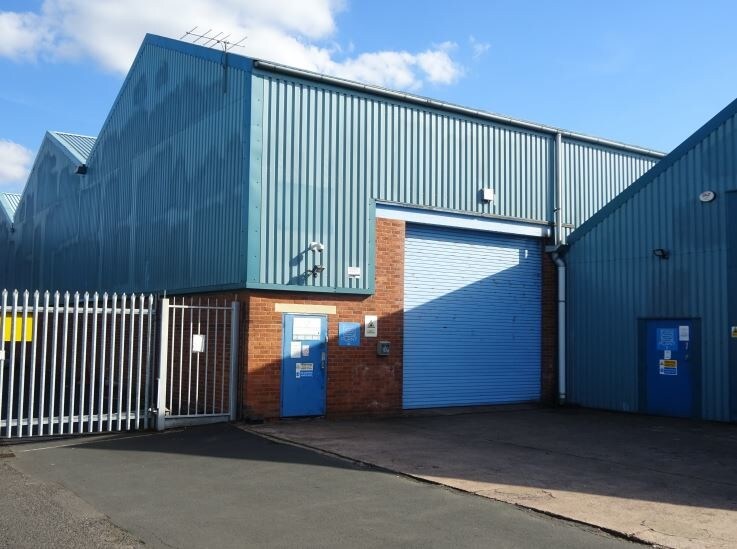
Certaines informations ont été traduites automatiquement.
Informations principales
- Situated to the rear of Heath Mill Road
- Popular area
- Within 5 miles and the Motorway Network is accessible via Junction 2 of the M54
Caractéristiques
Tous les espace disponibles(1)
Afficher les loyers en
- Espace
- Surface
- Durée
- Loyer
- Type de bien
- Aménagement
- Disponible
Les espaces 2 de cet immeuble doivent être loués ensemble, pour un total de 990 m² (Surface contiguë):
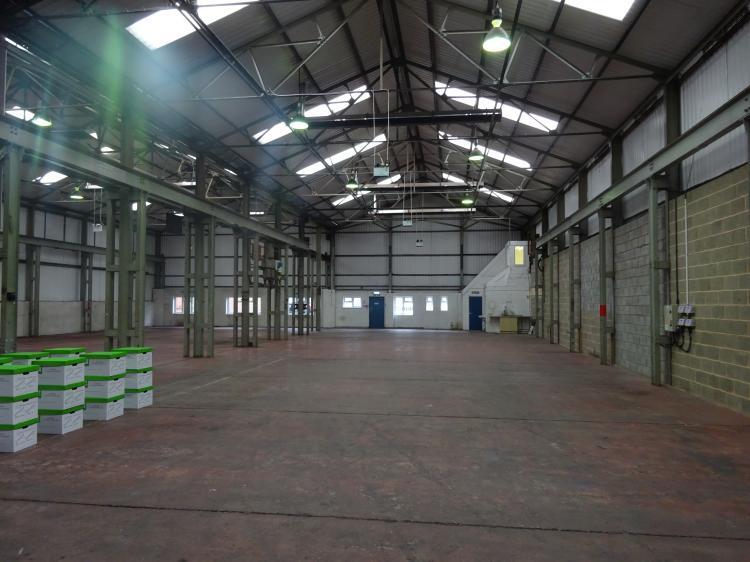


Refurbished warehouse located to a popular area with a height to eaves of 6.25 m. (20'6''') approx.
- Classe d’utilisation : B8
- Entreposage sécurisé
- Windows are UPVC double glazed
- £55,000 per annum exclusive
- Comprend 76 m² d’espace de bureau dédié
- Stores automatiques
- Roller shutter door
| Espace | Surface | Durée | Loyer | Type de bien | Aménagement | Disponible |
| RDC – 3, 1er étage – 3 | 990 m² | Négociable | 64,65 € /m²/an 5,39 € /m²/mois 63 998 € /an 5 333 € /mois | Industriel/Logistique | Construction achevée | Maintenant |
RDC – 3, 1er étage – 3
Les espaces 2 de cet immeuble doivent être loués ensemble, pour un total de 990 m² (Surface contiguë):
| Surface |
|
RDC – 3 - 914 m²
1er étage – 3 - 76 m²
|
| Durée |
| Négociable |
| Loyer |
| 64,65 € /m²/an 5,39 € /m²/mois 63 998 € /an 5 333 € /mois |
| Type de bien |
| Industriel/Logistique |
| Aménagement |
| Construction achevée |
| Disponible |
| Maintenant |
RDC – 3, 1er étage – 3
| Surface |
RDC – 3 - 914 m²
1er étage – 3 - 76 m²
|
| Durée | Négociable |
| Loyer | 64,65 € /m²/an |
| Type de bien | Industriel/Logistique |
| Aménagement | Construction achevée |
| Disponible | Maintenant |
Refurbished warehouse located to a popular area with a height to eaves of 6.25 m. (20'6''') approx.
- Classe d’utilisation : B8
- Comprend 76 m² d’espace de bureau dédié
- Entreposage sécurisé
- Stores automatiques
- Windows are UPVC double glazed
- Roller shutter door
- £55,000 per annum exclusive
Aperçu du bien
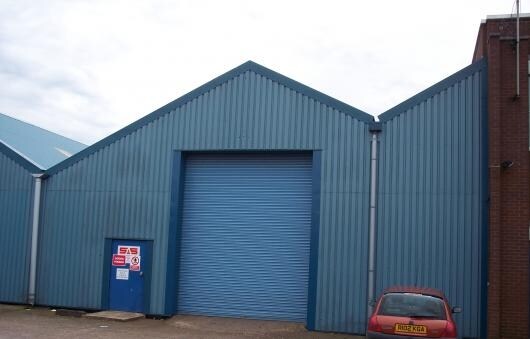
The two bay warehouse is of steel framed construction with brick/blockwork and metal profiled sheeted walls surmounted by two, pitched metal profiled sheeted roofs incorporating filon roof lights. Access is via a roller shutter door. Height to eaves - 6.25 m. (20'6'') approx. The windows are UPVC double glazed. The unit includes full length crane gantries to both bays with a 5 ton crane to each bay. There is an adjoining first floor office suite with its own toilets and a kitchen. The accommodation benefits from UPVC windows, carpets and a suspended ceiling.
Faits sur l’installation entrepôt
Occupants
- Étage
- Nom de l’occupant
- Secteur d’activité
- RDC
- Catalogue Clearance Ltd
- Enseigne





Présenté par
Société non fournie
Midland Works | Heath Mill Rd
Hum, une erreur s’est produite lors de l’envoi de votre message. Veuillez réessayer.
Merci ! Votre message a été envoyé.