Votre e-mail a été envoyé.



Antar 2 Headway Rd Local d’activités | 8 210 m² | À louer | Wolverhampton WV10 6PZ
Certaines informations ont été traduites automatiquement.
Informations principales
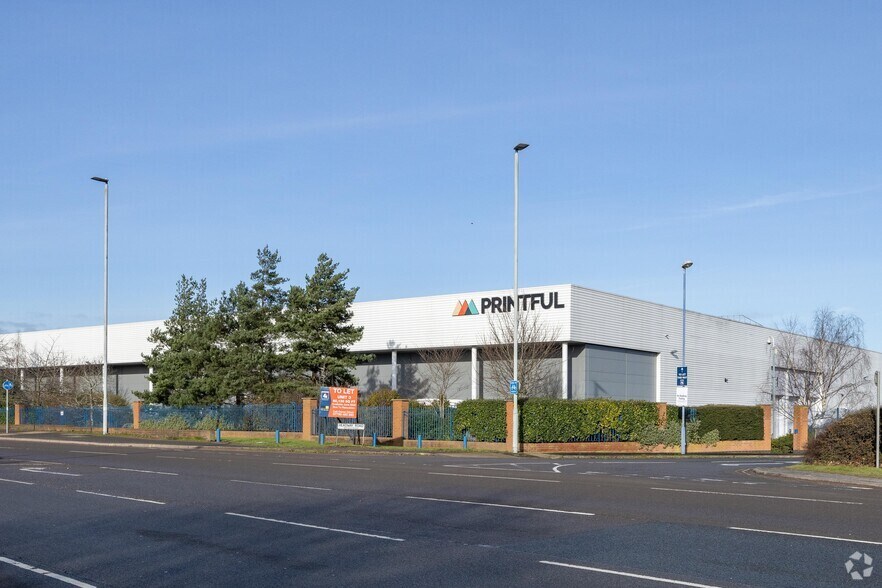
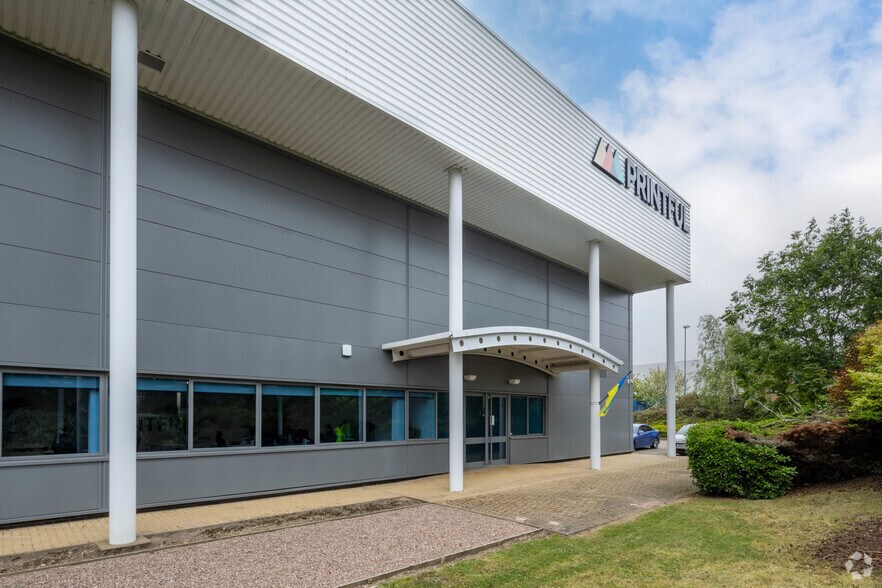

- Antar 2 is a fully refurbished, 88,377-square-foot facility comprising warehouse/production area space, two-storey offices, and welfare/amenity space.
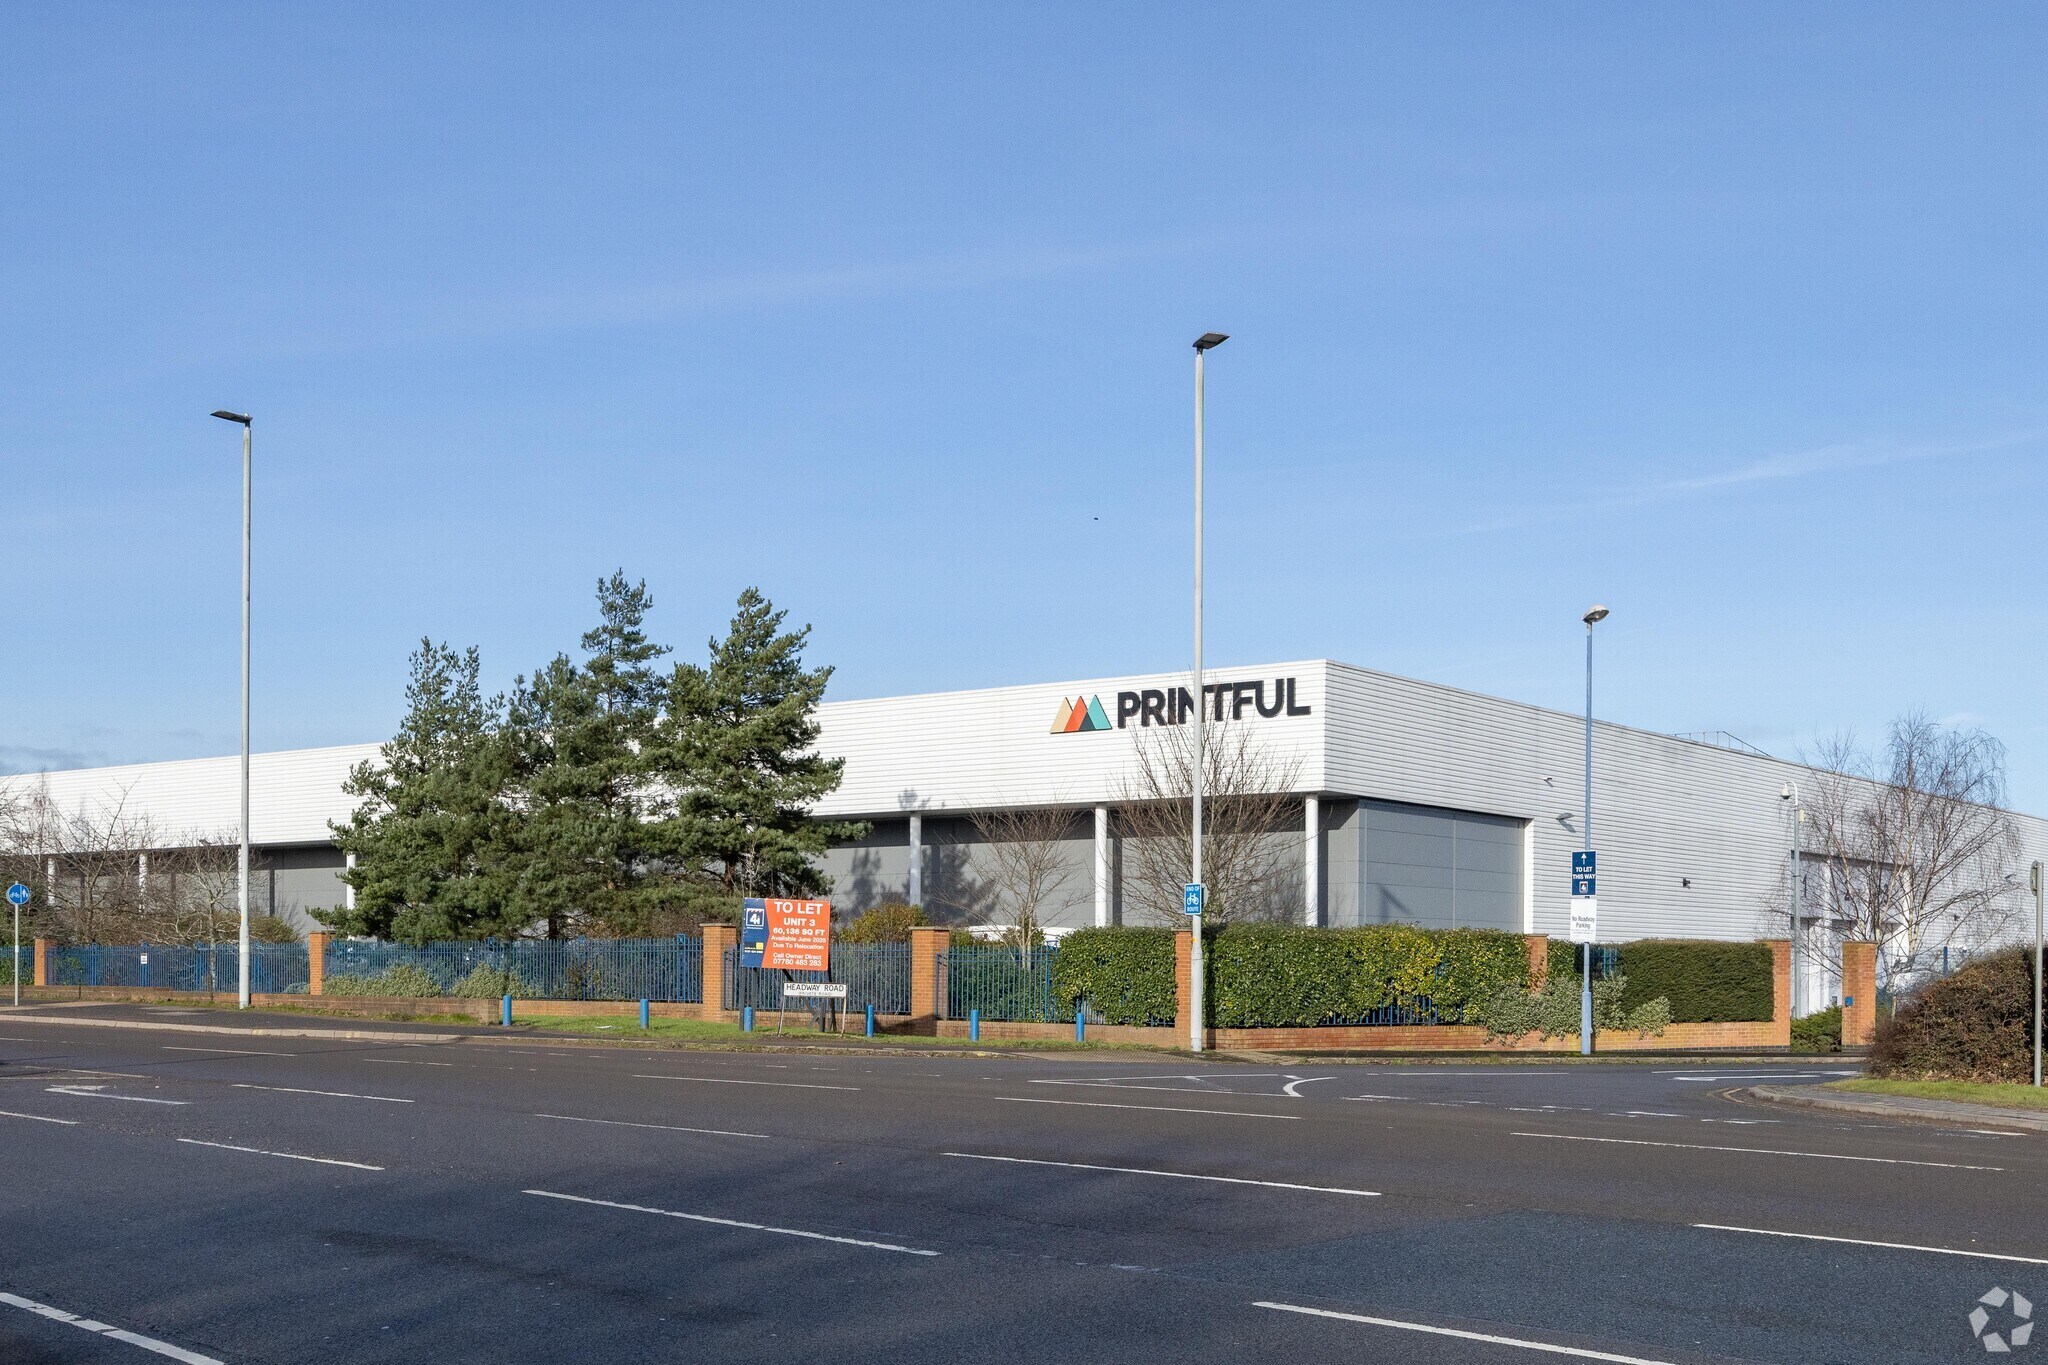
- Enclosed, fenced, and gated site offering a large external yard for secure outside storage, 58 car parking spaces, and ample HGV spaces.
- Within an established production/distribution location hosting high-profile occupiers like Collins Aerospace, Moog, Rubix UK, Eurofins, and EWS.
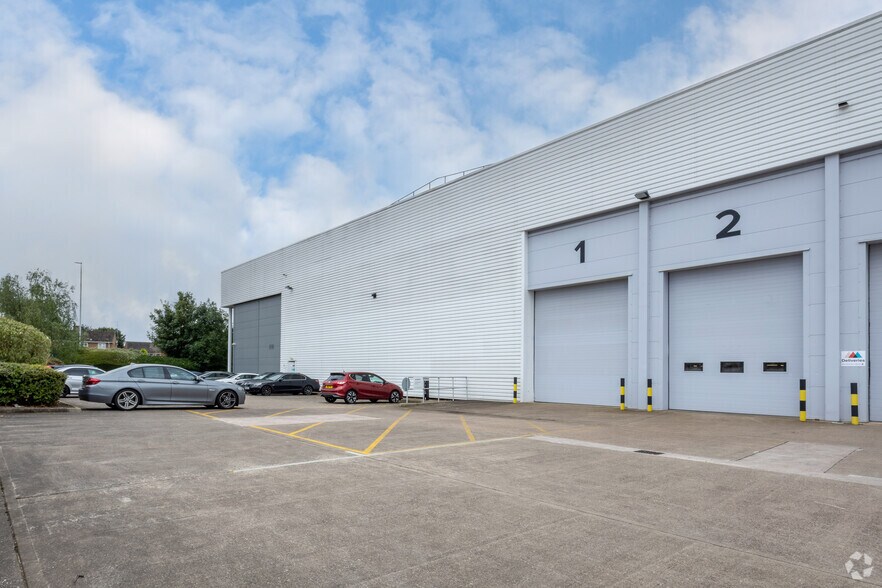
- Features high-bay warehouse space with 7.5- to 7.8-metre eaves, two dock doors, two grade-level doors, and 950 kVA of heavy power.
- Located 1 mile from Junction 2 of the M54 motorway and 3 miles north of Wolverhampton City Centre, adjacent to the main A449 Stafford Road.
Caractéristiques
Tous les espace disponibles(1)
Afficher les loyers en
- Espace
- Surface
- Durée
- Loyer
- Type de bien
- Aménagement
- Disponible
Les espaces 2 de cet immeuble doivent être loués ensemble, pour un total de 8 210 m² (Surface contiguë):
The premises span 88,377 square feet, comprising 77,123 square feet of warehouse/production area, 7,537 square feet of two-storey offices, and 3,681 square feet of welfare space. The property is available by way of a new full repairing and insuring lease on terms to be agreed.
- Classe d’utilisation : B2
- Espace en excellent état
- 2 quais de chargement
- Aire de réception
- Vidéosurveillance
- Toilettes dans les parties communes
- Cour
- Two ground-level access doors
- Enclosed site / large external yard
- Comprend 700 m² d’espace de bureau dédié
- 2 accès plain-pied
- Bureaux cloisonnés
- Système de sécurité
- Entreposage sécurisé
- Hauts plafonds
- Two dock-level access doors
- LED lighting and electric heating
- 58 car spaces and multiple HGV spaces
| Espace | Surface | Durée | Loyer | Type de bien | Aménagement | Disponible |
| RDC, 1er étage | 8 210 m² | Négociable | Sur demande Sur demande Sur demande Sur demande | Local d’activités | Construction achevée | Maintenant |
RDC, 1er étage
Les espaces 2 de cet immeuble doivent être loués ensemble, pour un total de 8 210 m² (Surface contiguë):
| Surface |
|
RDC - 7 165 m²
1er étage - 1 046 m²
|
| Durée |
| Négociable |
| Loyer |
| Sur demande Sur demande Sur demande Sur demande |
| Type de bien |
| Local d’activités |
| Aménagement |
| Construction achevée |
| Disponible |
| Maintenant |
RDC, 1er étage
| Surface |
RDC - 7 165 m²
1er étage - 1 046 m²
|
| Durée | Négociable |
| Loyer | Sur demande |
| Type de bien | Local d’activités |
| Aménagement | Construction achevée |
| Disponible | Maintenant |
The premises span 88,377 square feet, comprising 77,123 square feet of warehouse/production area, 7,537 square feet of two-storey offices, and 3,681 square feet of welfare space. The property is available by way of a new full repairing and insuring lease on terms to be agreed.
- Classe d’utilisation : B2
- Comprend 700 m² d’espace de bureau dédié
- Espace en excellent état
- 2 accès plain-pied
- 2 quais de chargement
- Bureaux cloisonnés
- Aire de réception
- Système de sécurité
- Vidéosurveillance
- Entreposage sécurisé
- Toilettes dans les parties communes
- Hauts plafonds
- Cour
- Two dock-level access doors
- Two ground-level access doors
- LED lighting and electric heating
- Enclosed site / large external yard
- 58 car spaces and multiple HGV spaces
Aperçu du bien
Antar 2 presents a unique opportunity to occupy highly functional space within a major Wolverhampton production and distribution node. This 88,377-square-foot, Grade A facility has been fully refurbished and outfitted with best-in-class infrastructure, including LED lighting, gas-warm air blower units, lined roofing, steel portal frame construction, CCTV security, and 950 kVA of heavy power. The two-storey offices sport configurable open layouts with glazed private offices, breakout rooms, reception areas, training rooms, WC facilities, kitchenettes, a first aid room, a server room, and more. Additionally, there is a 3,681-square-foot welfare space where staff can relax. The high-bay warehouse areas span a total of 77,123 square feet and boast 7.5- to 7.8-metre eaves, two loading docks, and two level-access doors. Externally, the enclosed site is fully fenced and gated with a large yard for secure industrial outdoor storage (IOS), 58 car parks, and multiple HGV spaces. The estate occupies a prominent position in an established production and distribution location just one mile from Junction 2 of the M54 motorway, accessed via the main A449 Stafford Road dual carriageway and Wobaston Road. Wolverhampton City Centre can also be found a short distance south via Headway Road/off Wobaston Road, offering a nearby amenity-rich destination for occupiers.
Informations sur l’immeuble









Présenté par
Société non fournie
Antar 2 | Headway Rd
Hum, une erreur s’est produite lors de l’envoi de votre message. Veuillez réessayer.
Merci ! Votre message a été envoyé.