Votre e-mail a été envoyé.
Headley Rd E Industriel/Logistique | 422 m² | À louer | Reading RG5 4SA
Certaines informations ont été traduites automatiquement.
Informations principales
- Established business park location
- Modern construction with PV panels
- Strong connectivity to M4 & A329M
Caractéristiques
Tous les espace disponibles(1)
Afficher les loyers en
- Espace
- Surface
- Durée
- Loyer
- Type de bien
- Aménagement
- Disponible
Les espaces 2 de cet immeuble doivent être loués ensemble, pour un total de 422 m² (Surface contiguë):
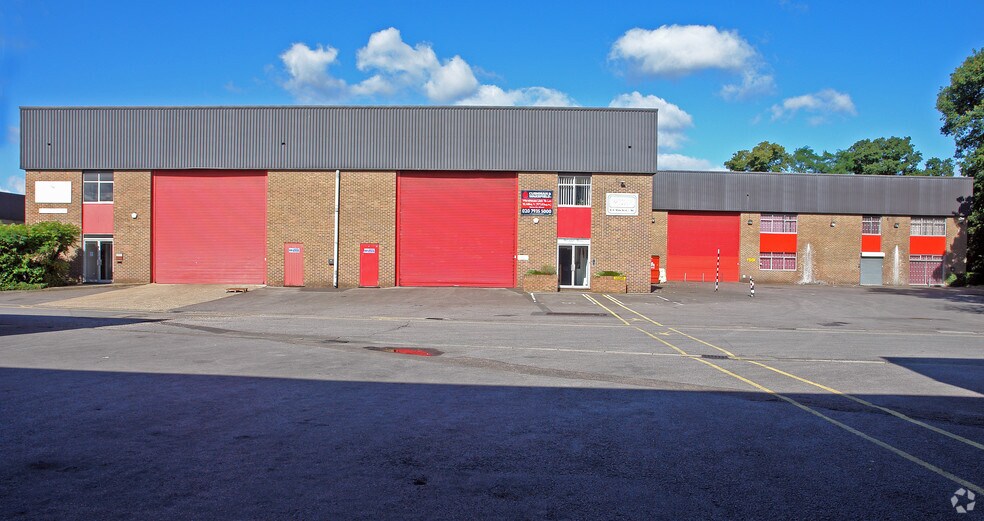
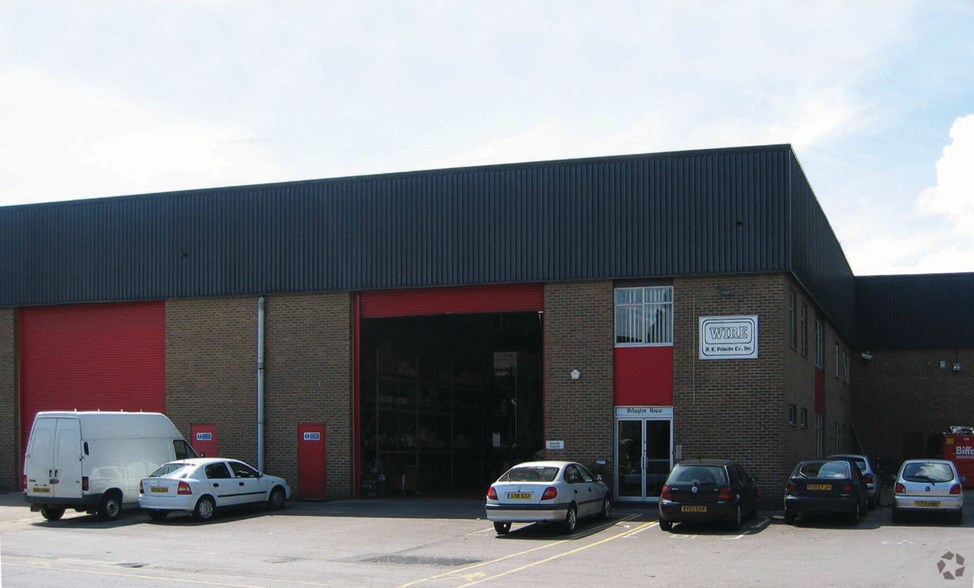
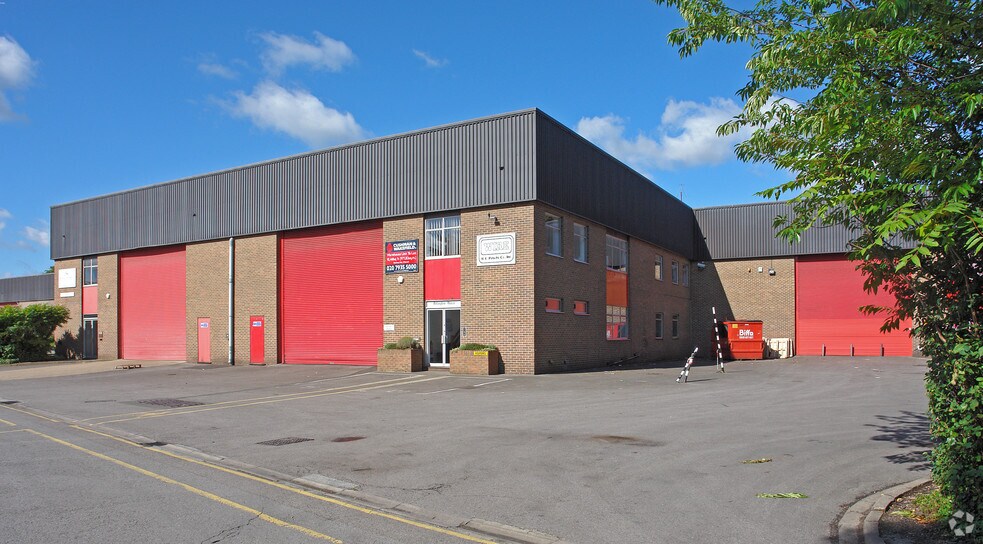
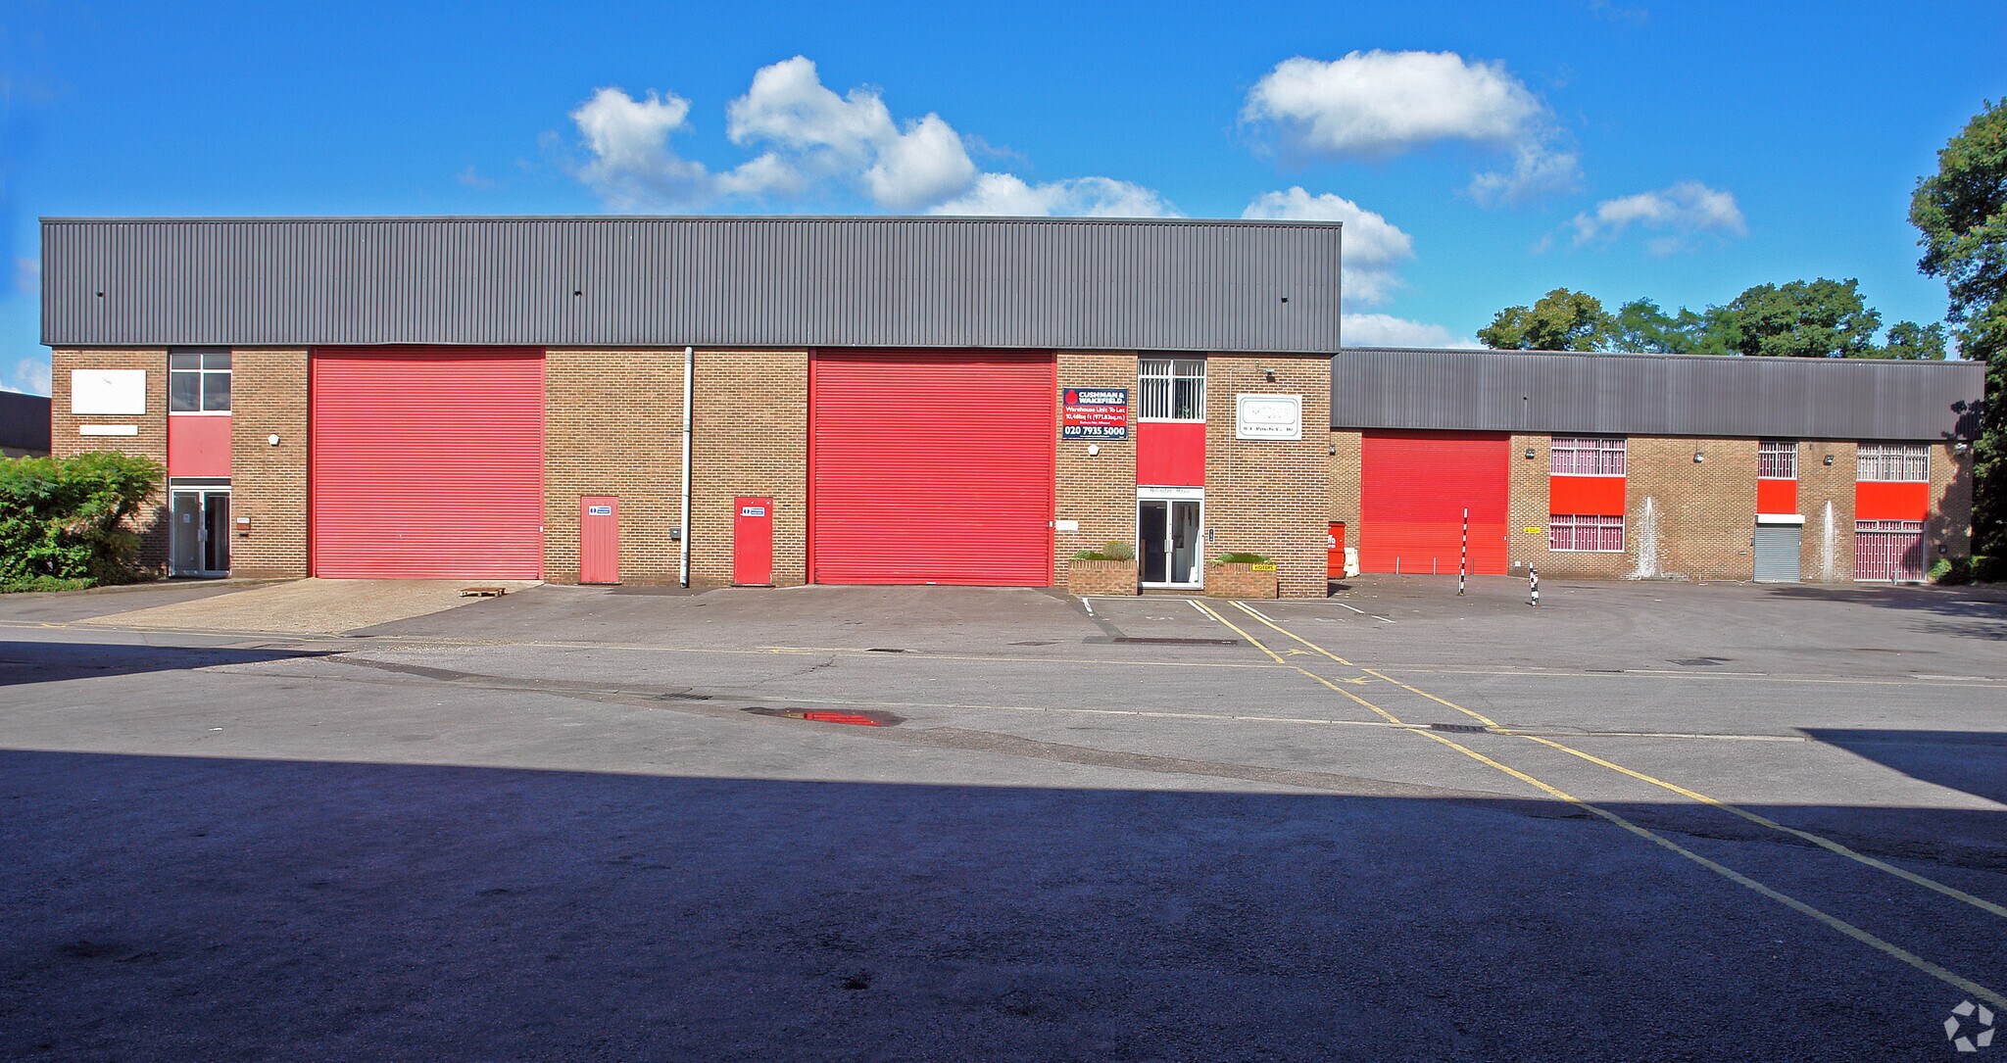
Unit 3 provides a mid-terraced warehouse/light industrial unit arranged over ground and first floors. The ground floor offers open-plan warehouse accommodation with a power floated concrete floor, 5.85 m eaves height and access via an electric roller shutter door. The first floor comprises fitted office space. The unit benefits from WCs, showers, roof lighting, and LED/metal halide lighting, together with an allocated loading bay, car parking spaces and an EV charging point.
- Classe d’utilisation : B2
- 1 accès plain-pied
- 5.85 m eaves height warehouse
- Comprend 63 m² d’espace de bureau dédié
- 4,543 sq ft with fitted offices
- Electric loading door & parking
| Espace | Surface | Durée | Loyer | Type de bien | Aménagement | Disponible |
| RDC – 3, 1er étage | 422 m² | Négociable | Sur demande Sur demande Sur demande Sur demande | Industriel/Logistique | Construction partielle | Maintenant |
RDC – 3, 1er étage
Les espaces 2 de cet immeuble doivent être loués ensemble, pour un total de 422 m² (Surface contiguë):
| Surface |
|
RDC – 3 - 359 m²
1er étage - 63 m²
|
| Durée |
| Négociable |
| Loyer |
| Sur demande Sur demande Sur demande Sur demande |
| Type de bien |
| Industriel/Logistique |
| Aménagement |
| Construction partielle |
| Disponible |
| Maintenant |
RDC – 3, 1er étage
| Surface |
RDC – 3 - 359 m²
1er étage - 63 m²
|
| Durée | Négociable |
| Loyer | Sur demande |
| Type de bien | Industriel/Logistique |
| Aménagement | Construction partielle |
| Disponible | Maintenant |
Unit 3 provides a mid-terraced warehouse/light industrial unit arranged over ground and first floors. The ground floor offers open-plan warehouse accommodation with a power floated concrete floor, 5.85 m eaves height and access via an electric roller shutter door. The first floor comprises fitted office space. The unit benefits from WCs, showers, roof lighting, and LED/metal halide lighting, together with an allocated loading bay, car parking spaces and an EV charging point.
- Classe d’utilisation : B2
- Comprend 63 m² d’espace de bureau dédié
- 1 accès plain-pied
- 4,543 sq ft with fitted offices
- 5.85 m eaves height warehouse
- Electric loading door & parking
Aperçu du bien
Unit 3 provides a mid-terraced warehouse/light industrial unit arranged over ground and first floors. The ground floor offers open-plan warehouse accommodation with a power floated concrete floor, 5.85 m eaves height and access via an electric roller shutter door. The first floor comprises fitted office space. The unit benefits from WCs, showers, roof lighting, and LED/metal halide lighting, together with an allocated loading bay, car parking spaces and an EV charging point.
Faits sur l’installation entrepôt


Présenté par

Headley Rd E
Hum, une erreur s’est produite lors de l’envoi de votre message. Veuillez réessayer.
Merci ! Votre message a été envoyé.