Votre e-mail a été envoyé.
Little Burchetts Farm Store Haywards Heath Bureau | 28–94 m² | À louer | Haywards Heath RH16 4RZ
Certaines informations ont été traduites automatiquement.
Informations principales
- Rural location
- Good road connectivity
- Amenities provided by nearby Haywards Heath Town Centre
Caractéristiques
Tous les espaces disponibles(2)
Afficher les loyers en
- Espace
- Surface
- Durée
- Loyer
- Type de bien
- Aménagement
- Disponible
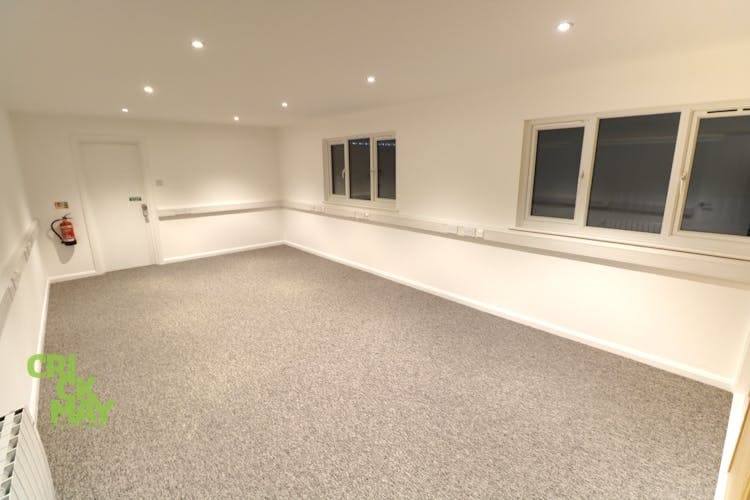


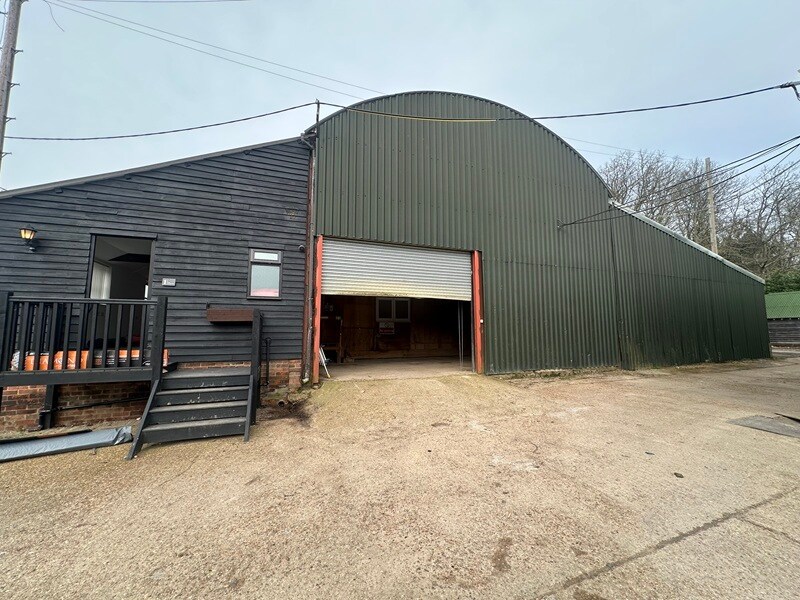
The premises comprise ground and first floor accommodation arranged over three separate rooms. There are communal WC facilities and onsite parking available. The ground floor is currently configured to provide a dedicated kitchen area as well as two separate office spaces one of which benefits from timber framing to the ceiling. The first floor is accessed via an internal staircase and provides further office space. The office has recently been redecorated and enjoys pleasant views over the surrounding countryside. The space enjoys plenty of natural light.
- Classe d’utilisation : E
- Principalement open space
- Peut être associé à un ou plusieurs espaces supplémentaires pour obtenir jusqu’à 94 m² d’espace adjacent.
- Toilettes dans les parties communes
- Dedicated kitchen area
- Entièrement aménagé comme Bureau standard
- Convient pour 2 à 6 personnes
- Lumière naturelle
- Arranged over three rooms
- Access via internal staircase
The premises comprise ground and first floor accommodation arranged over three separate rooms. There are communal WC facilities and onsite parking available. The ground floor is currently configured to provide a dedicated kitchen area as well as two separate office spaces one of which benefits from timber framing to the ceiling. The first floor is accessed via an internal staircase and provides further office space. The office has recently been redecorated and enjoys pleasant views over the surrounding countryside. The space enjoys plenty of natural light.
- Classe d’utilisation : E
- Principalement open space
- Peut être associé à un ou plusieurs espaces supplémentaires pour obtenir jusqu’à 94 m² d’espace adjacent.
- Toilettes dans les parties communes
- Dedicated kitchen area
- Entièrement aménagé comme Bureau standard
- Convient pour 1 à 3 personnes
- Lumière naturelle
- Arranged over three rooms
- Access via internal staircase
| Espace | Surface | Durée | Loyer | Type de bien | Aménagement | Disponible |
| RDC, bureau Unit 1 | 66 m² | Négociable | 187,22 € /m²/an 15,60 € /m²/mois 12 366 € /an 1 031 € /mois | Bureau | Construction achevée | En attente |
| 1er étage, bureau Unit 1 | 28 m² | Négociable | 187,22 € /m²/an 15,60 € /m²/mois 5 218 € /an 434,82 € /mois | Bureau | Construction achevée | Maintenant |
RDC, bureau Unit 1
| Surface |
| 66 m² |
| Durée |
| Négociable |
| Loyer |
| 187,22 € /m²/an 15,60 € /m²/mois 12 366 € /an 1 031 € /mois |
| Type de bien |
| Bureau |
| Aménagement |
| Construction achevée |
| Disponible |
| En attente |
1er étage, bureau Unit 1
| Surface |
| 28 m² |
| Durée |
| Négociable |
| Loyer |
| 187,22 € /m²/an 15,60 € /m²/mois 5 218 € /an 434,82 € /mois |
| Type de bien |
| Bureau |
| Aménagement |
| Construction achevée |
| Disponible |
| Maintenant |
RDC, bureau Unit 1
| Surface | 66 m² |
| Durée | Négociable |
| Loyer | 187,22 € /m²/an |
| Type de bien | Bureau |
| Aménagement | Construction achevée |
| Disponible | En attente |
The premises comprise ground and first floor accommodation arranged over three separate rooms. There are communal WC facilities and onsite parking available. The ground floor is currently configured to provide a dedicated kitchen area as well as two separate office spaces one of which benefits from timber framing to the ceiling. The first floor is accessed via an internal staircase and provides further office space. The office has recently been redecorated and enjoys pleasant views over the surrounding countryside. The space enjoys plenty of natural light.
- Classe d’utilisation : E
- Entièrement aménagé comme Bureau standard
- Principalement open space
- Convient pour 2 à 6 personnes
- Peut être associé à un ou plusieurs espaces supplémentaires pour obtenir jusqu’à 94 m² d’espace adjacent.
- Lumière naturelle
- Toilettes dans les parties communes
- Arranged over three rooms
- Dedicated kitchen area
- Access via internal staircase
1er étage, bureau Unit 1
| Surface | 28 m² |
| Durée | Négociable |
| Loyer | 187,22 € /m²/an |
| Type de bien | Bureau |
| Aménagement | Construction achevée |
| Disponible | Maintenant |
The premises comprise ground and first floor accommodation arranged over three separate rooms. There are communal WC facilities and onsite parking available. The ground floor is currently configured to provide a dedicated kitchen area as well as two separate office spaces one of which benefits from timber framing to the ceiling. The first floor is accessed via an internal staircase and provides further office space. The office has recently been redecorated and enjoys pleasant views over the surrounding countryside. The space enjoys plenty of natural light.
- Classe d’utilisation : E
- Entièrement aménagé comme Bureau standard
- Principalement open space
- Convient pour 1 à 3 personnes
- Peut être associé à un ou plusieurs espaces supplémentaires pour obtenir jusqu’à 94 m² d’espace adjacent.
- Lumière naturelle
- Toilettes dans les parties communes
- Arranged over three rooms
- Dedicated kitchen area
- Access via internal staircase
Aperçu du bien
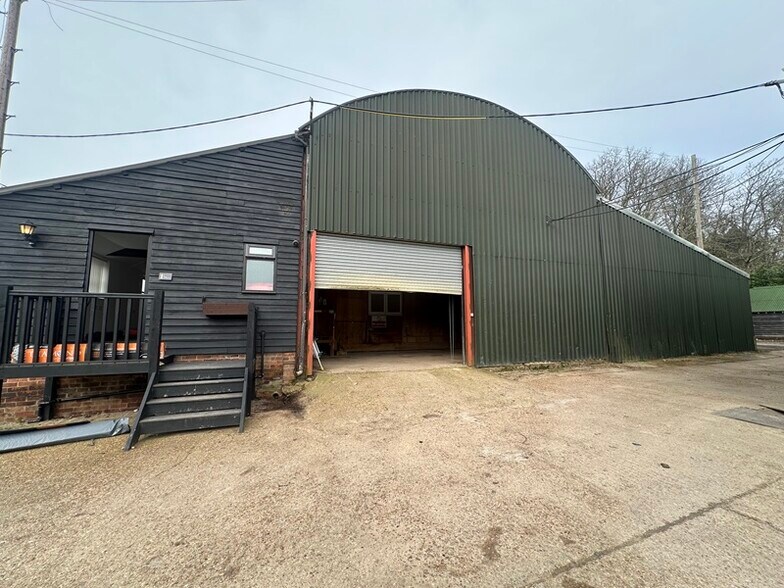
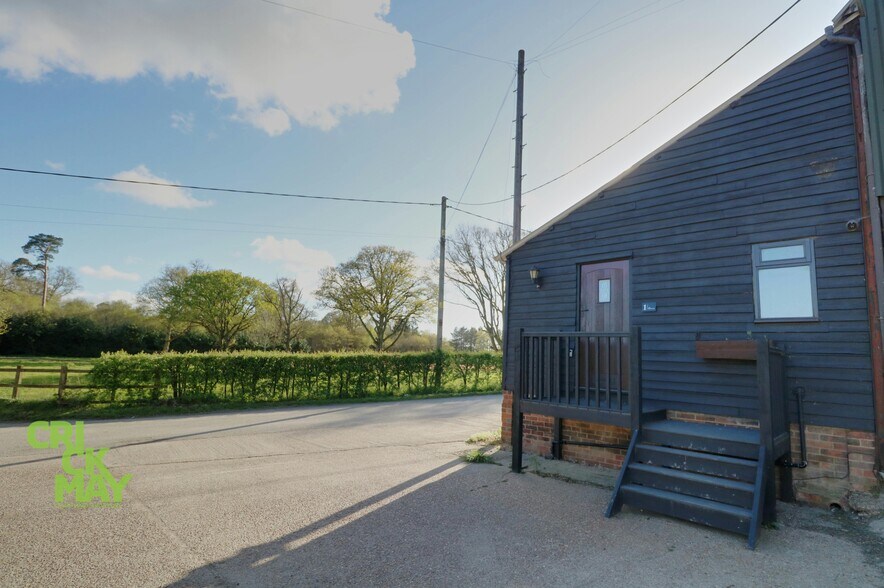
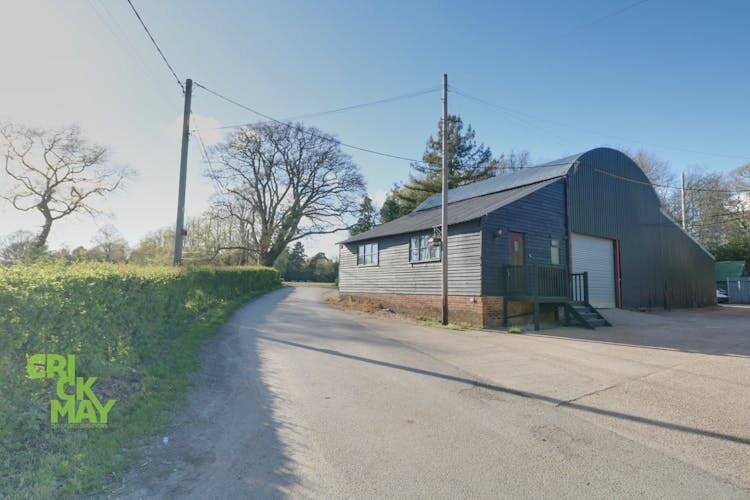
The property is situated in an attractive, yet accessible location, enjoying views over the surrounding farmland. Little Burchetts Farm is accessed via a dedicated driveway set back from Isaacs Lane. Haywards Heath is an affluent commuters town, approximately 8 miles south of Crawley/Gatwick Airport and 12 miles north of Brighton. It can be easily accessed via the A23 circa 5 miles distant. Haywards Heath's mainline railway station offers direct services to London terminals in approximatley 44 minutes.
Faits sur l’installation entrepôt



Présenté par

Little Burchetts Farm Store | Haywards Heath
Hum, une erreur s’est produite lors de l’envoi de votre message. Veuillez réessayer.
Merci ! Votre message a été envoyé.