Votre e-mail a été envoyé.
Gramscatho Buildings Hayle Industrial Park Industriel/Logistique | 233 m² | À louer | Hayle TR27 5JR
Certaines informations ont été traduites automatiquement.
Informations principales
- Nearby local amenities
- On-site parking
- Close proximity to major roads
Tous les espace disponibles(1)
Afficher les loyers en
- Espace
- Surface
- Durée
- Loyer
- Type de bien
- Aménagement
- Disponible
Les espaces 2 de cet immeuble doivent être loués ensemble, pour un total de 233 m² (Surface contiguë):
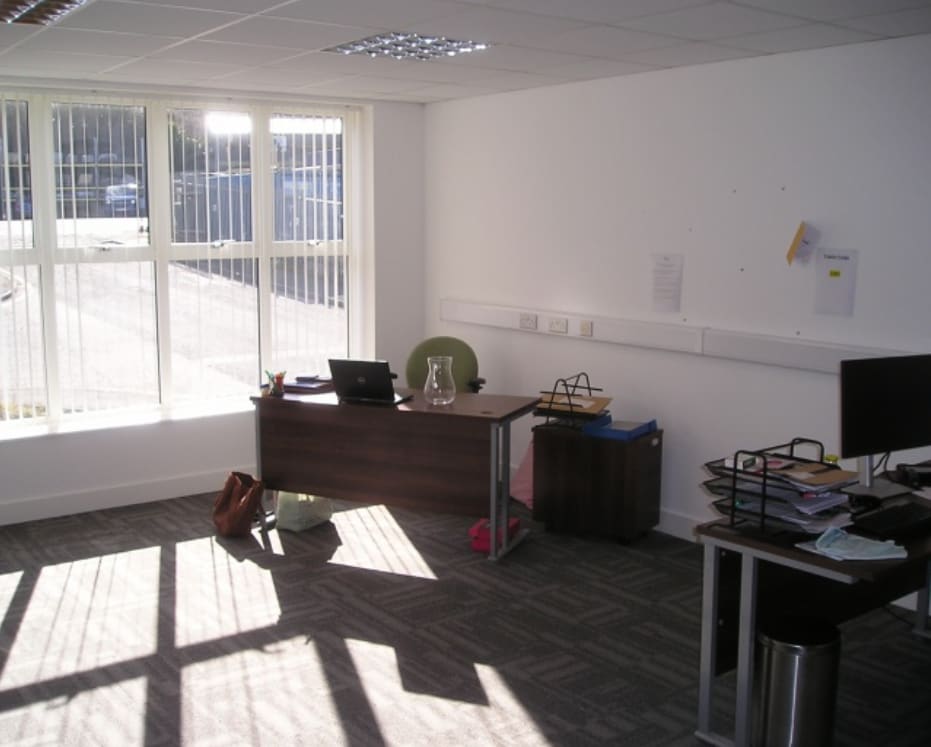
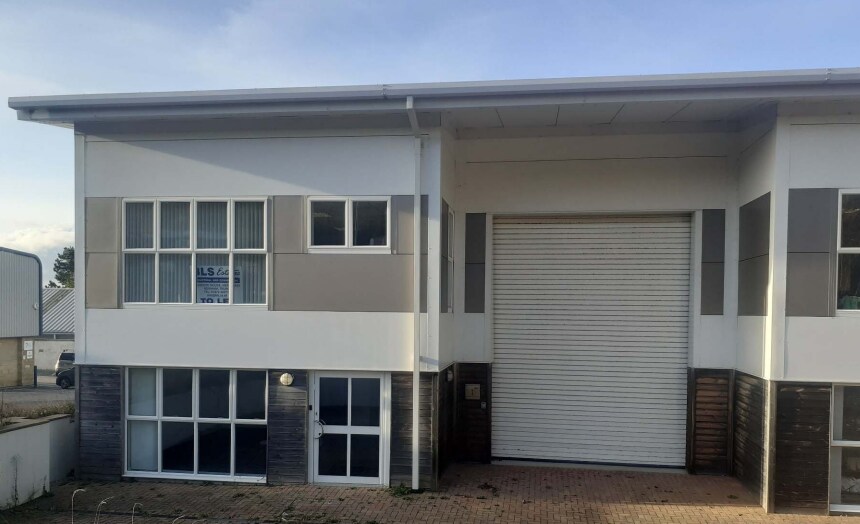
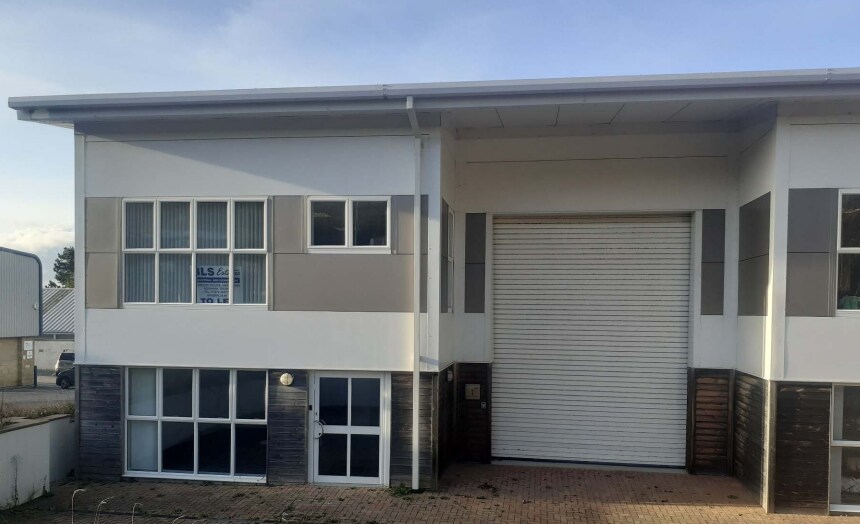
Unit 1 comprises an end of terrace unit, constructed to an exceptionally high standard and of steel framed construction, under a profile clad roof with overhanging eaves. The external elevations are of profiled horizontal cladding to the sides and rear of the unit, with flat finish and timber cladding to the front. The front elevation features a glazed entrance door and glazed opening windows to the ground and first floor. There is a large loading access door to the front elevation. The unit has an eaves height of approximately 6.0M. Internally there is a ground floor open plan office area with a WC. The first floor office comprises an open plan office together with a shower facility. Externally is a shared access/forecourt and parking area together with a “green” grasscrete surfaced parking area.
- Classe d’utilisation : E
- Bureaux cloisonnés
- Stores automatiques
- Large windows
- High ceilings
- Comprend 57 m² d’espace de bureau dédié
- Entreposage sécurisé
- Convient pour 1 à 3 personnes
- Lots of natural light
| Espace | Surface | Durée | Loyer | Type de bien | Aménagement | Disponible |
| RDC – 1, 1er étage – 1 | 233 m² | Négociable | 129,68 € /m²/an 10,81 € /m²/mois 30 264 € /an 2 522 € /mois | Industriel/Logistique | Construction achevée | Maintenant |
RDC – 1, 1er étage – 1
Les espaces 2 de cet immeuble doivent être loués ensemble, pour un total de 233 m² (Surface contiguë):
| Surface |
|
RDC – 1 - 205 m²
1er étage – 1 - 28 m²
|
| Durée |
| Négociable |
| Loyer |
| 129,68 € /m²/an 10,81 € /m²/mois 30 264 € /an 2 522 € /mois |
| Type de bien |
| Industriel/Logistique |
| Aménagement |
| Construction achevée |
| Disponible |
| Maintenant |
RDC – 1, 1er étage – 1
| Surface |
RDC – 1 - 205 m²
1er étage – 1 - 28 m²
|
| Durée | Négociable |
| Loyer | 129,68 € /m²/an |
| Type de bien | Industriel/Logistique |
| Aménagement | Construction achevée |
| Disponible | Maintenant |
Unit 1 comprises an end of terrace unit, constructed to an exceptionally high standard and of steel framed construction, under a profile clad roof with overhanging eaves. The external elevations are of profiled horizontal cladding to the sides and rear of the unit, with flat finish and timber cladding to the front. The front elevation features a glazed entrance door and glazed opening windows to the ground and first floor. There is a large loading access door to the front elevation. The unit has an eaves height of approximately 6.0M. Internally there is a ground floor open plan office area with a WC. The first floor office comprises an open plan office together with a shower facility. Externally is a shared access/forecourt and parking area together with a “green” grasscrete surfaced parking area.
- Classe d’utilisation : E
- Comprend 57 m² d’espace de bureau dédié
- Bureaux cloisonnés
- Entreposage sécurisé
- Stores automatiques
- Convient pour 1 à 3 personnes
- Large windows
- Lots of natural light
- High ceilings
Aperçu du bien
The property comprises a building of masonary construction arranged over 2 floors offering office accommodation within. The property is located on Hayle Industrial Park.
- Accès 24 h/24
- Système de sécurité
- Entreposage sécurisé
- Climatisation
Informations sur l’immeuble
Occupants
- Étage
- Nom de l’occupant
- Secteur d’activité
- RDC
- Beach Retreats
- Services professionnels, scientifiques et techniques





Présenté par
Société non fournie
Gramscatho Buildings | Hayle Industrial Park
Hum, une erreur s’est produite lors de l’envoi de votre message. Veuillez réessayer.
Merci ! Votre message a été envoyé.