Votre e-mail a été envoyé.

Eccleshall Business Park Hawkins Ln Local d’activités | 272 m² | À louer | Burton-On-Trent DE14 1PT
Certaines informations ont été traduites automatiquement.
Informations principales
- Popular industrial estate
- 6 allocated car parking spaces
- Good road communications
Caractéristiques
Tous les espace disponibles(1)
Afficher les loyers en
- Espace
- Surface
- Durée
- Loyer
- Type de bien
- Aménagement
- Disponible
Les espaces 2 de cet immeuble doivent être loués ensemble, pour un total de 272 m² (Surface contiguë):
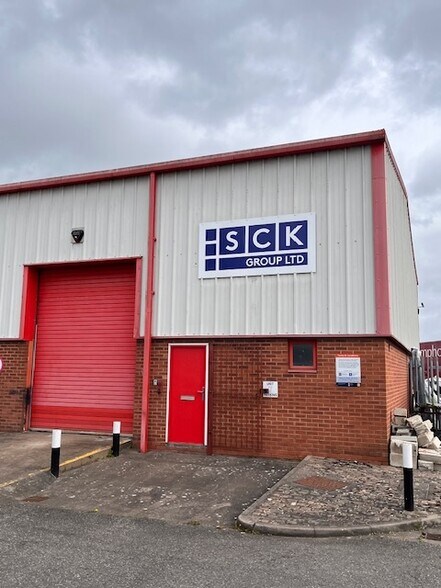
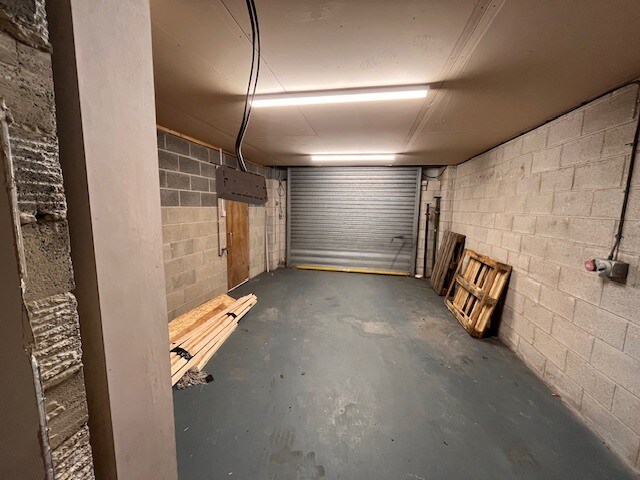
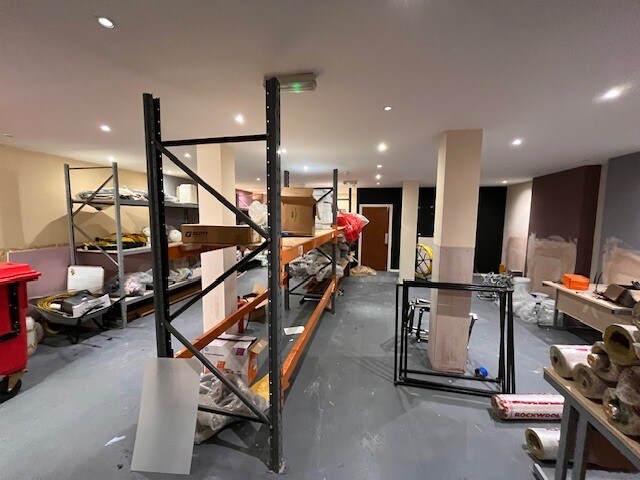
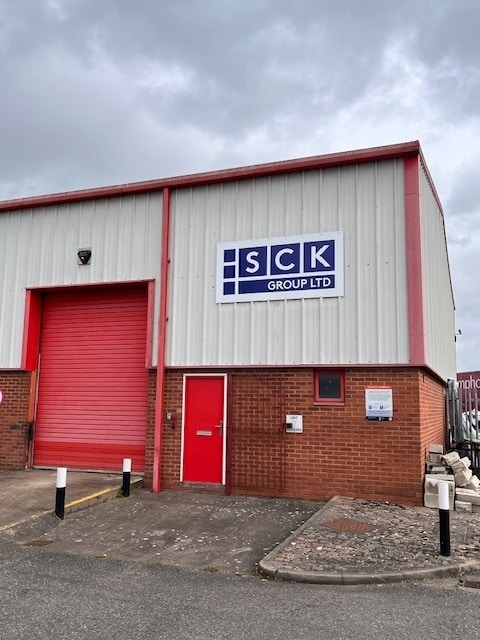
The subject property comprises an end-terraced industrial unit of steel portal frame construction with brick and block lower elevations, steel-clad upper elevations beneath a pitched steel clad roof. The ground floor comprises a retail trade area, plus small workshop and WC facilities. The first floor offers additional space, currently used for office accommodation and additional storage. The subject property is available to lease by way of a new full repairing and insuring lease on terms to be agreed.
- Classe d’utilisation : B2
- Stores automatiques
- Cour
- Office accommodation and additional storage
- Entreposage sécurisé
- Toilettes dans les parties communes
- Workshop and WC facilities
- Roller shutter loading door
| Espace | Surface | Durée | Loyer | Type de bien | Aménagement | Disponible |
| RDC – Unit 2, 1er étage – Unit 2 | 272 m² | Négociable | 66,28 € /m²/an 5,52 € /m²/mois 18 042 € /an 1 503 € /mois | Local d’activités | Espace brut | Maintenant |
RDC – Unit 2, 1er étage – Unit 2
Les espaces 2 de cet immeuble doivent être loués ensemble, pour un total de 272 m² (Surface contiguë):
| Surface |
|
RDC – Unit 2 - 144 m²
1er étage – Unit 2 - 129 m²
|
| Durée |
| Négociable |
| Loyer |
| 66,28 € /m²/an 5,52 € /m²/mois 18 042 € /an 1 503 € /mois |
| Type de bien |
| Local d’activités |
| Aménagement |
| Espace brut |
| Disponible |
| Maintenant |
RDC – Unit 2, 1er étage – Unit 2
| Surface |
RDC – Unit 2 - 144 m²
1er étage – Unit 2 - 129 m²
|
| Durée | Négociable |
| Loyer | 66,28 € /m²/an |
| Type de bien | Local d’activités |
| Aménagement | Espace brut |
| Disponible | Maintenant |
The subject property comprises an end-terraced industrial unit of steel portal frame construction with brick and block lower elevations, steel-clad upper elevations beneath a pitched steel clad roof. The ground floor comprises a retail trade area, plus small workshop and WC facilities. The first floor offers additional space, currently used for office accommodation and additional storage. The subject property is available to lease by way of a new full repairing and insuring lease on terms to be agreed.
- Classe d’utilisation : B2
- Entreposage sécurisé
- Stores automatiques
- Toilettes dans les parties communes
- Cour
- Workshop and WC facilities
- Office accommodation and additional storage
- Roller shutter loading door
Aperçu du bien
The subject property comprises an end-terraced industrial unit of steel portal frame construction with brick and block lower elevations, steel-clad upper elevations beneath a pitched steel clad roof. The industrial estate is situated on Hawkins Lane, which, together with Wharf Road and Wetmore Road, forms one of the principal industrial areas in Burton upon Trent.
Informations sur l’immeuble
Occupants
- Étage
- Nom de l’occupant
- Secteur d’activité
- RDC
- Cromford Cars Ltd
- Enseigne
- RDC
- Fireplace Gallery
- -
- RDC
- Motor Hub Limited
- Manufacture
- RDC
- Novus
- -
- RDC
- Plumbase
- -
- RDC
- Worlwide Essentials Ltd
- -



Présenté par
Eccleshall Business Park | Hawkins Ln
Hum, une erreur s’est produite lors de l’envoi de votre message. Veuillez réessayer.
Merci ! Votre message a été envoyé.