Votre e-mail a été envoyé.


Unit 42 Hawkins Dr Industriel/Logistique | 3 040 m² | À louer | Cannock WS11 0XT
Certaines informations ont été traduites automatiquement.
Informations principales
- Modern steel portal frame construction
- Excellent communication links
- Quick access to M6, M5, M42 and M54
Caractéristiques
Tous les espace disponibles(1)
Afficher les loyers en
- Espace
- Surface
- Durée
- Loyer
- Type de bien
- Aménagement
- Disponible
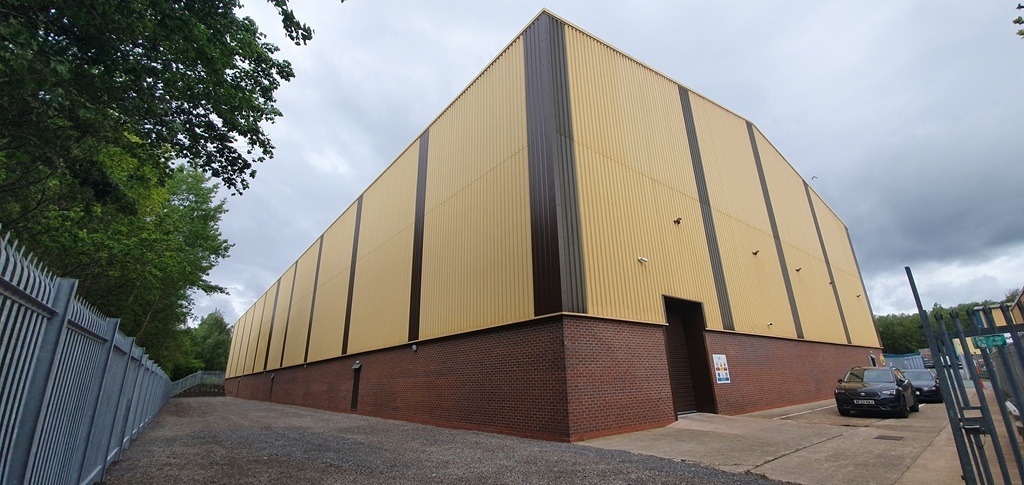


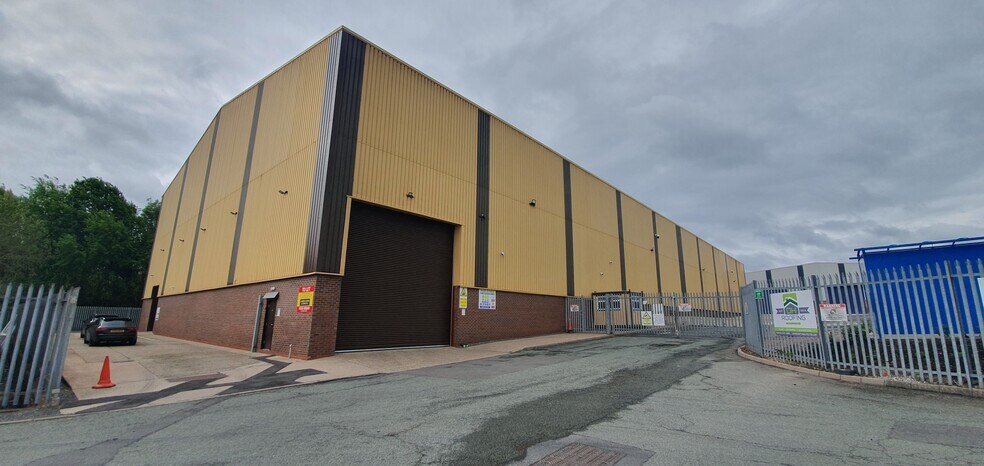
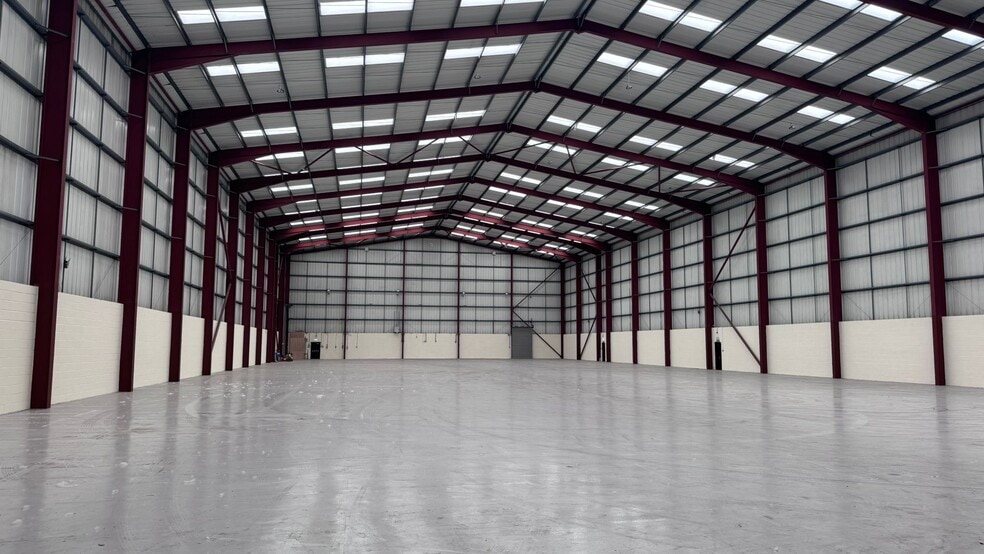
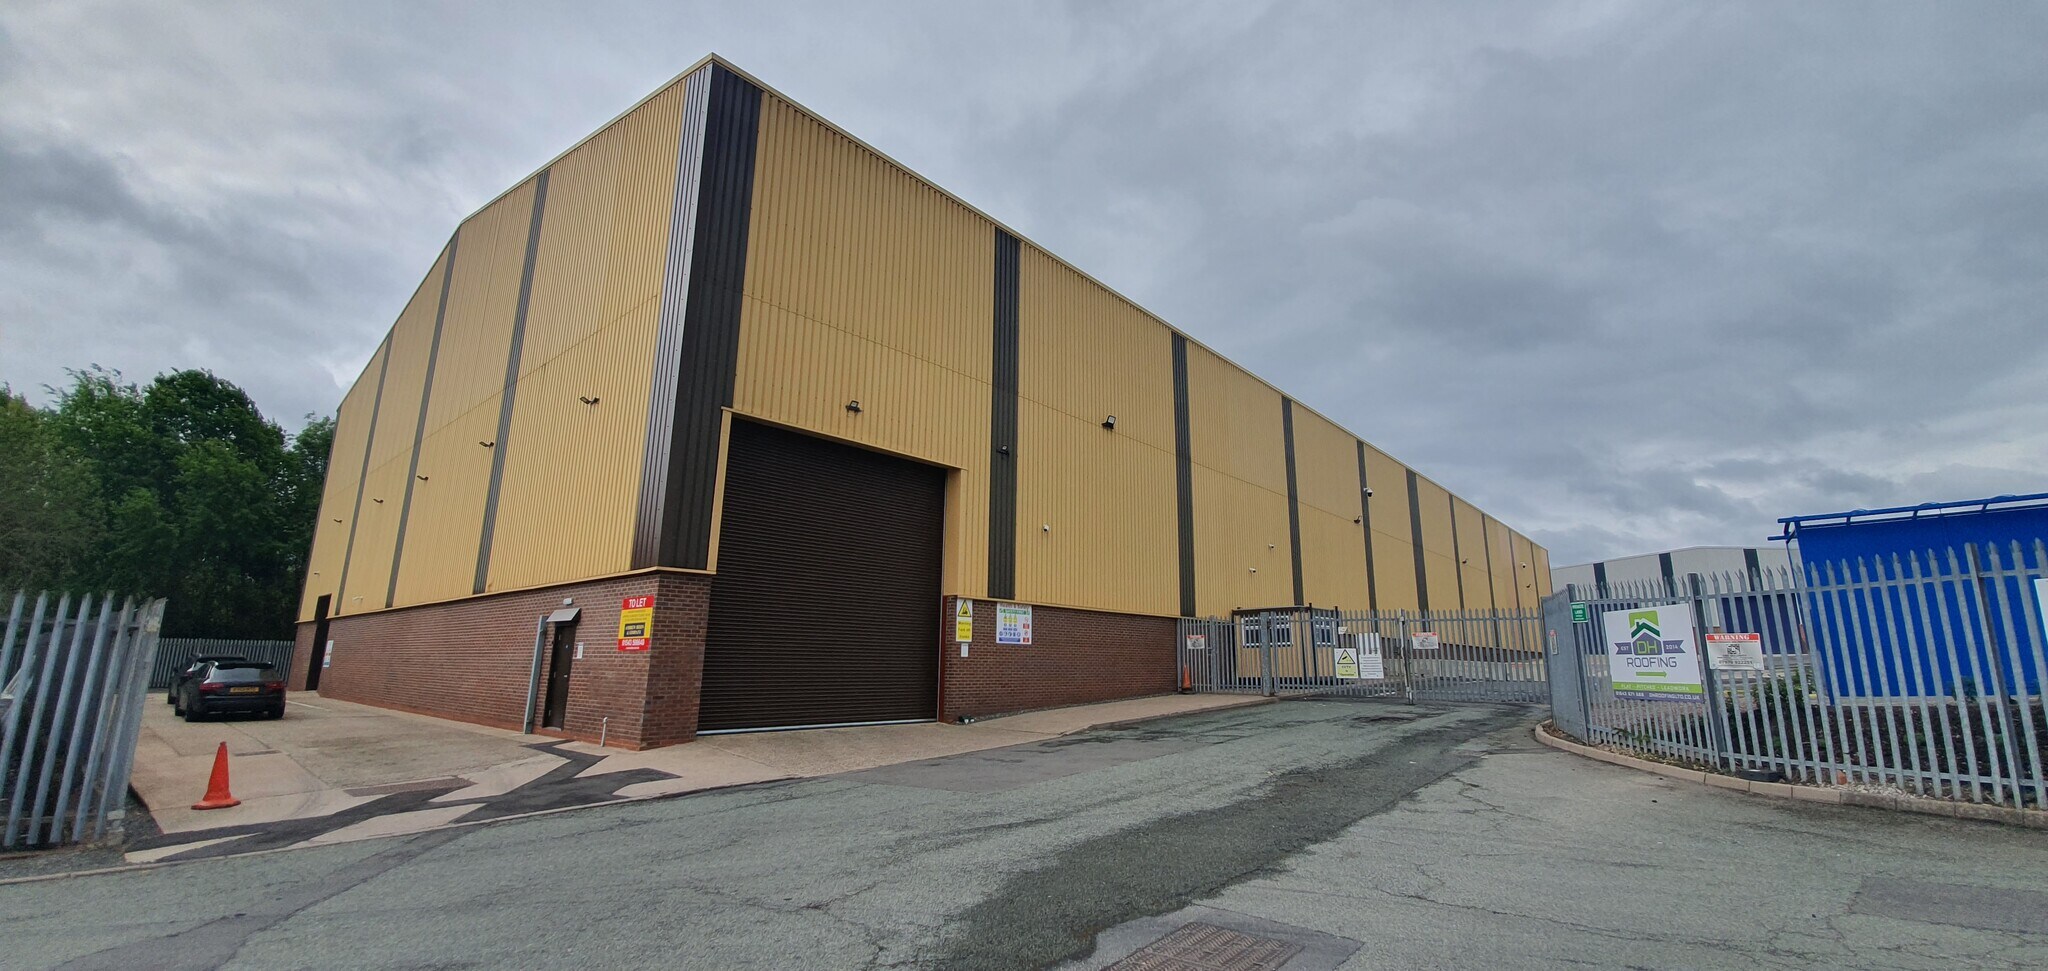
Unit 42 provides a single-storey high-bay warehouse extending to approximately 32,720 sq ft, offering clear steel portal framed accommodation beneath a pitched metal clad roof incorporating translucent roof lights. The unit benefits from a minimum eaves height of approximately 11.9 m, two roller shutter access doors, and an open, regular layout suitable for large-scale storage and distribution operations. Ancillary external parking is located to the rear of the property
- Classe d’utilisation : B2
- Stores automatiques
- Refurbished space
- 10% translucent light panels
- Entreposage sécurisé
- Cour
- Approx 11.9M Minimum Eaves
| Espace | Surface | Durée | Loyer | Type de bien | Aménagement | Disponible |
| RDC – 42 | 3 040 m² | 5-10 Ans | 87,71 € /m²/an 7,31 € /m²/mois 266 607 € /an 22 217 € /mois | Industriel/Logistique | Espace brut | Maintenant |
RDC – 42
| Surface |
| 3 040 m² |
| Durée |
| 5-10 Ans |
| Loyer |
| 87,71 € /m²/an 7,31 € /m²/mois 266 607 € /an 22 217 € /mois |
| Type de bien |
| Industriel/Logistique |
| Aménagement |
| Espace brut |
| Disponible |
| Maintenant |
RDC – 42
| Surface | 3 040 m² |
| Durée | 5-10 Ans |
| Loyer | 87,71 € /m²/an |
| Type de bien | Industriel/Logistique |
| Aménagement | Espace brut |
| Disponible | Maintenant |
Unit 42 provides a single-storey high-bay warehouse extending to approximately 32,720 sq ft, offering clear steel portal framed accommodation beneath a pitched metal clad roof incorporating translucent roof lights. The unit benefits from a minimum eaves height of approximately 11.9 m, two roller shutter access doors, and an open, regular layout suitable for large-scale storage and distribution operations. Ancillary external parking is located to the rear of the property
- Classe d’utilisation : B2
- Entreposage sécurisé
- Stores automatiques
- Cour
- Refurbished space
- Approx 11.9M Minimum Eaves
- 10% translucent light panels
Aperçu du bien
South Staffs Business Park is an established industrial estate located approximately 2 miles south-west of Cannock town centre and around 1 mile from Junction 11 of the M6 motorway. The estate comprises a range of modern warehouse units set within a well-connected logistics location, benefitting from close proximity to the national motorway network including the M6, M5, M42, M54 and the M6 Toll Road.
Faits sur l’installation entrepôt




Présenté par
Société non fournie
Unit 42 | Hawkins Dr
Hum, une erreur s’est produite lors de l’envoi de votre message. Veuillez réessayer.
Merci ! Votre message a été envoyé.