Votre e-mail a été envoyé.
THE PACKHOUSE Haugh Rd Industriel/Logistique 1 903 m² Inoccupé À vendre Rattray PH10 7BP 808 993 € (425,17 €/m²)
Certaines informations ont été traduites automatiquement.
Informations principales sur l'investissement
- Former fruit packing facility with chiller rooms and production space
- Potential to remove fit-out and achieve ~8m eaves height
- EPC rating: A
- Two connected buildings: main warehouse + office/dispatch building
- Additional development or yard expansion opportunity (former Co-op building)
- Accessible town location with nearby occupiers (Howdens, Travis Perkins, Screwfix)
Résumé analytique
Informations sur l’immeuble
| Prix | 808 993 € | Sous-type de bien | Entrepôt |
| Prix par m² | 425,17 € | Classe d’immeuble | C |
| Type de vente | Investissement ou propriétaire occupant | Surface du lot | 0,9 ha |
| Condition de vente | Projet de requalification | Surface utile brute | 1 903 m² |
| Droit d’usage | Pleine propriété | Nb d’étages | 2 |
| Type de bien | Industriel/Logistique | Année de construction | 1970 |
| Prix | 808 993 € |
| Prix par m² | 425,17 € |
| Type de vente | Investissement ou propriétaire occupant |
| Condition de vente | Projet de requalification |
| Droit d’usage | Pleine propriété |
| Type de bien | Industriel/Logistique |
| Sous-type de bien | Entrepôt |
| Classe d’immeuble | C |
| Surface du lot | 0,9 ha |
| Surface utile brute | 1 903 m² |
| Nb d’étages | 2 |
| Année de construction | 1970 |
Services publics
- Éclairage
- Gaz
- Eau
- Chauffage
Disponibilité de l’espace
- Espace
- Surface
- Type de bien
- Aménagement
- Disponible
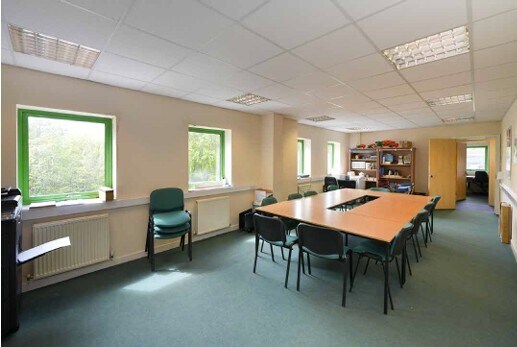


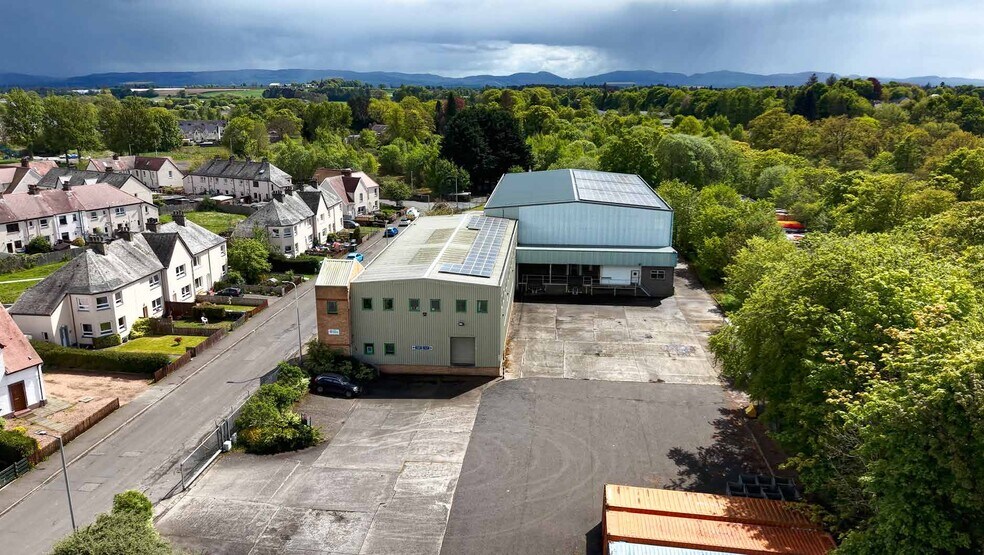
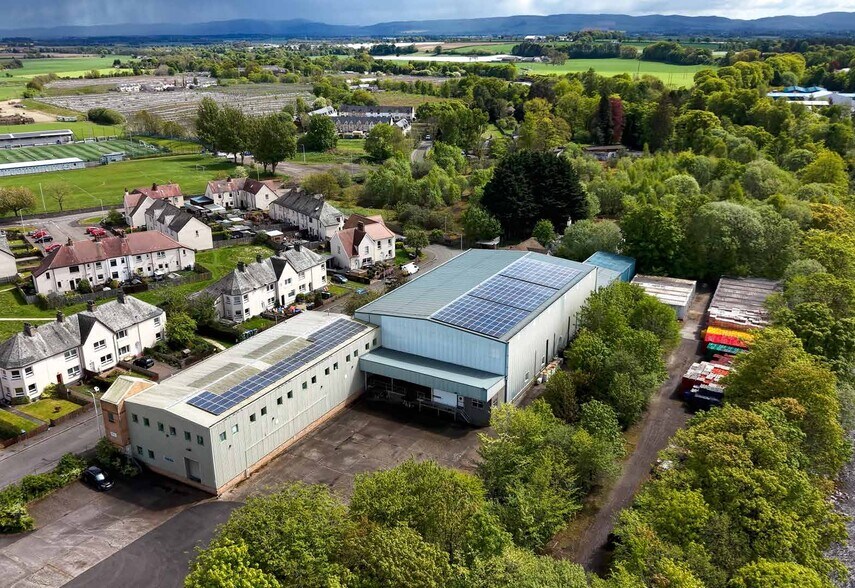
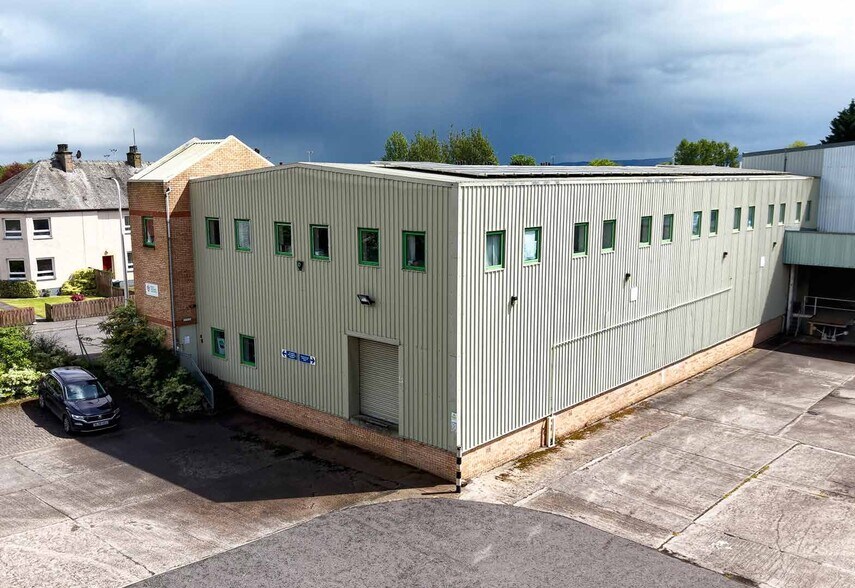
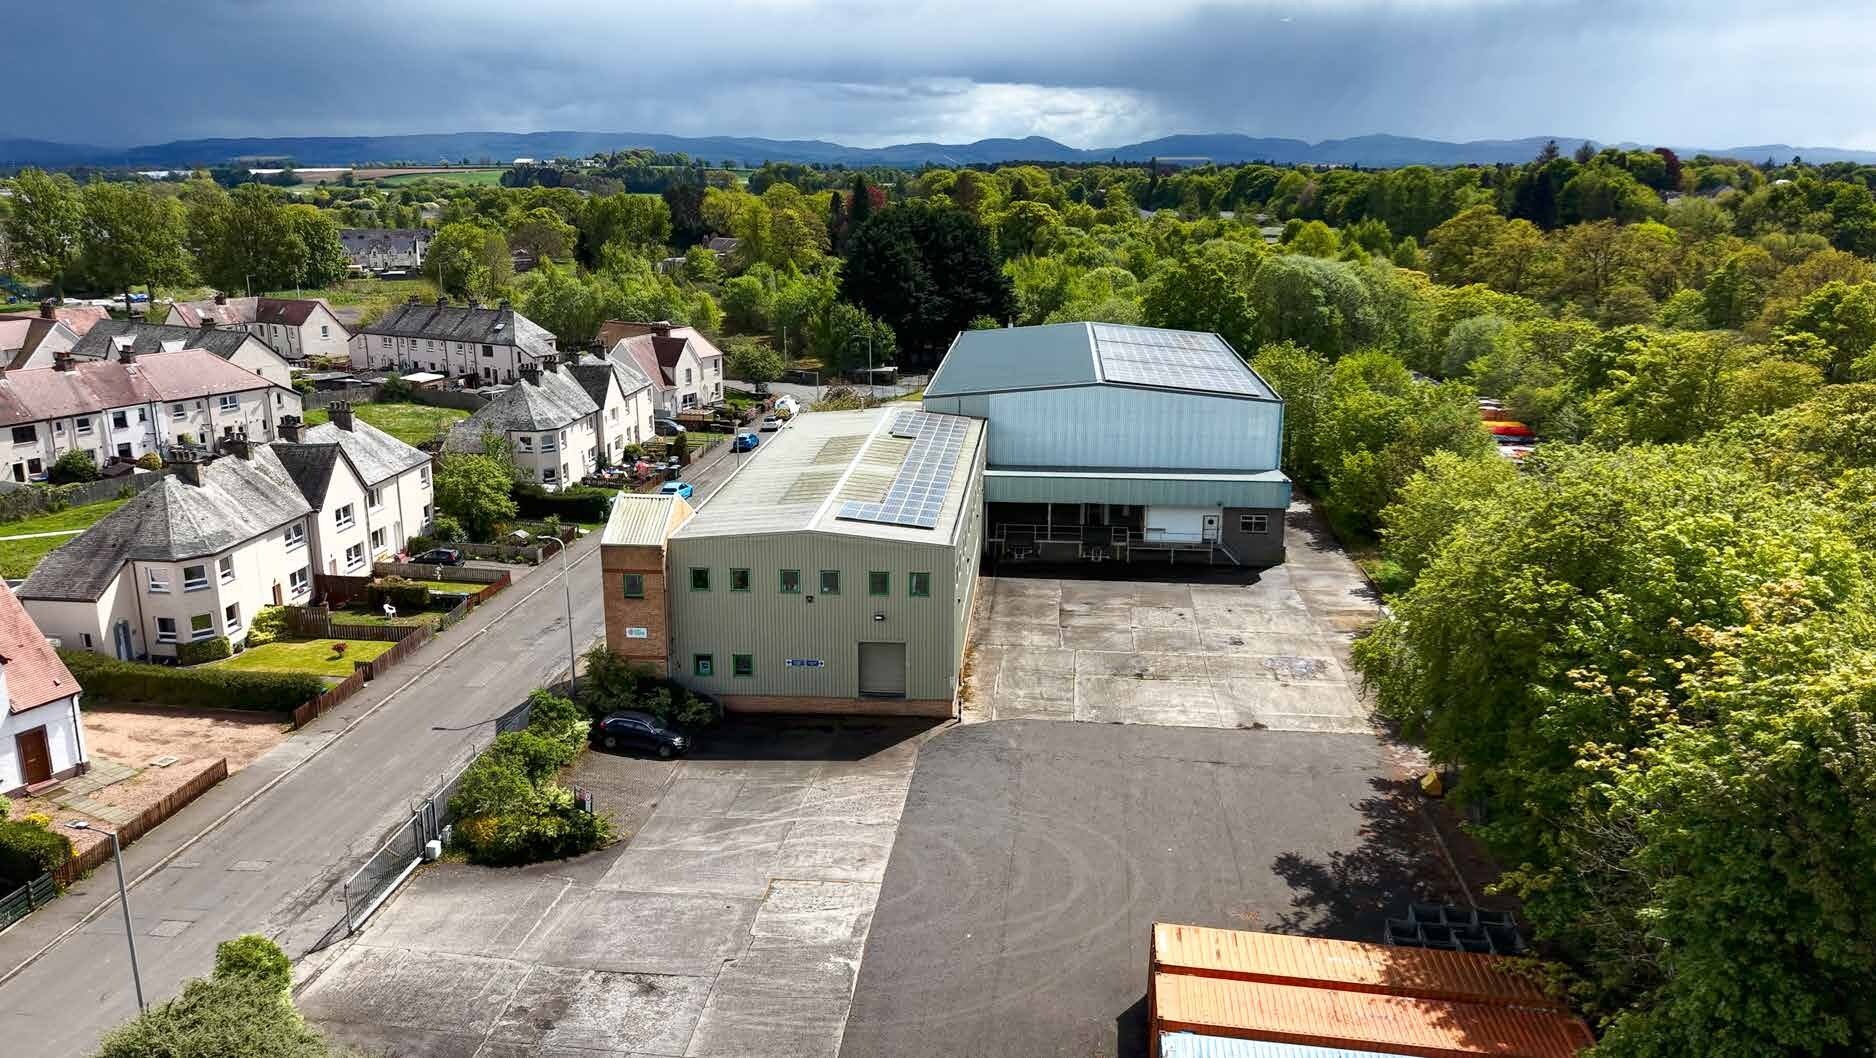
The property comprises a substantial industrial warehouse facility currently configured as a fruit packing operation, with integrated office accommodation over two floors. The premises benefit from extensive yard space, multiple loading provisions, and significant potential for alternative industrial or commercial uses subject to planning. The existing fit-out can be removed to enhance internal height and flexibility.
The property comprises a substantial industrial warehouse facility currently configured as a fruit packing operation, with integrated office accommodation over two floors. The premises benefit from extensive yard space, multiple loading provisions, and significant potential for alternative industrial or commercial uses subject to planning. The existing fit-out can be removed to enhance internal height and flexibility.
| Espace | Surface | Type de bien | Aménagement | Disponible |
| RDC | 1 430 m² | Industriel/Logistique | Construction achevée | Maintenant |
| 1er étage | 472 m² | Industriel/Logistique | Construction achevée | Maintenant |
RDC
| Surface |
| 1 430 m² |
| Type de bien |
| Industriel/Logistique |
| Aménagement |
| Construction achevée |
| Disponible |
| Maintenant |
1er étage
| Surface |
| 472 m² |
| Type de bien |
| Industriel/Logistique |
| Aménagement |
| Construction achevée |
| Disponible |
| Maintenant |
RDC
| Surface | 1 430 m² |
| Type de bien | Industriel/Logistique |
| Aménagement | Construction achevée |
| Disponible | Maintenant |
The property comprises a substantial industrial warehouse facility currently configured as a fruit packing operation, with integrated office accommodation over two floors. The premises benefit from extensive yard space, multiple loading provisions, and significant potential for alternative industrial or commercial uses subject to planning. The existing fit-out can be removed to enhance internal height and flexibility.
1er étage
| Surface | 472 m² |
| Type de bien | Industriel/Logistique |
| Aménagement | Construction achevée |
| Disponible | Maintenant |
The property comprises a substantial industrial warehouse facility currently configured as a fruit packing operation, with integrated office accommodation over two floors. The premises benefit from extensive yard space, multiple loading provisions, and significant potential for alternative industrial or commercial uses subject to planning. The existing fit-out can be removed to enhance internal height and flexibility.


Présenté par

THE PACKHOUSE | Haugh Rd
Hum, une erreur s’est produite lors de l’envoi de votre message. Veuillez réessayer.
Merci ! Votre message a été envoyé.