Votre e-mail a été envoyé.
THE PACKHOUSE Haugh Rd Industriel/Logistique | 472–1 903 m² | À louer | Rattray PH10 7BP
Certaines informations ont été traduites automatiquement.
Informations principales
- Strategic location near Perth & Dundee
- Scope for redevelopment or alternative uses
- Multiple yard areas for logistics operations
- Established industrial area
- Strong transport connectivity
Tous les espaces disponibles(2)
Afficher les loyers en
- Espace
- Surface
- Durée
- Loyer
- Type de bien
- Aménagement
- Disponible
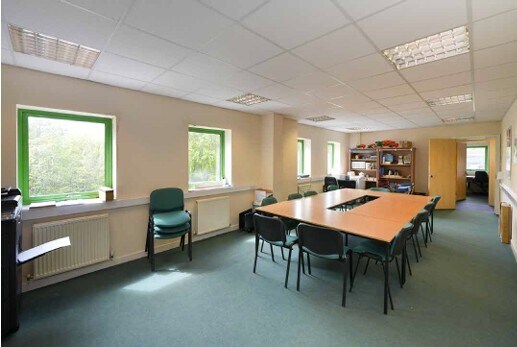


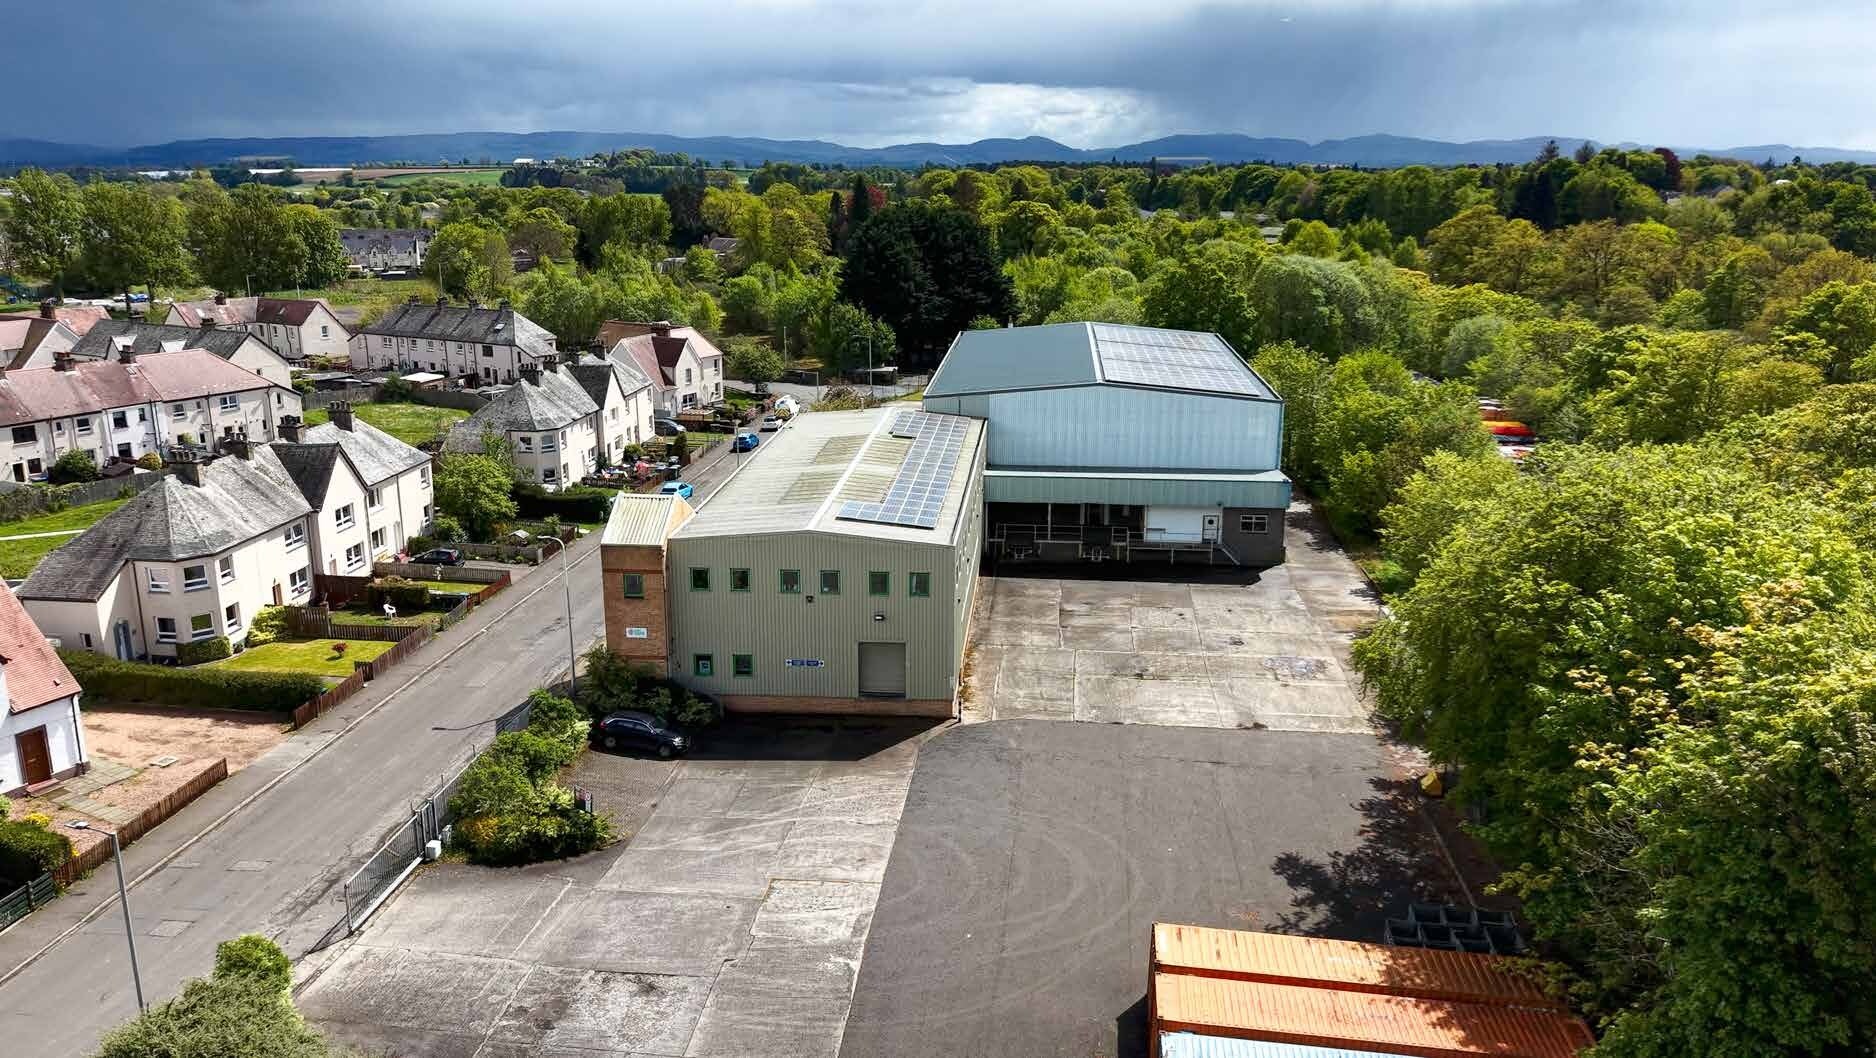
The property comprises a substantial industrial warehouse facility currently configured as a fruit packing operation, with integrated office accommodation over two floors. The premises benefit from extensive yard space, multiple loading provisions, and significant potential for alternative industrial or commercial uses subject to planning. The existing fit-out can be removed to enhance internal height and flexibility.
- Classe d’utilisation : Classe 5
- Toilettes privées
- Cour
- Solar panels installed
- Existing specialist cold storage fit-out
- Bureaux cloisonnés
- Stores automatiques
- Flexible redevelopment potential
- Potential 8m eaves height
The property comprises a substantial industrial warehouse facility currently configured as a fruit packing operation, with integrated office accommodation over two floors. The premises benefit from extensive yard space, multiple loading provisions, and significant potential for alternative industrial or commercial uses subject to planning. The existing fit-out can be removed to enhance internal height and flexibility.
- Classe d’utilisation : Classe 5
- Bureaux cloisonnés
- Stores automatiques
- Flexible redevelopment potential
- Potential 8m eaves height
- Comprend 472 m² d’espace de bureau dédié
- Toilettes privées
- Cour
- Solar panels installed
- Existing specialist cold storage fit-out
| Espace | Surface | Durée | Loyer | Type de bien | Aménagement | Disponible |
| RDC | 1 430 m² | Négociable | 48,86 € /m²/an 4,07 € /m²/mois 69 893 € /an 5 824 € /mois | Industriel/Logistique | Construction achevée | Maintenant |
| 1er étage | 472 m² | Négociable | 48,86 € /m²/an 4,07 € /m²/mois 23 084 € /an 1 924 € /mois | Industriel/Logistique | Construction achevée | Maintenant |
RDC
| Surface |
| 1 430 m² |
| Durée |
| Négociable |
| Loyer |
| 48,86 € /m²/an 4,07 € /m²/mois 69 893 € /an 5 824 € /mois |
| Type de bien |
| Industriel/Logistique |
| Aménagement |
| Construction achevée |
| Disponible |
| Maintenant |
1er étage
| Surface |
| 472 m² |
| Durée |
| Négociable |
| Loyer |
| 48,86 € /m²/an 4,07 € /m²/mois 23 084 € /an 1 924 € /mois |
| Type de bien |
| Industriel/Logistique |
| Aménagement |
| Construction achevée |
| Disponible |
| Maintenant |
RDC
| Surface | 1 430 m² |
| Durée | Négociable |
| Loyer | 48,86 € /m²/an |
| Type de bien | Industriel/Logistique |
| Aménagement | Construction achevée |
| Disponible | Maintenant |
The property comprises a substantial industrial warehouse facility currently configured as a fruit packing operation, with integrated office accommodation over two floors. The premises benefit from extensive yard space, multiple loading provisions, and significant potential for alternative industrial or commercial uses subject to planning. The existing fit-out can be removed to enhance internal height and flexibility.
- Classe d’utilisation : Classe 5
- Bureaux cloisonnés
- Toilettes privées
- Stores automatiques
- Cour
- Flexible redevelopment potential
- Solar panels installed
- Potential 8m eaves height
- Existing specialist cold storage fit-out
1er étage
| Surface | 472 m² |
| Durée | Négociable |
| Loyer | 48,86 € /m²/an |
| Type de bien | Industriel/Logistique |
| Aménagement | Construction achevée |
| Disponible | Maintenant |
The property comprises a substantial industrial warehouse facility currently configured as a fruit packing operation, with integrated office accommodation over two floors. The premises benefit from extensive yard space, multiple loading provisions, and significant potential for alternative industrial or commercial uses subject to planning. The existing fit-out can be removed to enhance internal height and flexibility.
- Classe d’utilisation : Classe 5
- Comprend 472 m² d’espace de bureau dédié
- Bureaux cloisonnés
- Toilettes privées
- Stores automatiques
- Cour
- Flexible redevelopment potential
- Solar panels installed
- Potential 8m eaves height
- Existing specialist cold storage fit-out
Aperçu du bien
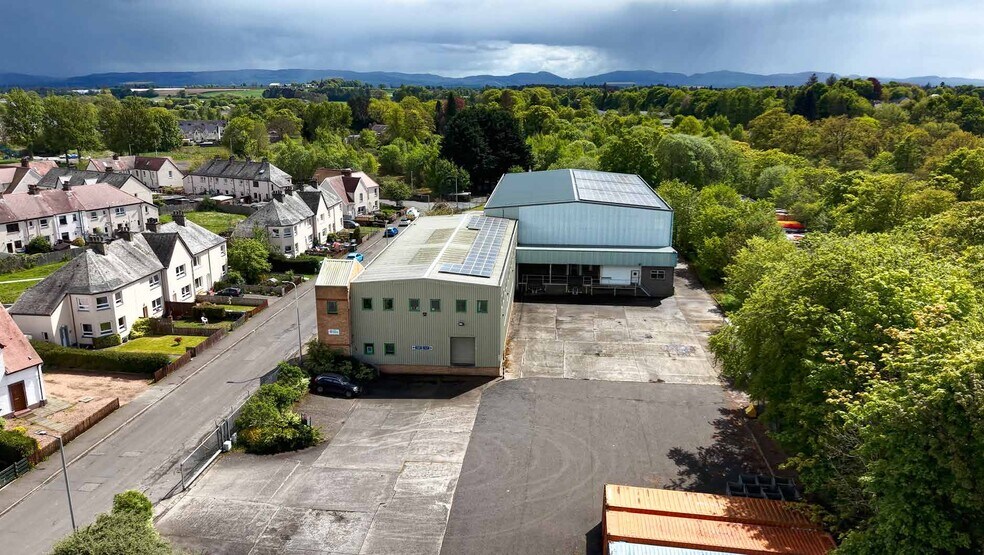
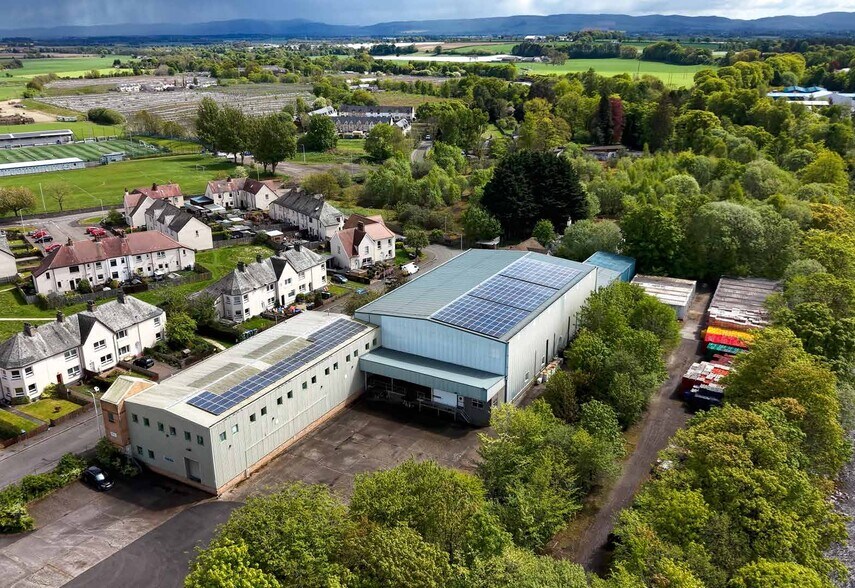
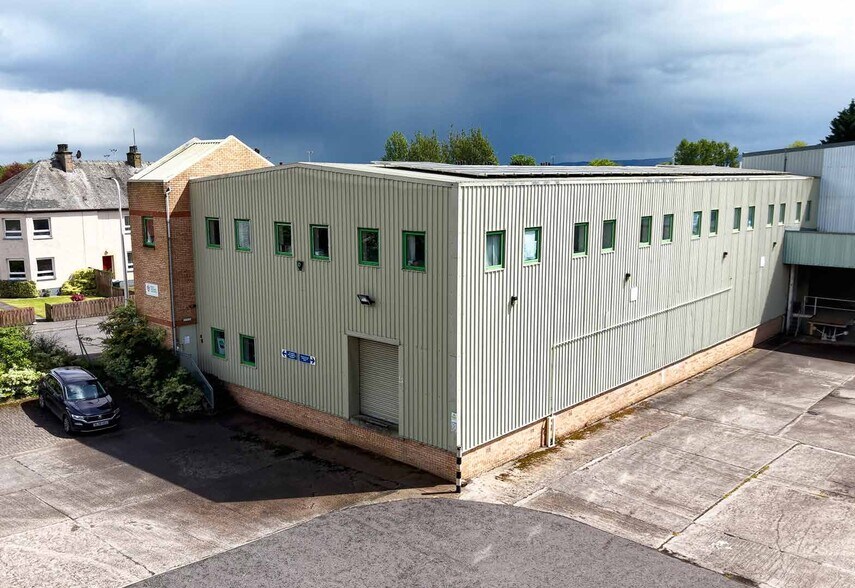
The Packhouse is a substantial industrial estate comprising two interconnected buildings: a main warehouse and a two-storey office/dispatch building. Positioned close to Blairgowrie town centre, the property offers excellent connectivity to Perth, Dundee, and wider motorway networks. The warehouse is of steel portal frame construction with extensive loading facilities and yard areas, while the office building provides well-configured administrative space. The site extends to approximately 2.22 acres and includes additional land and development potential.
Faits sur l’installation entrepôt


Présenté par

THE PACKHOUSE | Haugh Rd
Hum, une erreur s’est produite lors de l’envoi de votre message. Veuillez réessayer.
Merci ! Votre message a été envoyé.