Votre e-mail a été envoyé.
Waterside Haslingden Rd Bureau | 650–1 301 m² | 4 étoiles | À louer | Blackburn BB1 2FA
Certaines informations ont été traduites automatiquement.
Informations principales
- Grade A building
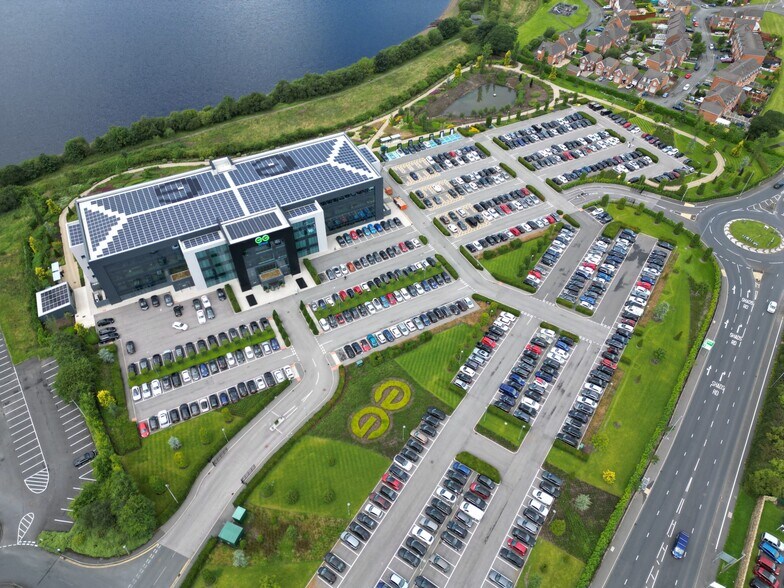
- Excellent accessibility with direct access to Junction 5 of the M65 motorway.
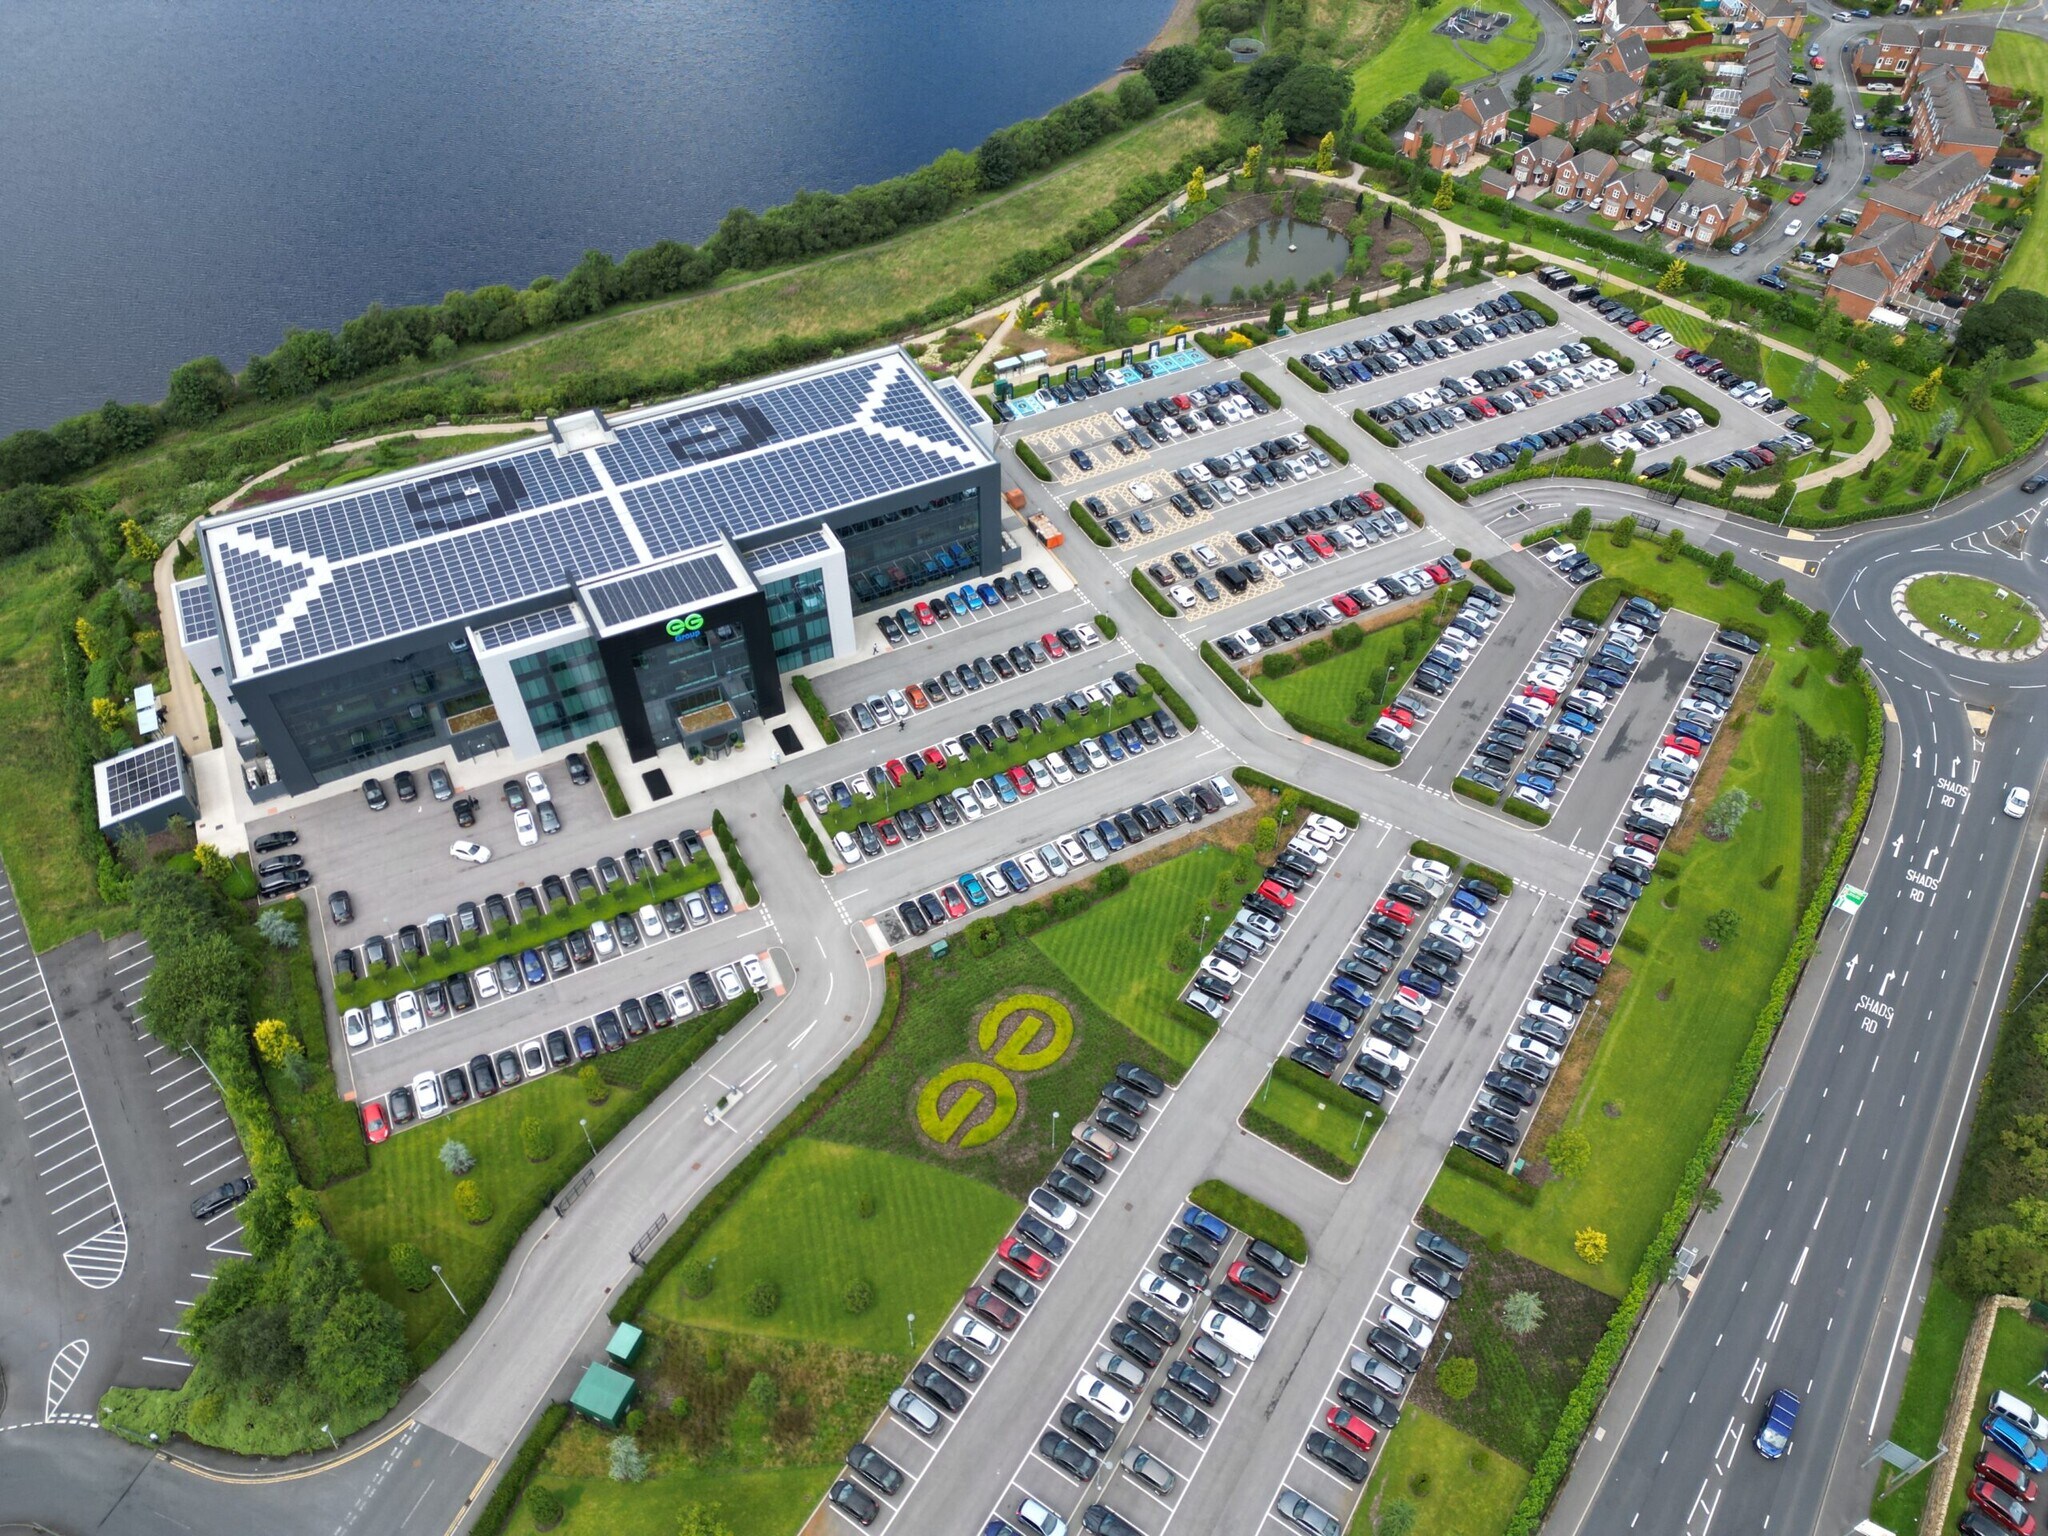
- 366 onsite parking spaces
Tous les espaces disponibles(2)
Afficher les loyers en
- Espace
- Surface
- Durée
- Loyer
- Type de bien
- Aménagement
- Disponible
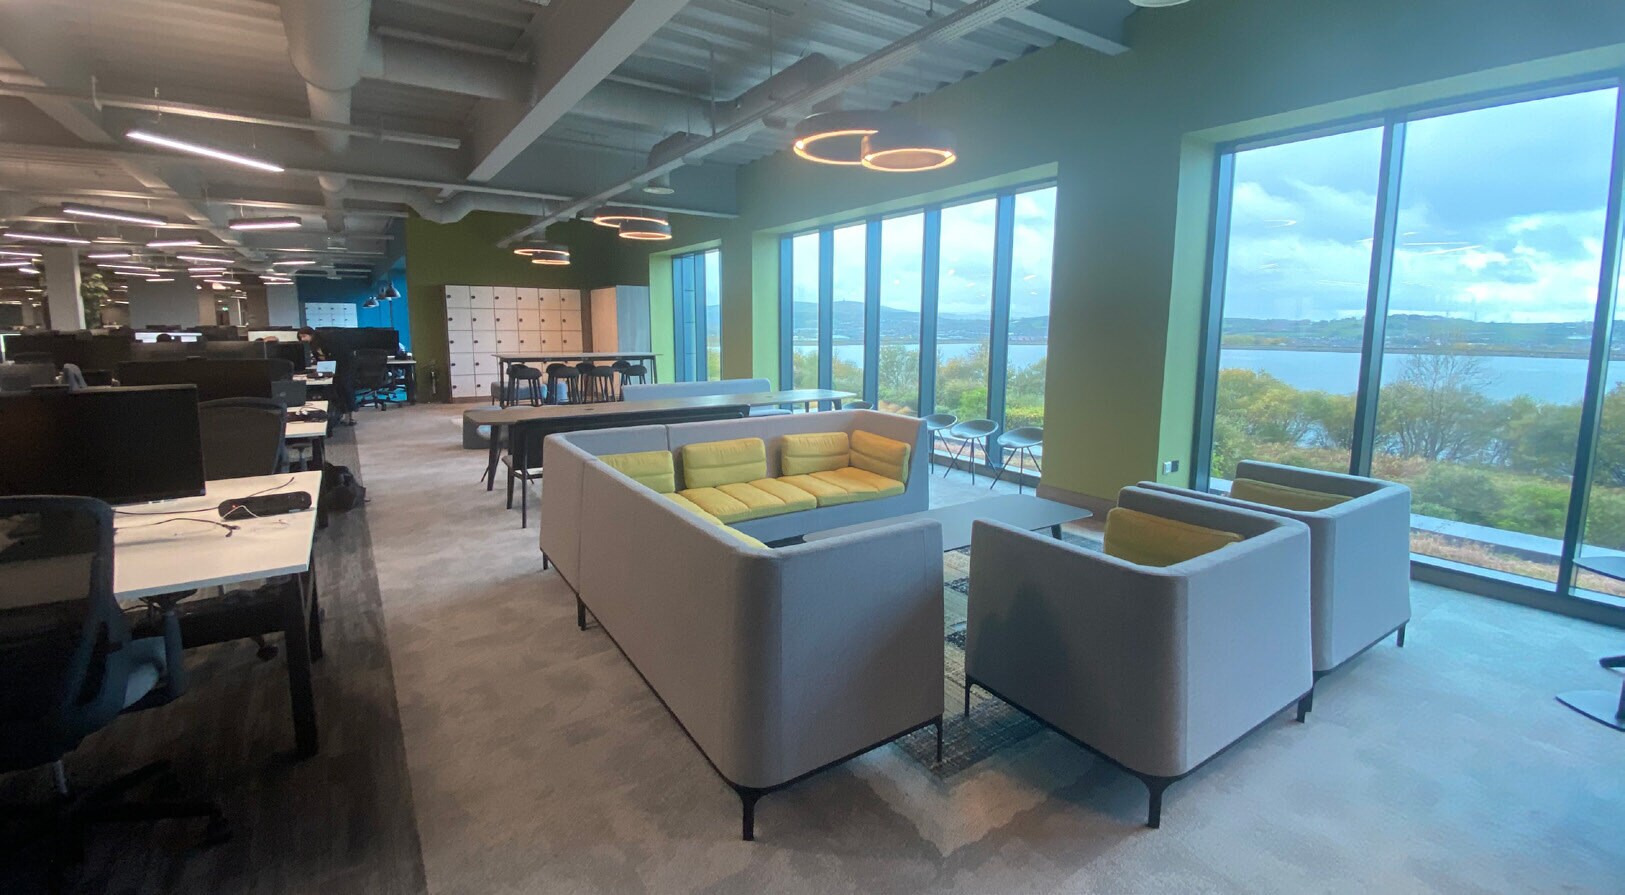


The available accommodation comprises two third floor office suites of approximately 7,000 sq ft each, available separately or combined to provide up to 14,000 sq ft. The suites are fully decorated and carpeted, incorporating raised access floors, air conditioning, open plan workspace, cellular offices, breakout areas, kitchen/brew stations and dedicated toilet facilities. A fitted turnkey option including furniture, hardware and trunking is available. Available by way of a new lease on terms to be agreed.
- Classe d’utilisation : E
- Principalement open space
- Salles de conférence
- Peut être associé à un ou plusieurs espaces supplémentaires pour obtenir jusqu’à 1 301 m² d’espace adjacent.
- Aire de réception
- Plancher surélevé
- Open space
- Raised floors and air conditioning
- Meeting rooms and conference facilities
- Partiellement aménagé comme Bureau standard
- Convient pour 18 à 56 personnes
- Espace en excellent état
- Climatisation centrale
- Accès aux ascenseurs
- Lumière naturelle
- Détecteur de fumée
- Turnkey furnished option available
The available accommodation comprises two third floor office suites of approximately 7,000 sq ft each, available separately or combined to provide up to 14,000 sq ft. The suites are fully decorated and carpeted, incorporating raised access floors, air conditioning, open plan workspace, cellular offices, breakout areas, kitchen/brew stations and dedicated toilet facilities. A fitted turnkey option including furniture, hardware and trunking is available. Available by way of a new lease on terms to be agreed.
- Classe d’utilisation : E
- Principalement open space
- Salles de conférence
- Peut être associé à un ou plusieurs espaces supplémentaires pour obtenir jusqu’à 1 301 m² d’espace adjacent.
- Aire de réception
- Plancher surélevé
- Open space
- Raised floors and air conditioning
- Meeting rooms and conference facilities
- Partiellement aménagé comme Bureau standard
- Convient pour 18 à 56 personnes
- Espace en excellent état
- Climatisation centrale
- Accès aux ascenseurs
- Lumière naturelle
- Détecteur de fumée
- Turnkey furnished option available
| Espace | Surface | Durée | Loyer | Type de bien | Aménagement | Disponible |
| 3e étage | 650 m² | Négociable | Sur demande Sur demande Sur demande Sur demande | Bureau | Construction partielle | Maintenant |
| 3e étage | 650 m² | Négociable | Sur demande Sur demande Sur demande Sur demande | Bureau | Construction partielle | Maintenant |
3e étage
| Surface |
| 650 m² |
| Durée |
| Négociable |
| Loyer |
| Sur demande Sur demande Sur demande Sur demande |
| Type de bien |
| Bureau |
| Aménagement |
| Construction partielle |
| Disponible |
| Maintenant |
3e étage
| Surface |
| 650 m² |
| Durée |
| Négociable |
| Loyer |
| Sur demande Sur demande Sur demande Sur demande |
| Type de bien |
| Bureau |
| Aménagement |
| Construction partielle |
| Disponible |
| Maintenant |
3e étage
| Surface | 650 m² |
| Durée | Négociable |
| Loyer | Sur demande |
| Type de bien | Bureau |
| Aménagement | Construction partielle |
| Disponible | Maintenant |
The available accommodation comprises two third floor office suites of approximately 7,000 sq ft each, available separately or combined to provide up to 14,000 sq ft. The suites are fully decorated and carpeted, incorporating raised access floors, air conditioning, open plan workspace, cellular offices, breakout areas, kitchen/brew stations and dedicated toilet facilities. A fitted turnkey option including furniture, hardware and trunking is available. Available by way of a new lease on terms to be agreed.
- Classe d’utilisation : E
- Partiellement aménagé comme Bureau standard
- Principalement open space
- Convient pour 18 à 56 personnes
- Salles de conférence
- Espace en excellent état
- Peut être associé à un ou plusieurs espaces supplémentaires pour obtenir jusqu’à 1 301 m² d’espace adjacent.
- Climatisation centrale
- Aire de réception
- Accès aux ascenseurs
- Plancher surélevé
- Lumière naturelle
- Open space
- Détecteur de fumée
- Raised floors and air conditioning
- Turnkey furnished option available
- Meeting rooms and conference facilities
3e étage
| Surface | 650 m² |
| Durée | Négociable |
| Loyer | Sur demande |
| Type de bien | Bureau |
| Aménagement | Construction partielle |
| Disponible | Maintenant |
The available accommodation comprises two third floor office suites of approximately 7,000 sq ft each, available separately or combined to provide up to 14,000 sq ft. The suites are fully decorated and carpeted, incorporating raised access floors, air conditioning, open plan workspace, cellular offices, breakout areas, kitchen/brew stations and dedicated toilet facilities. A fitted turnkey option including furniture, hardware and trunking is available. Available by way of a new lease on terms to be agreed.
- Classe d’utilisation : E
- Partiellement aménagé comme Bureau standard
- Principalement open space
- Convient pour 18 à 56 personnes
- Salles de conférence
- Espace en excellent état
- Peut être associé à un ou plusieurs espaces supplémentaires pour obtenir jusqu’à 1 301 m² d’espace adjacent.
- Climatisation centrale
- Aire de réception
- Accès aux ascenseurs
- Plancher surélevé
- Lumière naturelle
- Open space
- Détecteur de fumée
- Raised floors and air conditioning
- Turnkey furnished option available
- Meeting rooms and conference facilities
Aperçu du bien
Waterside House is a modern four-storey headquarters office building constructed to a high specification and set within landscaped grounds on Haslingden Road, Blackburn. The building features a full height reception, three passenger lifts, extensive meeting and conference facilities, prayer and training rooms, a fully equipped commercial kitchen and restaurant, and substantial on-site parking provision for 366 vehicles. The property occupies an established commercial location with excellent access to Junction 5 of the M65 motorway and the wider regional transport network.
Informations sur l’immeuble



Présenté par

Waterside | Haslingden Rd
Hum, une erreur s’est produite lors de l’envoi de votre message. Veuillez réessayer.
Merci ! Votre message a été envoyé.