Votre e-mail a été envoyé.

Long Mill & West Mill Haslams Ln Bureau | 230 m² | À louer | Derby DE22 1DZ
Certaines informations ont été traduites automatiquement.
Informations principales
- Characterful workspace featuring exposed brick, timber beams and original mill details.
- Offering approximately 2,478 sq ft / 230 sq m of accommodation (NIA) with 12 dedicated parking spaces.
- The property is available on a leasehold basis at a figure of £32,000 per annum exclusive. Incentive packages are available subject to negotiation.
- Located within the popular Darley Abbey Mills world heritage development.
- Available to rent at £32,000 per annum exclusive on FRI lease terms.
Caractéristiques
Tous les espace disponibles(1)
Afficher les loyers en
- Espace
- Surface
- Durée
- Loyer
- Type de bien
- Aménagement
- Disponible
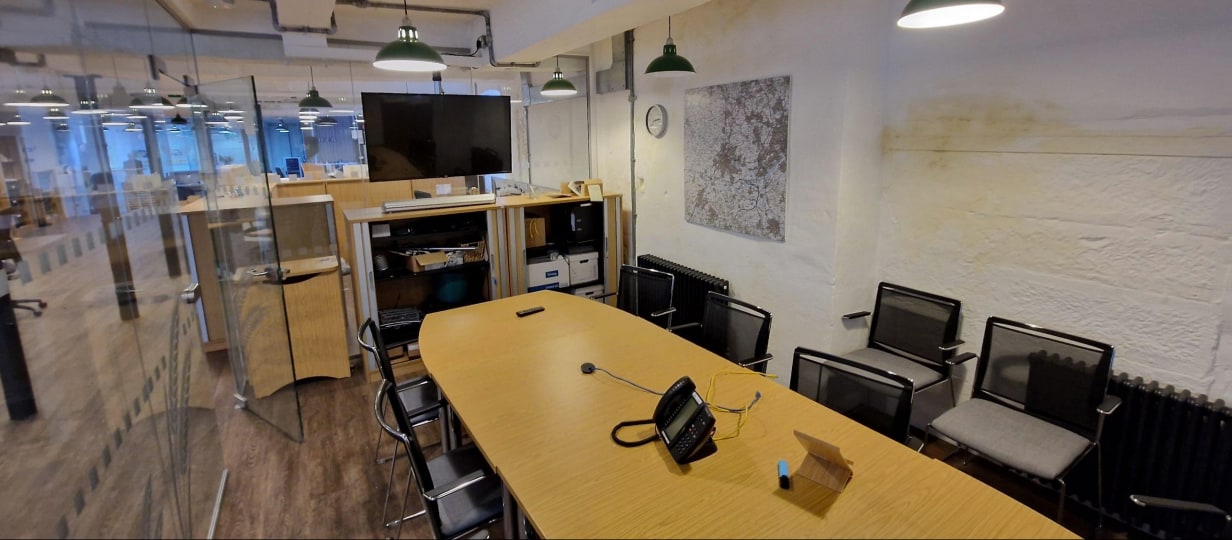


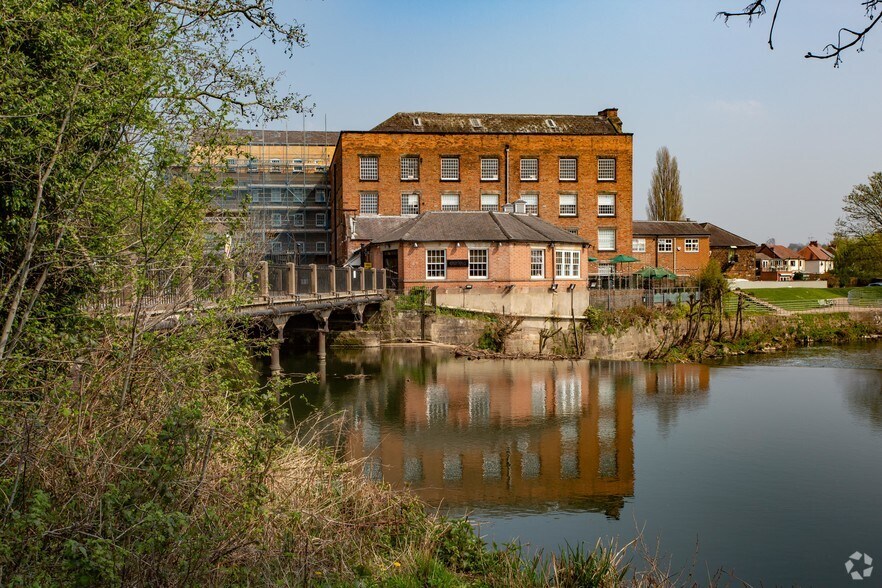
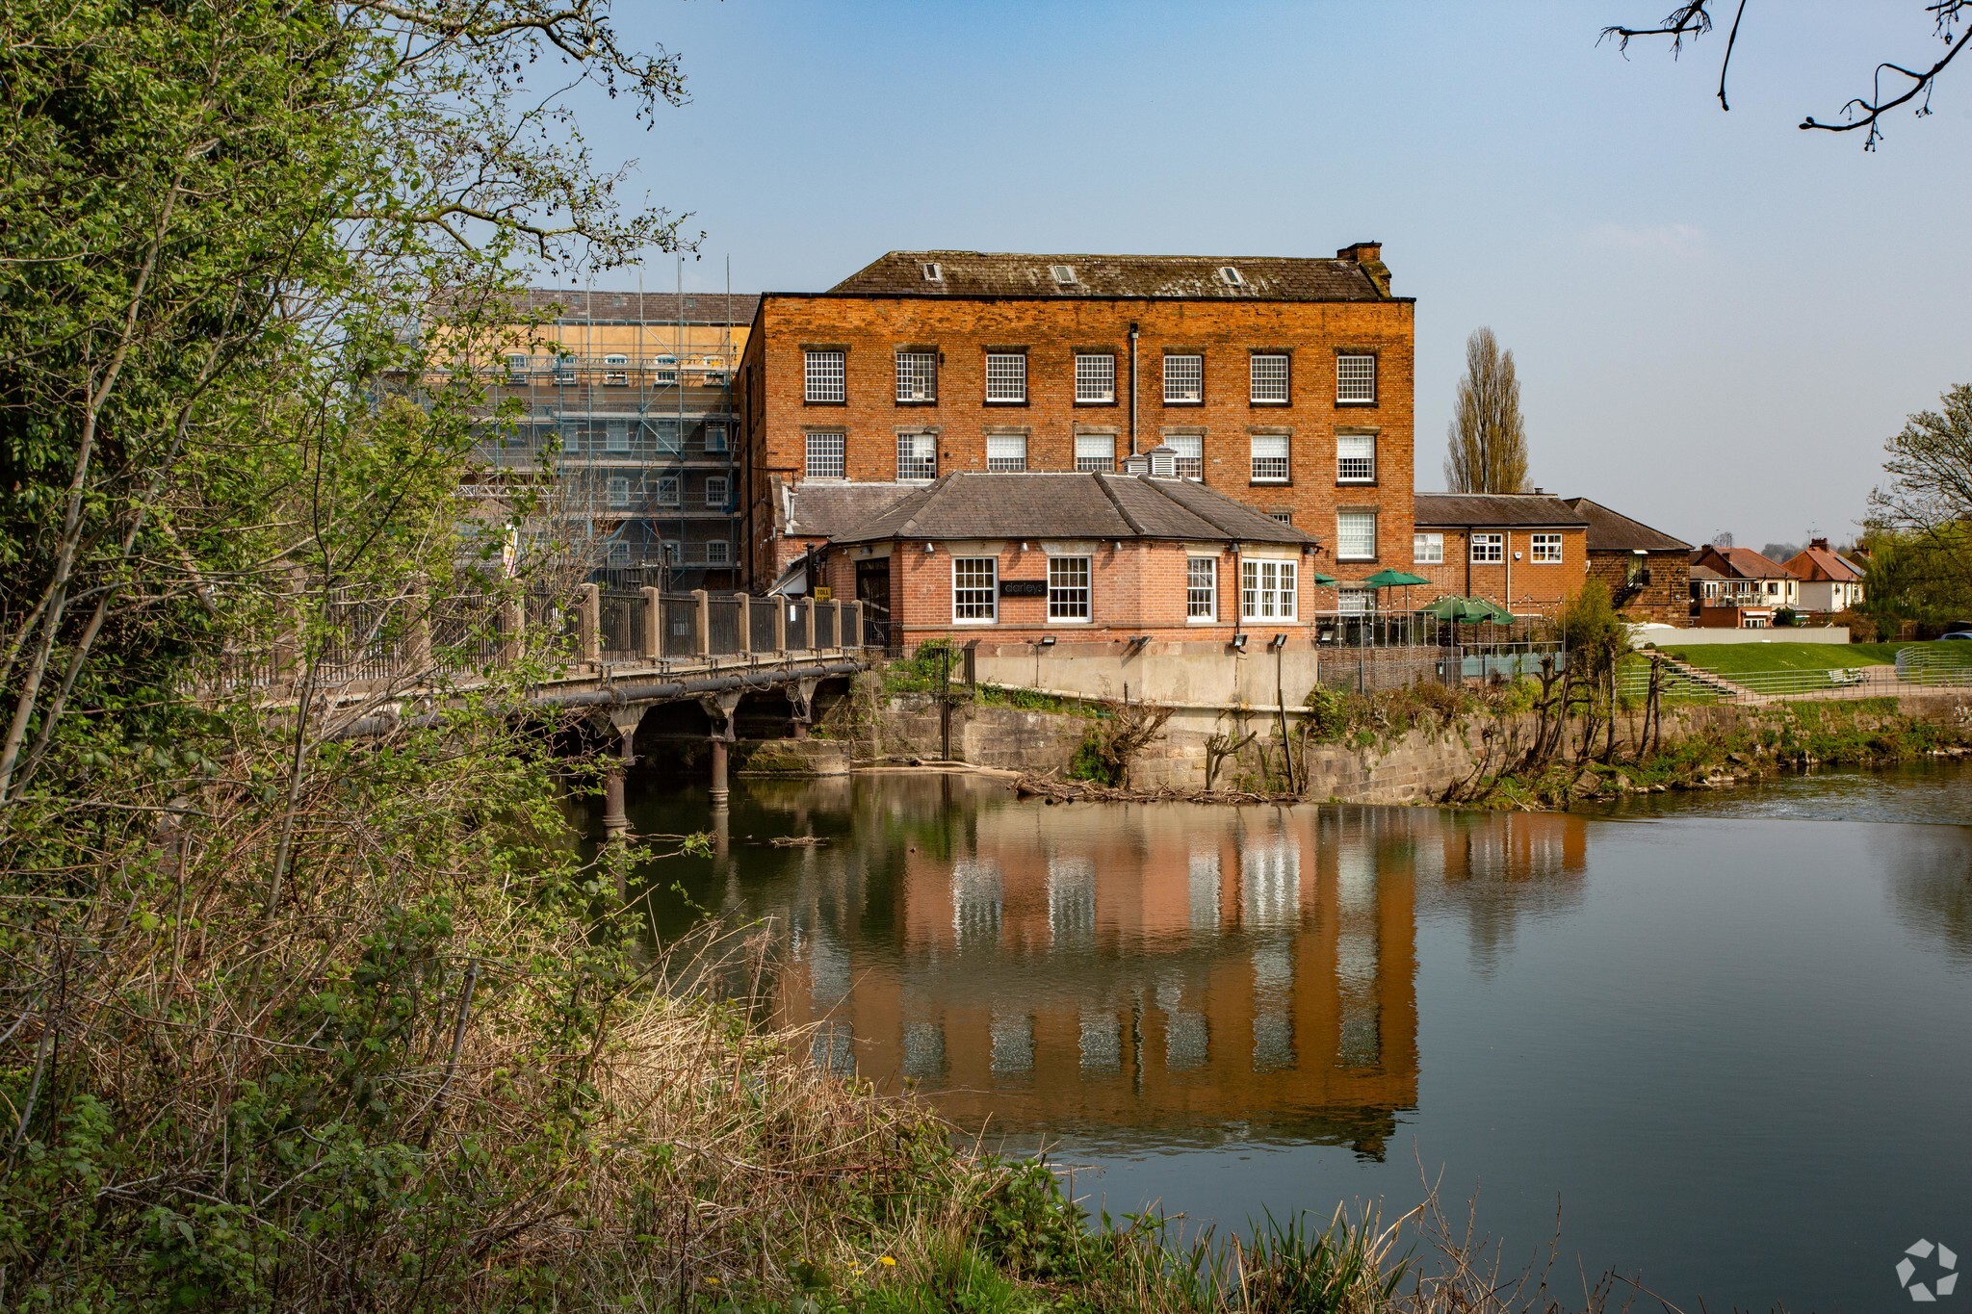
The available accommodation is provided within the Long Mill, which is Grade I listed and represents one of the principal mill buildings on site, occupying a central and commanding position, fronting the main access road and overlooking the River Derwent. More specifically, the available suite occupies the Long Mill’s ground floor, comprising predominantly open plan office accommodation which is presented to a very high standard whilst retaining many of the building’s unique and original features. The open plan configuration is complemented by a high-quality glazed partitioning, providing either private offices or meeting space. Additionally, the suite incorporates its own modern kitchen area as well as both male and female WC facilities. Externally, the suite benefits from dedicated on-site parking provisions, as well as with the ability to also use the nearby Rugby Club’s parking, if necessary.
- Classe d’utilisation : E
- Disposition open space
- Toilettes privées
- Détecteur de fumée
- Good links to the city center and wider networks
- Partiellement aménagé comme Bureau standard
- Convient pour 1 à 10 personnes
- Vidéosurveillance
- Dedicated parking available on site.
- Part of the Derwent Valley Mills World Heritage Si
| Espace | Surface | Durée | Loyer | Type de bien | Aménagement | Disponible |
| RDC | 230 m² | Négociable | 161,75 € /m²/an 13,48 € /m²/mois 37 238 € /an 3 103 € /mois | Bureau | Construction partielle | Maintenant |
RDC
| Surface |
| 230 m² |
| Durée |
| Négociable |
| Loyer |
| 161,75 € /m²/an 13,48 € /m²/mois 37 238 € /an 3 103 € /mois |
| Type de bien |
| Bureau |
| Aménagement |
| Construction partielle |
| Disponible |
| Maintenant |
RDC
| Surface | 230 m² |
| Durée | Négociable |
| Loyer | 161,75 € /m²/an |
| Type de bien | Bureau |
| Aménagement | Construction partielle |
| Disponible | Maintenant |
The available accommodation is provided within the Long Mill, which is Grade I listed and represents one of the principal mill buildings on site, occupying a central and commanding position, fronting the main access road and overlooking the River Derwent. More specifically, the available suite occupies the Long Mill’s ground floor, comprising predominantly open plan office accommodation which is presented to a very high standard whilst retaining many of the building’s unique and original features. The open plan configuration is complemented by a high-quality glazed partitioning, providing either private offices or meeting space. Additionally, the suite incorporates its own modern kitchen area as well as both male and female WC facilities. Externally, the suite benefits from dedicated on-site parking provisions, as well as with the ability to also use the nearby Rugby Club’s parking, if necessary.
- Classe d’utilisation : E
- Partiellement aménagé comme Bureau standard
- Disposition open space
- Convient pour 1 à 10 personnes
- Toilettes privées
- Vidéosurveillance
- Détecteur de fumée
- Dedicated parking available on site.
- Good links to the city center and wider networks
- Part of the Derwent Valley Mills World Heritage Si
Aperçu du bien
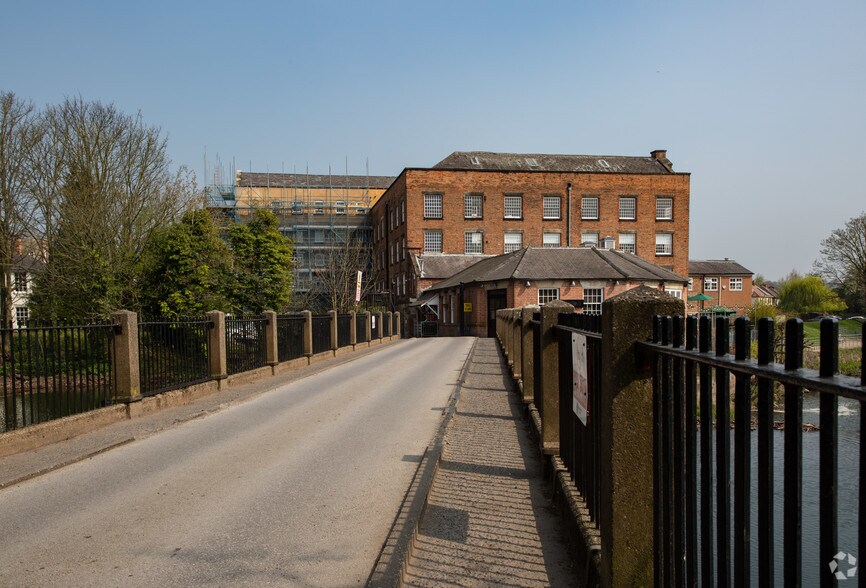
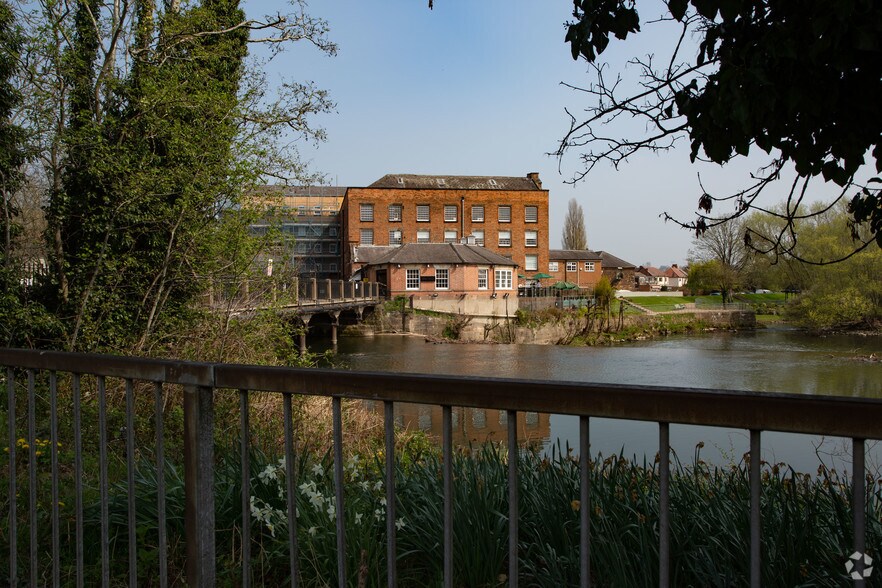
La propriété se compose d'un bâtiment de moulin indépendant, comprenant le Long Mill, qui est le bâtiment de moulin original situé sur ce site, ainsi que le West Mill, ajouté ultérieurement. Le Long Mill est réparti sur un rez-de-chaussée et quatre étages supérieurs, tandis que le West Mill comprend un rez-de-chaussée et trois étages supérieurs. La propriété est située sur Haslam’s Lane, sur la rive est de la rivière Derwent, à proximité du barrage de Darley Abbey. Elle bénéficie d'un accès facile aux routes A61, A38, A6 et A52. Les environs comprennent des bureaux, des restaurants et des résidences.
Faits sur l’installation entrepôt
Occupants
- Étage
- Nom de l’occupant
- Secteur d’activité
- 1er
- A1 Comms
- Information
- RDC
- Abbey Restorations
- Construction
- 1er
- Allestree Health & Homecare Services Ltd
- Santé et assistance sociale
- 2e
- Belstane Ltd
- Grossiste
- 2e
- Frogspark Ltd
- -
- 1er
- GCI Derby
- Information
- RDC
- Josh Furniss Personal Training
- Arts, divertissement et loisirs
- RDC
- NFU Mutual
- Finance et assurances
- RDC
- The Derby Pyclet Company Ltd
- Manufacture
- 2e
- The West Mill Wedding Venue
- Services




Présenté par
Long Mill & West Mill | Haslams Ln
Hum, une erreur s’est produite lors de l’envoi de votre message. Veuillez réessayer.
Merci ! Votre message a été envoyé.