Connectez-vous/S’inscrire
Votre e-mail a été envoyé.
Harvey Dr Industriel/Logistique | 164 m² | 267 724 € | À vendre | Whitstable CT5 3QT
Certaines informations ont été traduites automatiquement.
Informations principales sur l'investissement
- Good road connections
- Close to Chestfield Mainline
- Amenities nearby
Résumé analytique
The property is situated on the well established and popular John Wilson Business Park just off the A2990 and about ½ mile from Chestfield mainline station and 2 miles from the centre of Whitstable. An access point to the main A299 Thanet Way connecting to the M2 at Faversham is approximately 3 miles to the west. The city of Canterbury is 8 miles to the south.
1 Lot disponible
- Lot
- Surface du lot
- Usage du lot en coprop.
- Prix
- RNE
| Type de vente | Investissement | Droit d’usage | Pleine propriété |
| Taux de capitalisation | 8,48% |
| Type de vente | Investissement |
| Taux de capitalisation | 8,48% |
| Droit d’usage | Pleine propriété |
Description
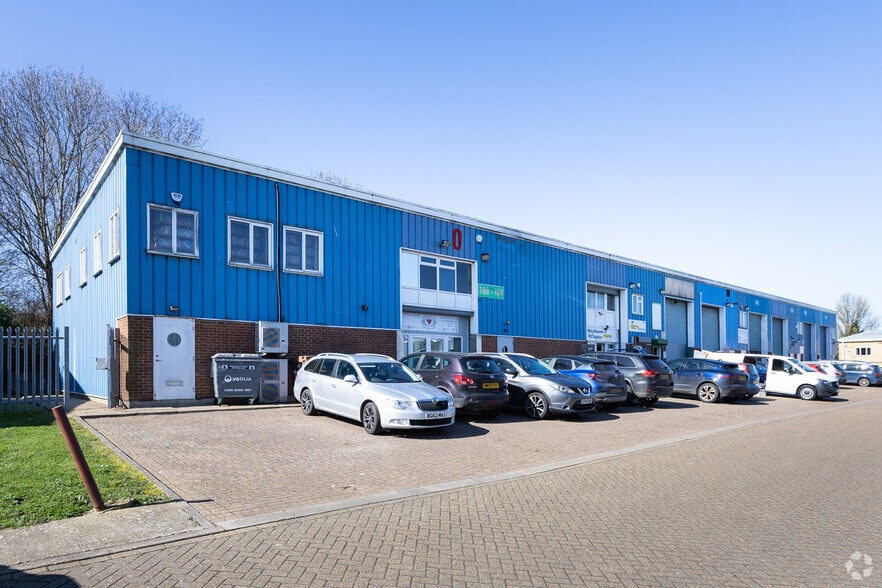
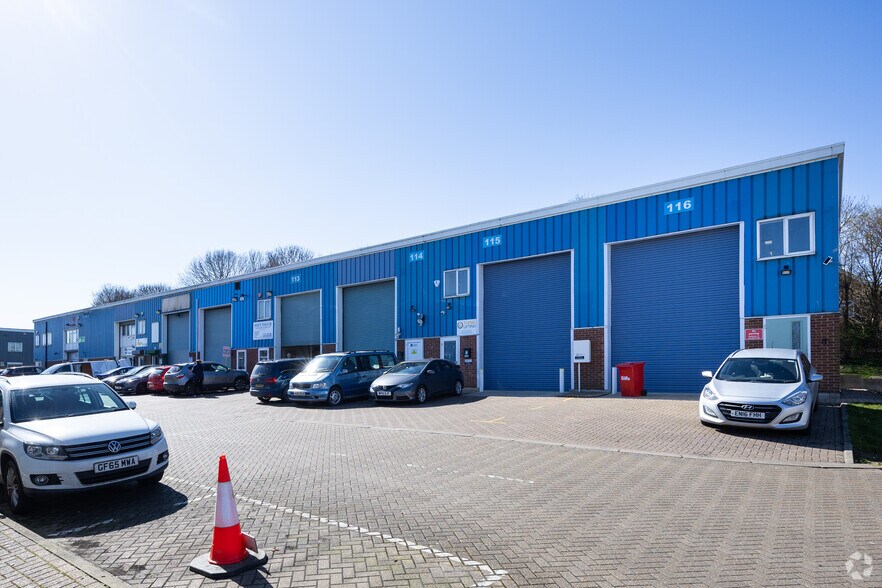
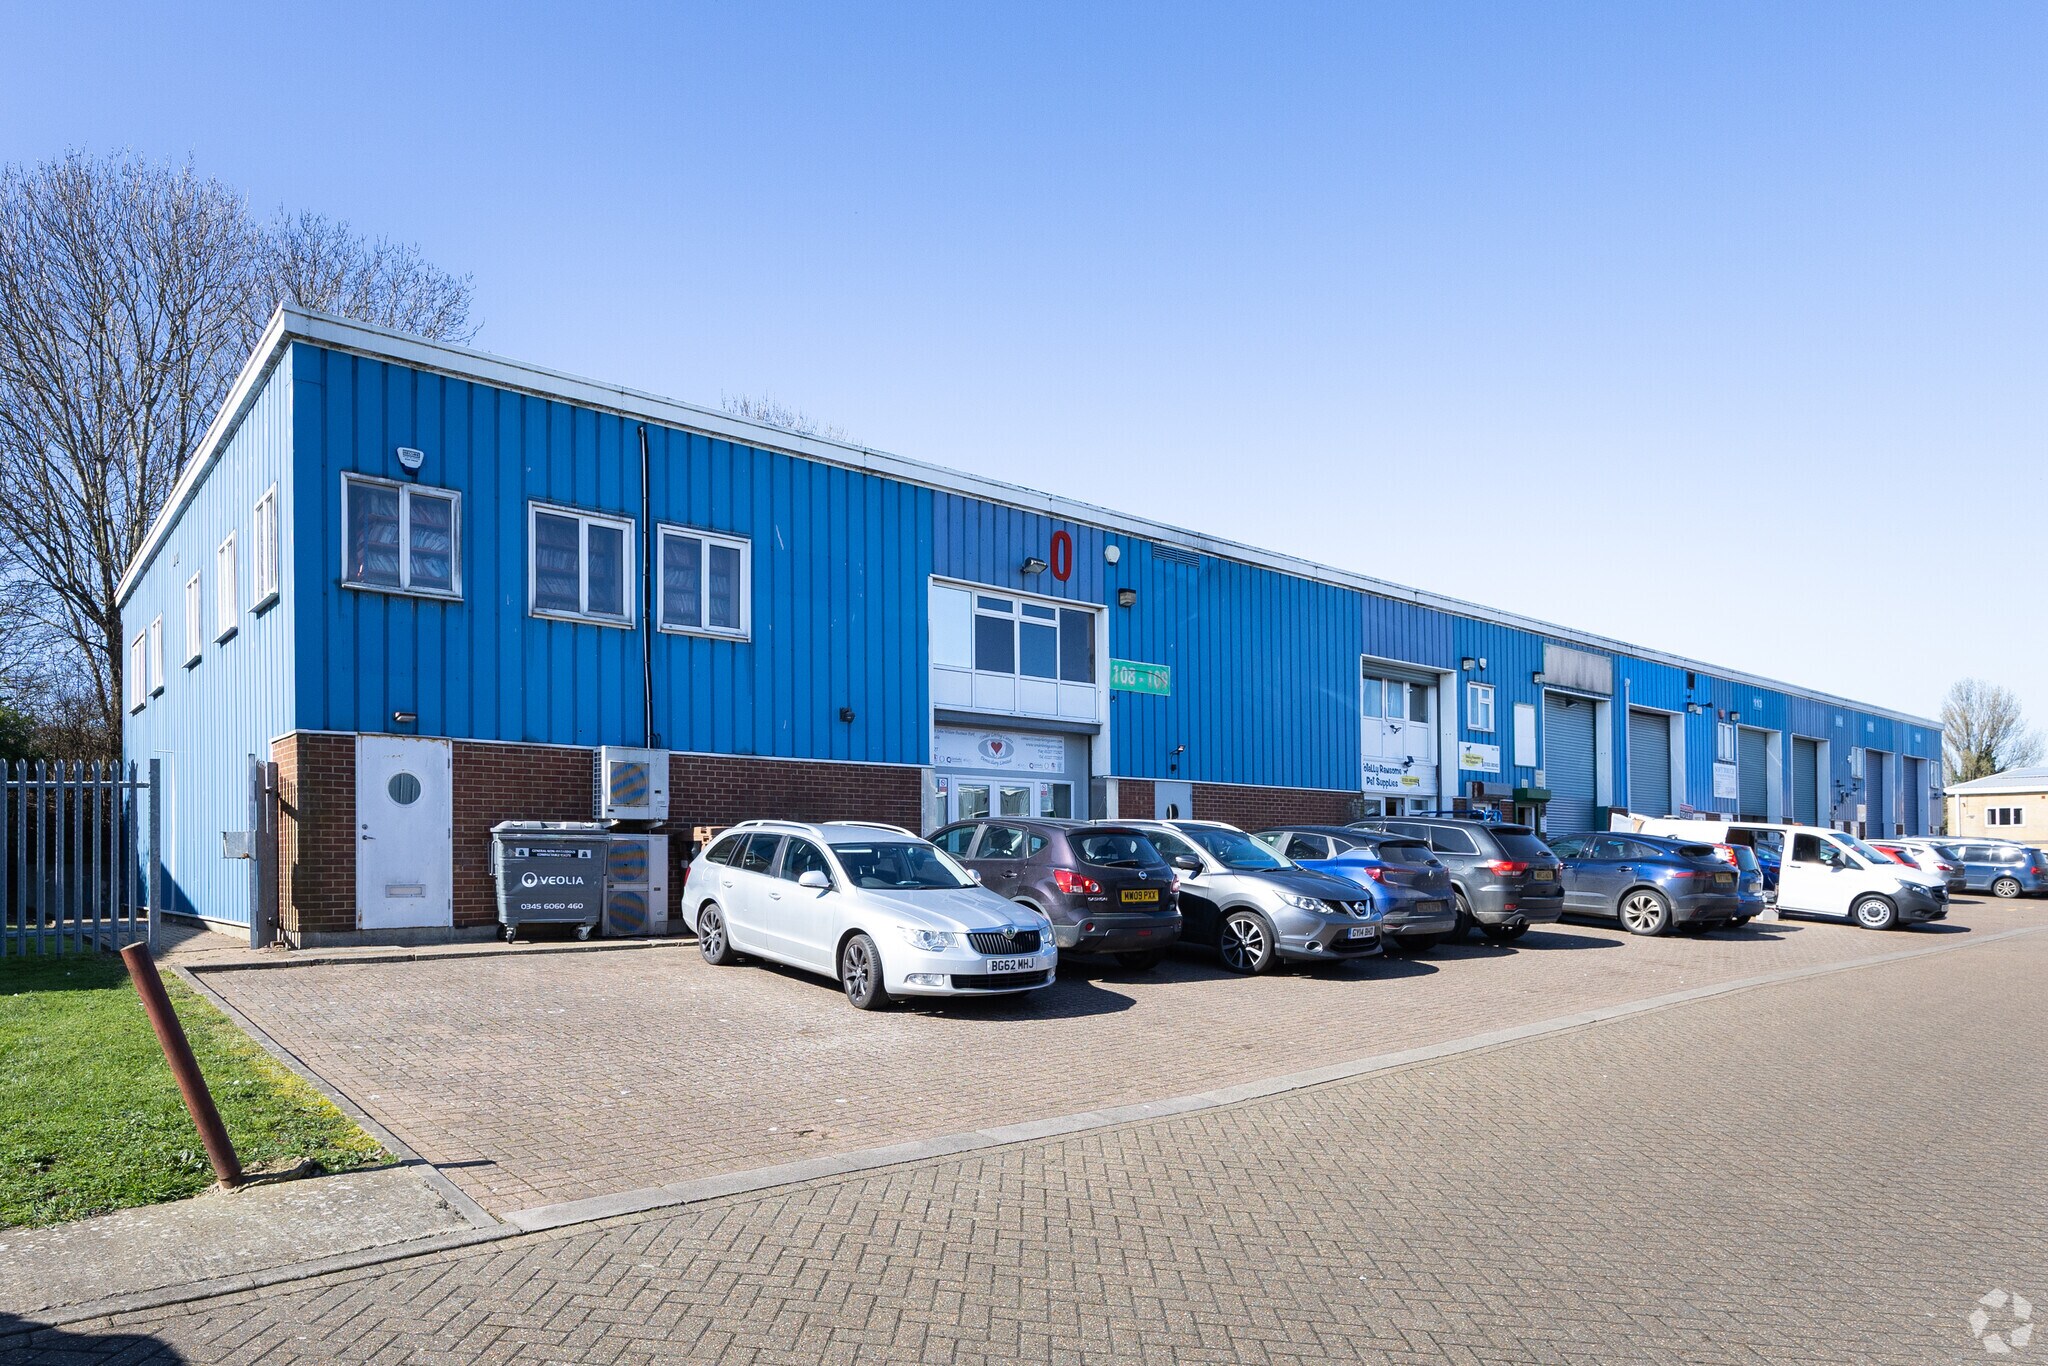
The property comprises a mid-terrace industrial/warehouse unit of steel frame construction with sloping flat roof and with part brick and part profile steel sheet clad elevations.
The specification includes 5m eaves and a full height roller door.
To the front is allocated space for customer and staff parking and unloading.
The specification includes 5m eaves and a full height roller door.
To the front is allocated space for customer and staff parking and unloading.
Notes sur la vente
The property is available to purchase with the benefit of the current tenancy
for £230,000, reflecting a gross yield before costs of 8.48%.
VAT is payable, but the vendor has an option to delist the property for VAT if
required by the purchaser.
for £230,000, reflecting a gross yield before costs of 8.48%.
VAT is payable, but the vendor has an option to delist the property for VAT if
required by the purchaser.
| Lot | Surface du lot | Usage du lot en coprop. | Prix | RNE |
| Lot 113 | 164 m² | Industriel/Logistique | 267 724 € (1 628,11 €/m²) | 22 698,38 € |
Lot 113
| Surface du lot |
| 164 m² |
| Usage du lot en coprop. |
| Industriel/Logistique |
| Prix |
| 267 724 € (1 628,11 €/m²) |
| RNE |
| 22 698,38 € |
1 sur 0
Vidéos
Visite extérieure 3D Matterport
Visite 3D
Photos
Street view
Rue
Carte
Lot 113
| Surface du lot | 164 m² |
| Usage du lot en coprop. | Industriel/Logistique |
| Prix | 267 724 € (1 628,11 €/m²) |
| RNE | 22 698,38 € |
| Type de vente | Investissement |
| Taux de capitalisation | 8,48% |
| Droit d’usage | Pleine propriété |
| Description | |
|
The property comprises a mid-terrace industrial/warehouse unit of steel frame construction with sloping flat roof and with part brick and part profile steel sheet clad elevations. The specification includes 5m eaves and a full height roller door. To the front is allocated space for customer and staff parking and unloading. |
|
| Notes sur la vente | |
|
The property is available to purchase with the benefit of the current tenancy for £230,000, reflecting a gross yield before costs of 8.48%. VAT is payable, but the vendor has an option to delist the property for VAT if required by the purchaser. |
Informations sur l’immeuble
Les informations ci-dessous concernent l’ensemble de l’immeuble. Les caractéristiques propres à chaque lot peuvent varier et sont précisées dans la description du lot présenté ci-dessus.
| Surface totale de l’immeuble | 1 681 m² | Surface type par étage | 840 m² |
| Type de bien | Industriel/Logistique (Lot en copropriété) | Année de construction | 1998 |
| Sous-type de bien | Entrepôt | Surface du lot | 0,16 ha |
| Classe d’immeuble | C | Ratio de stationnement | 0,13/1 000 m² |
| Étages | 2 |
| Surface totale de l’immeuble | 1 681 m² |
| Type de bien | Industriel/Logistique (Lot en copropriété) |
| Sous-type de bien | Entrepôt |
| Classe d’immeuble | C |
| Étages | 2 |
| Surface type par étage | 840 m² |
| Année de construction | 1998 |
| Surface du lot | 0,16 ha |
| Ratio de stationnement | 0,13/1 000 m² |
Caractéristiques
- Système de sécurité
- Cour
- Stores automatiques
- Espace d’entreposage
- Système de plancher surélevé
Services publics
- Chauffage
1 1

1 sur 3
Vidéos
Visite extérieure 3D Matterport
Visite 3D
Photos
Street view
Rue
Carte
1 sur 1

Présenté par

Harvey Dr
Vous êtes déjà membre ? Connectez-vous
Hum, une erreur s’est produite lors de l’envoi de votre message. Veuillez réessayer.
Merci ! Votre message a été envoyé.