Votre e-mail a été envoyé.
Hawksdale House Hartness Rd Industriel/Logistique | 121–370 m² | À louer | Penrith CA11 9BD
Certaines informations ont été traduites automatiquement.
Informations principales
- On-site parking and circulation areas included
- Secure vehicular access through two sectional shutter doors
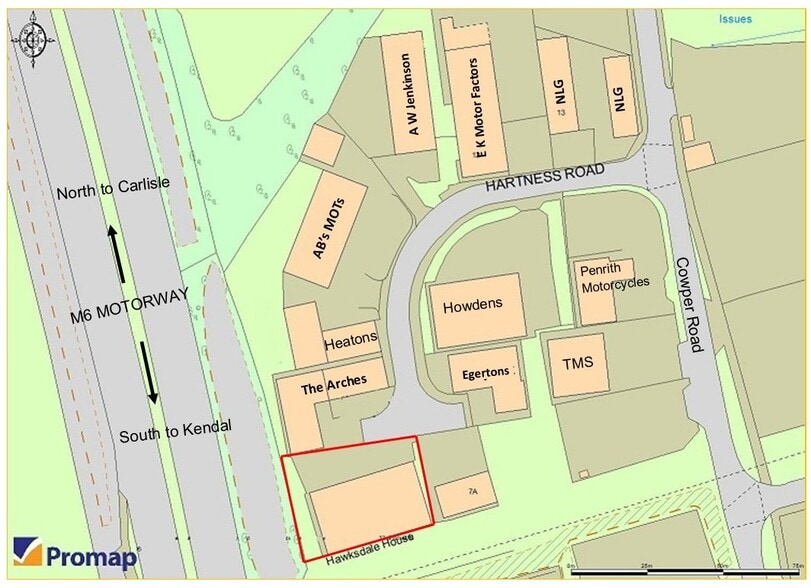
- Excellent industrial location minutes from J40 of the M6 and A66 trunk road
Caractéristiques
Tous les espaces disponibles(2)
Afficher les loyers en
- Espace
- Surface
- Durée
- Loyer
- Type de bien
- Aménagement
- Disponible
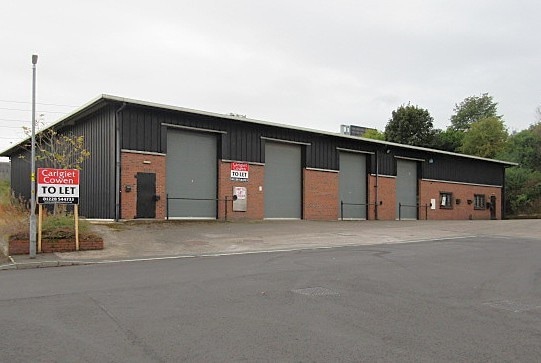
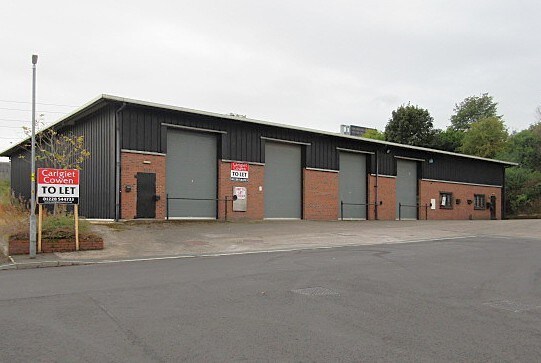
This detached industrial unit is of steel portal frame construction under a pitched insulated metal roof, ensuring durability and thermal efficiency. The exterior features low-maintenance brickwork to the front elevation. Internally, the property offers clear open-plan accommodation with a generous eaves height of approximately 4.7 meters, making it suitable for a range of industrial, warehouse, or distribution uses.
- Classe d’utilisation : B2
- Stores automatiques
- Cour
- Mains 3-phase power supply
- Approximate clear eaves height of 4.7 meters
- Système de chauffage central
- Toilettes dans les parties communes
- Détecteur de fumée
- Modern steel portal frame construction
This detached industrial unit is of steel portal frame construction under a pitched insulated metal roof, ensuring durability and thermal efficiency. The exterior features low-maintenance brickwork to the front elevation. Internally, the property offers clear open-plan accommodation with a generous eaves height of approximately 4.7 meters, making it suitable for a range of industrial, warehouse, or distribution uses.
- Classe d’utilisation : B2
- Stores automatiques
- Cour
- Mains 3-phase power supply
- Approximate clear eaves height of 4.7 meters
- Système de chauffage central
- Toilettes dans les parties communes
- Détecteur de fumée
- Modern steel portal frame construction
| Espace | Surface | Durée | Loyer | Type de bien | Aménagement | Disponible |
| RDC – Unit 2 | 121 m² | Négociable | 119,03 € /m²/an 9,92 € /m²/mois 14 376 € /an 1 198 € /mois | Industriel/Logistique | Espace brut | En attente |
| RDC – Unit 3 | 249 m² | Négociable | 119,03 € /m²/an 9,92 € /m²/mois 29 614 € /an 2 468 € /mois | Industriel/Logistique | Espace brut | Maintenant |
RDC – Unit 2
| Surface |
| 121 m² |
| Durée |
| Négociable |
| Loyer |
| 119,03 € /m²/an 9,92 € /m²/mois 14 376 € /an 1 198 € /mois |
| Type de bien |
| Industriel/Logistique |
| Aménagement |
| Espace brut |
| Disponible |
| En attente |
RDC – Unit 3
| Surface |
| 249 m² |
| Durée |
| Négociable |
| Loyer |
| 119,03 € /m²/an 9,92 € /m²/mois 29 614 € /an 2 468 € /mois |
| Type de bien |
| Industriel/Logistique |
| Aménagement |
| Espace brut |
| Disponible |
| Maintenant |
RDC – Unit 2
| Surface | 121 m² |
| Durée | Négociable |
| Loyer | 119,03 € /m²/an |
| Type de bien | Industriel/Logistique |
| Aménagement | Espace brut |
| Disponible | En attente |
This detached industrial unit is of steel portal frame construction under a pitched insulated metal roof, ensuring durability and thermal efficiency. The exterior features low-maintenance brickwork to the front elevation. Internally, the property offers clear open-plan accommodation with a generous eaves height of approximately 4.7 meters, making it suitable for a range of industrial, warehouse, or distribution uses.
- Classe d’utilisation : B2
- Système de chauffage central
- Stores automatiques
- Toilettes dans les parties communes
- Cour
- Détecteur de fumée
- Mains 3-phase power supply
- Modern steel portal frame construction
- Approximate clear eaves height of 4.7 meters
RDC – Unit 3
| Surface | 249 m² |
| Durée | Négociable |
| Loyer | 119,03 € /m²/an |
| Type de bien | Industriel/Logistique |
| Aménagement | Espace brut |
| Disponible | Maintenant |
This detached industrial unit is of steel portal frame construction under a pitched insulated metal roof, ensuring durability and thermal efficiency. The exterior features low-maintenance brickwork to the front elevation. Internally, the property offers clear open-plan accommodation with a generous eaves height of approximately 4.7 meters, making it suitable for a range of industrial, warehouse, or distribution uses.
- Classe d’utilisation : B2
- Système de chauffage central
- Stores automatiques
- Toilettes dans les parties communes
- Cour
- Détecteur de fumée
- Mains 3-phase power supply
- Modern steel portal frame construction
- Approximate clear eaves height of 4.7 meters
Aperçu du bien
The estate lies near Junction 40 of the M6 Motorway and the A66 trunk road. The subject property is of steel portal frame construction under a pitched insulated metal sheet roof with brick facing along the front elevation. Access is via two roller shutter doors. Services include mains electricity (3 phase), water, and drainage.
Faits sur l’installation service






Présenté par
Société non fournie
Hawksdale House | Hartness Rd
Hum, une erreur s’est produite lors de l’envoi de votre message. Veuillez réessayer.
Merci ! Votre message a été envoyé.