Votre e-mail a été envoyé.


Unit 18 M/L Hartlebury Trading Estate Industriel/Logistique | 131–263 m² | À louer | Hartlebury DY10 4JB
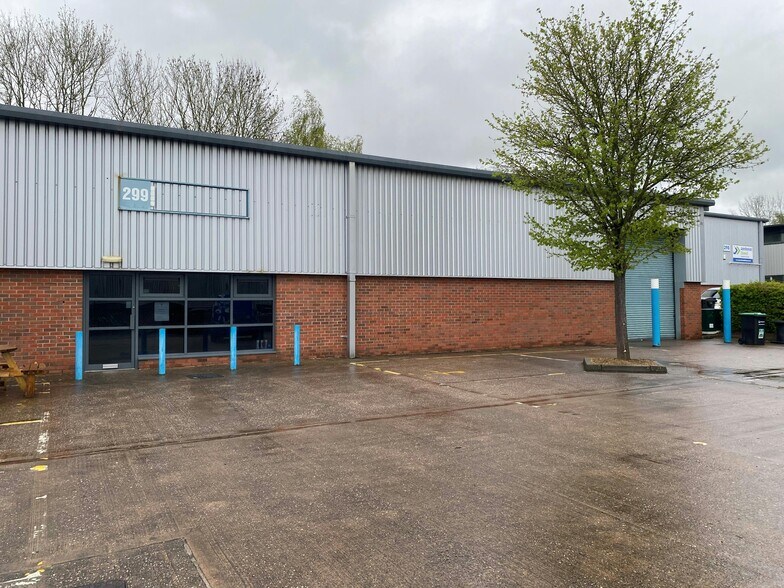
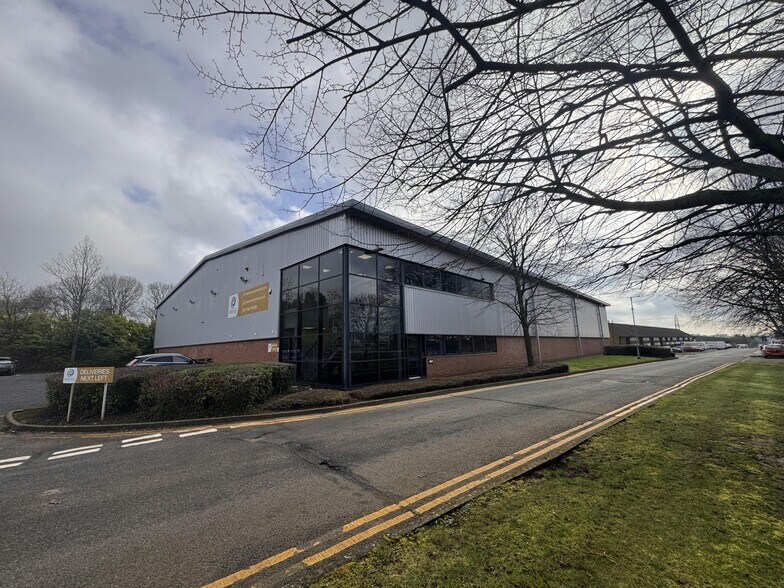
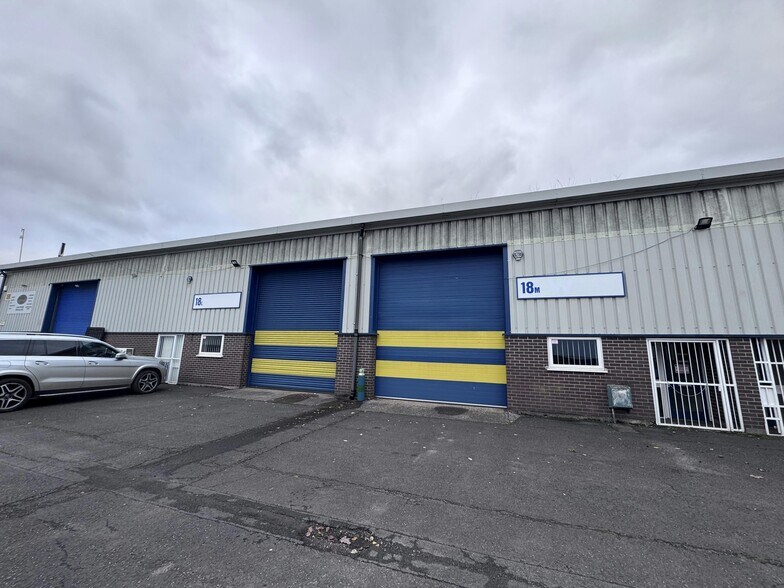
Certaines informations ont été traduites automatiquement.
Informations principales
- 3 Phase Electricity.
- Car Parking Facilities.
- 6m Eaves.
Caractéristiques
Tous les espaces disponibles(2)
Afficher les loyers en
- Espace
- Surface
- Durée
- Loyer
- Type de bien
- Aménagement
- Disponible
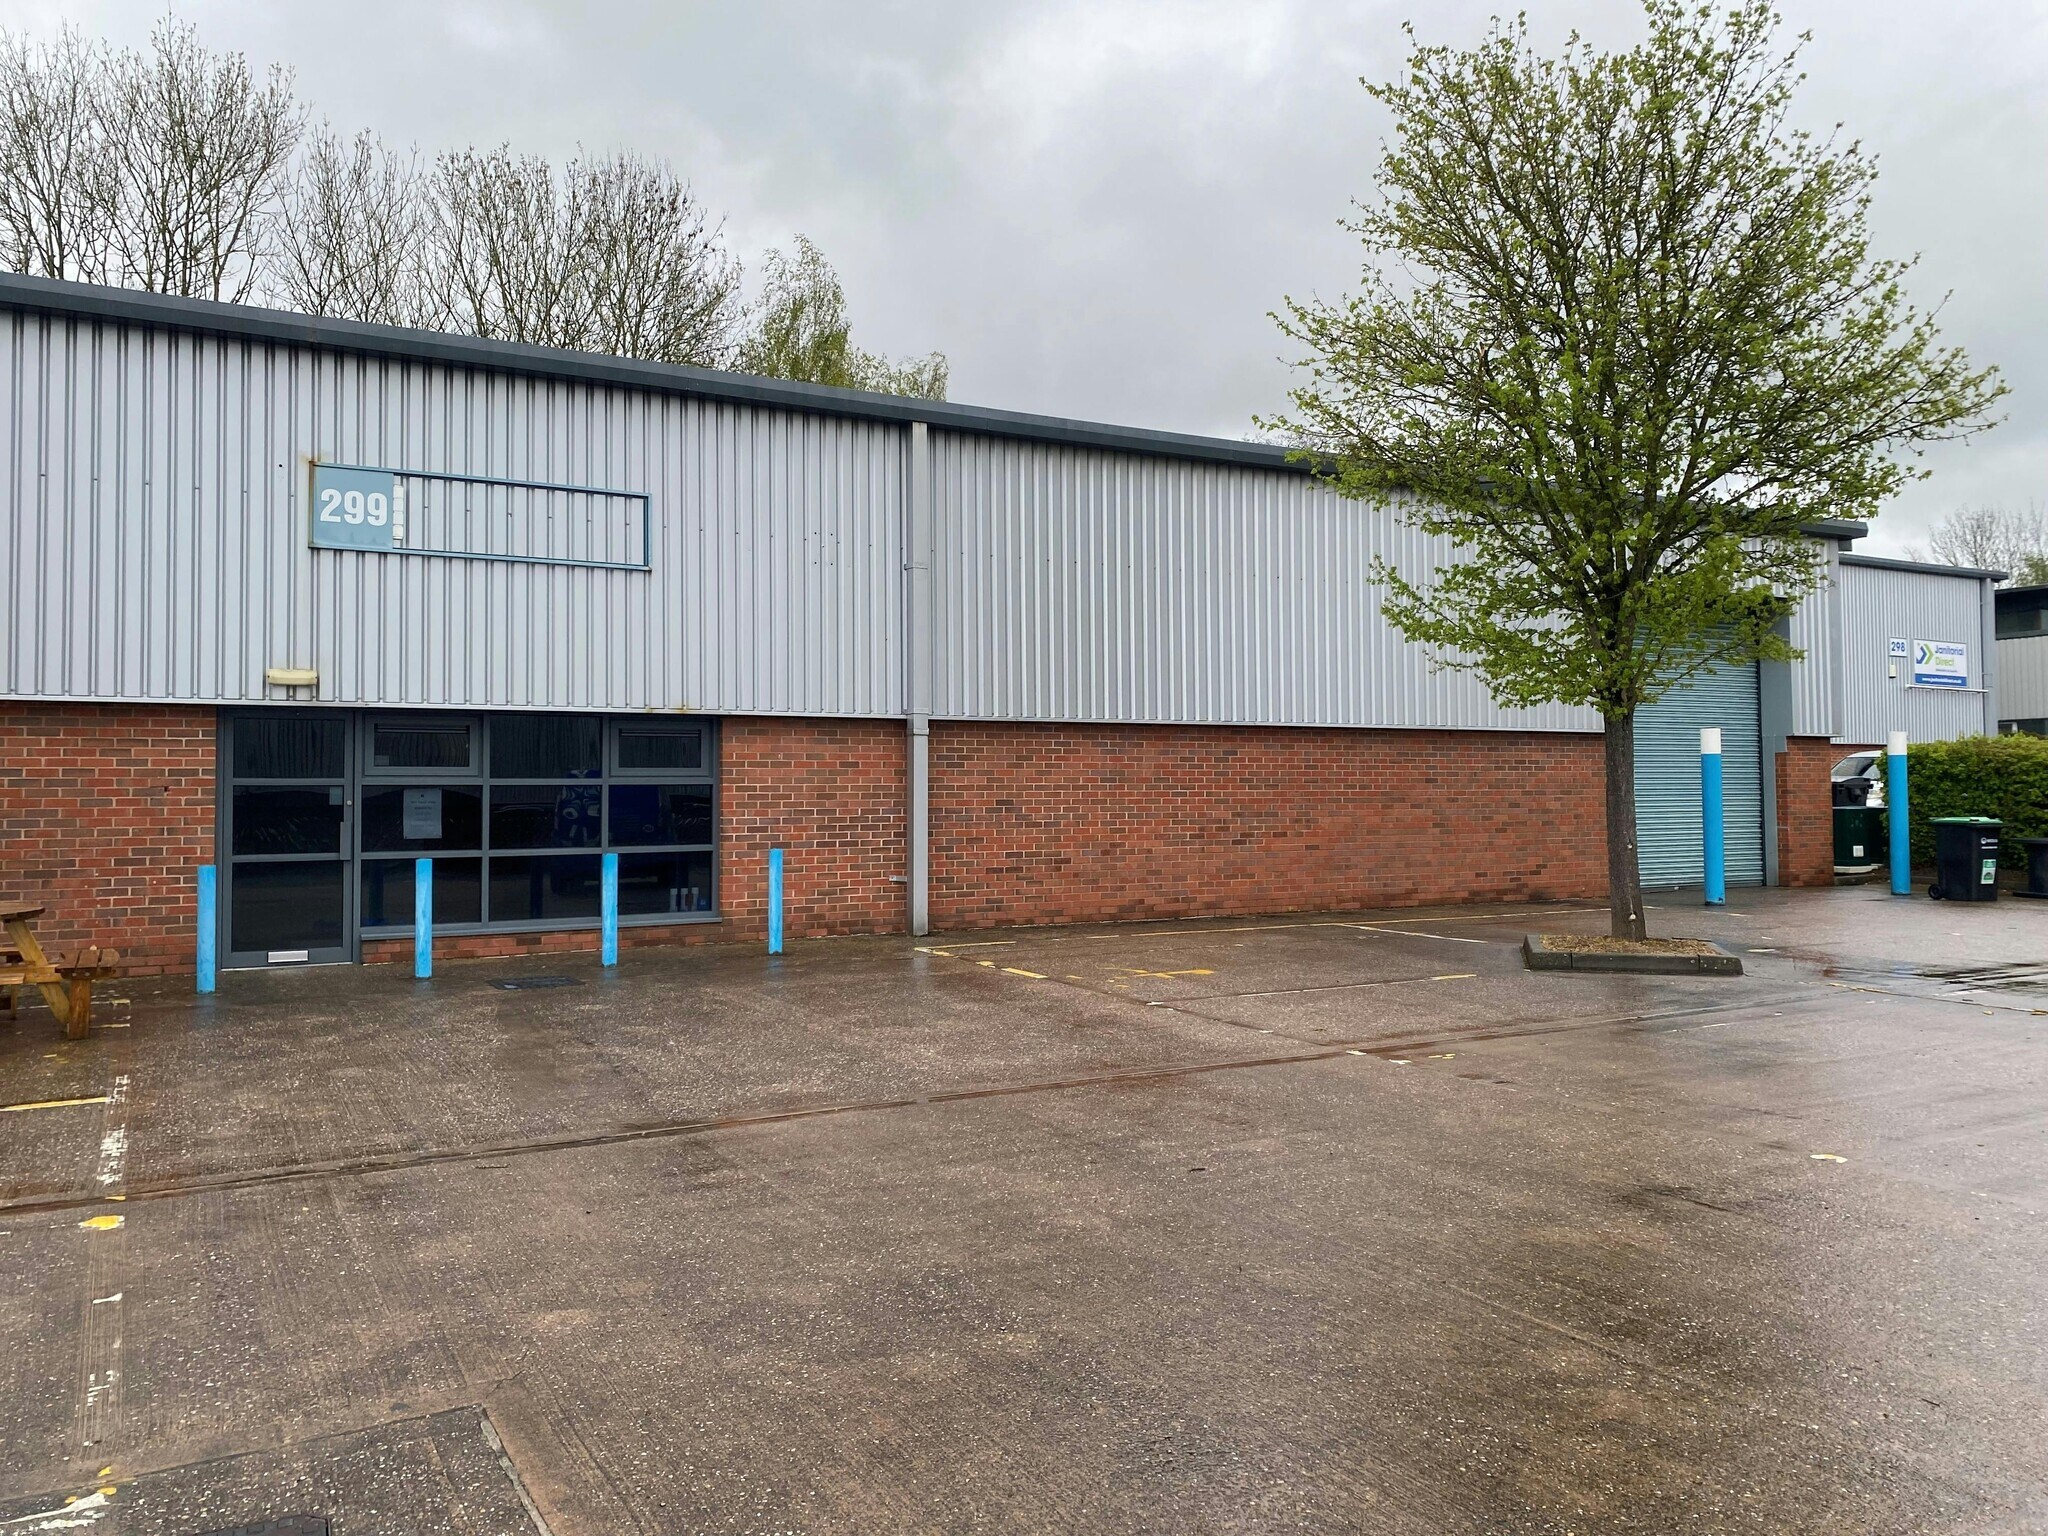
Unit 18L provides a mid terrace single industrial/warehouse property of steel frame construction under a steel sheeted roof and part block/brick and profile clad elevations. The unit provides an open plan layout with painted concrete floor, LED lighting and has a clear working height of 4.6m. The unit can be accessed via both a pedestrian door and manual roller shutter with width of 3.8m and heights of 4.42m. The unit also provides office accommodation to both the ground and first floors, as well as a storeroom and WC. Externally there is parking to the front of the unit and the ability to load and unload. Unit 18L/M is also available providing a further 2,826 sq ft. The subject property is available on a new full repairing and insuring lease on terms to be agreed
- Classe d’utilisation : E
- Stores automatiques
- Éclairage LED
- 1 accès plain-pied
- À rénover entièrement
- Hébergement de bureaux
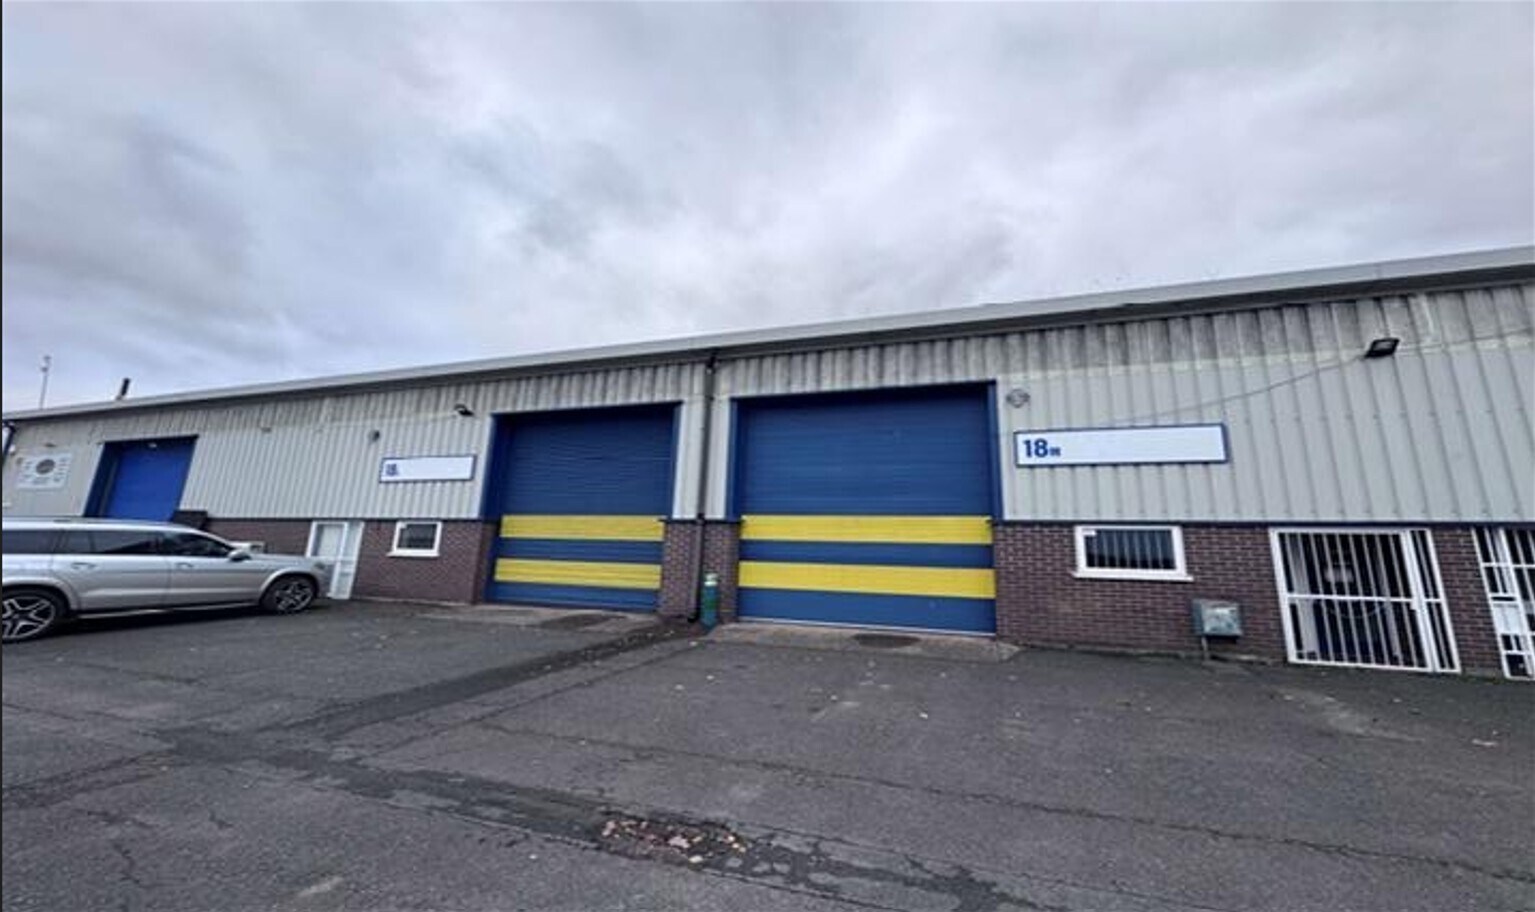
Unit 18M provides a mid terrace single industrial/warehouse property of steel frame construction under a steel sheeted roof and part block/brick and profile clad elevations. The unit provides an open plan layout with painted concrete floor, LED lighting and has a clear working height of 4.6m. The unit can be accessed via both a pedestrian door and manual roller shutter with width of 3.8m and heights of 4.42m. The unit also provides office accommodation to both the ground and first floors, as well as a storeroom and WC. Externally there is parking to the front of the unit and the ability to load and unload. Unit 18L/M is also available providing a further 2,826 sq ft. The subject property is available on a new full repairing and insuring lease on terms to be agreed
- Classe d’utilisation : E
- Stores automatiques
- LED Lighting
- 1 accès plain-pied
- To be fully refurbished
- Office accomodation
| Espace | Surface | Durée | Loyer | Type de bien | Aménagement | Disponible |
| RDC – L | 131 m² | Négociable | Sur demande Sur demande Sur demande Sur demande | Industriel/Logistique | Construction achevée | Maintenant |
| RDC – M | 131 m² | Négociable | Sur demande Sur demande Sur demande Sur demande | Industriel/Logistique | Construction achevée | Maintenant |
RDC – L
| Surface |
| 131 m² |
| Durée |
| Négociable |
| Loyer |
| Sur demande Sur demande Sur demande Sur demande |
| Type de bien |
| Industriel/Logistique |
| Aménagement |
| Construction achevée |
| Disponible |
| Maintenant |
RDC – M
| Surface |
| 131 m² |
| Durée |
| Négociable |
| Loyer |
| Sur demande Sur demande Sur demande Sur demande |
| Type de bien |
| Industriel/Logistique |
| Aménagement |
| Construction achevée |
| Disponible |
| Maintenant |
RDC – L
| Surface | 131 m² |
| Durée | Négociable |
| Loyer | Sur demande |
| Type de bien | Industriel/Logistique |
| Aménagement | Construction achevée |
| Disponible | Maintenant |
Unit 18L provides a mid terrace single industrial/warehouse property of steel frame construction under a steel sheeted roof and part block/brick and profile clad elevations. The unit provides an open plan layout with painted concrete floor, LED lighting and has a clear working height of 4.6m. The unit can be accessed via both a pedestrian door and manual roller shutter with width of 3.8m and heights of 4.42m. The unit also provides office accommodation to both the ground and first floors, as well as a storeroom and WC. Externally there is parking to the front of the unit and the ability to load and unload. Unit 18L/M is also available providing a further 2,826 sq ft. The subject property is available on a new full repairing and insuring lease on terms to be agreed
- Classe d’utilisation : E
- 1 accès plain-pied
- Stores automatiques
- À rénover entièrement
- Éclairage LED
- Hébergement de bureaux
RDC – M
| Surface | 131 m² |
| Durée | Négociable |
| Loyer | Sur demande |
| Type de bien | Industriel/Logistique |
| Aménagement | Construction achevée |
| Disponible | Maintenant |
Unit 18M provides a mid terrace single industrial/warehouse property of steel frame construction under a steel sheeted roof and part block/brick and profile clad elevations. The unit provides an open plan layout with painted concrete floor, LED lighting and has a clear working height of 4.6m. The unit can be accessed via both a pedestrian door and manual roller shutter with width of 3.8m and heights of 4.42m. The unit also provides office accommodation to both the ground and first floors, as well as a storeroom and WC. Externally there is parking to the front of the unit and the ability to load and unload. Unit 18L/M is also available providing a further 2,826 sq ft. The subject property is available on a new full repairing and insuring lease on terms to be agreed
- Classe d’utilisation : E
- 1 accès plain-pied
- Stores automatiques
- To be fully refurbished
- LED Lighting
- Office accomodation
Aperçu du bien
Hartlebury Trading Estate is located on Crown Lane, Hartlebury, Worcestershire, directly off the main A449 dual carriageway. The A449 links directly to Junction 6 of the M5 approximately 10 miles distant, with Worcester City Centre approximately 8 miles and Kidderminster Town Centre 4 miles approximately. The M5 in turn links with the M6, M42, M40 and National Motorway Network. The estate can also be accessed off Walton Lane, Hartlebury, with Hartlebury Train Station within 100 yards of this estate entranc
Faits sur l’installation entrepôt




Présenté par
Société non fournie
Unit 18 M/L | Hartlebury Trading Estate
Hum, une erreur s’est produite lors de l’envoi de votre message. Veuillez réessayer.
Merci ! Votre message a été envoyé.