Votre e-mail a été envoyé.


Unit 13 Hartlebury Trading Estate Industriel/Logistique | 1 189 m² | À louer | Hartlebury DY10 4JB
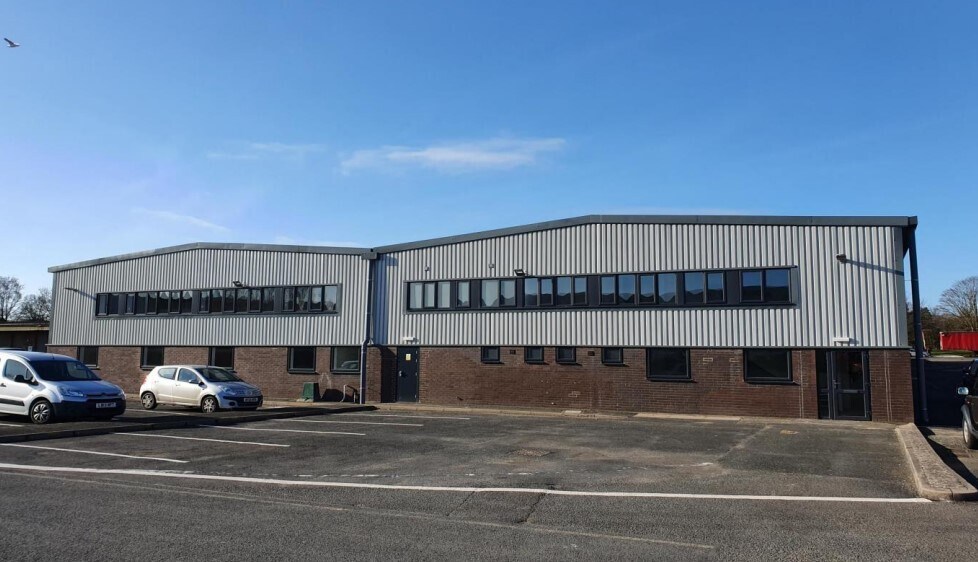
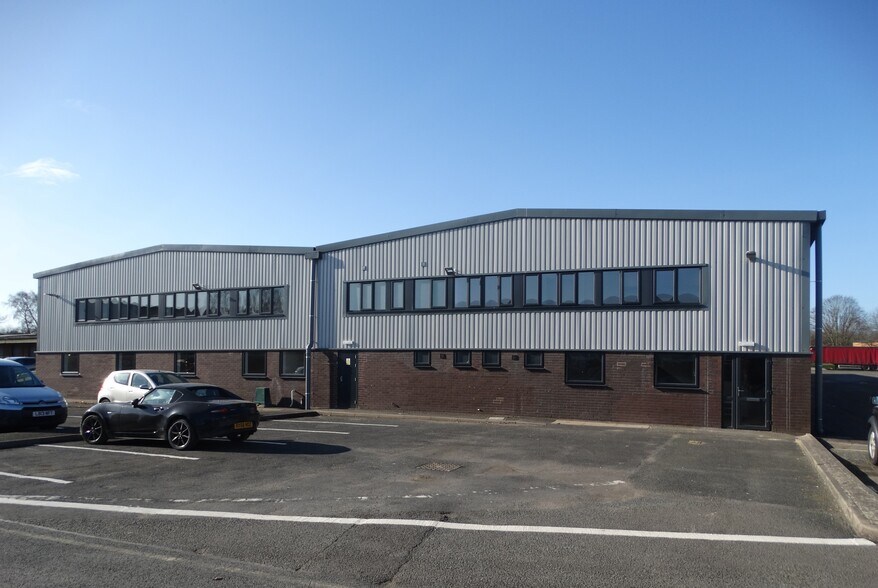
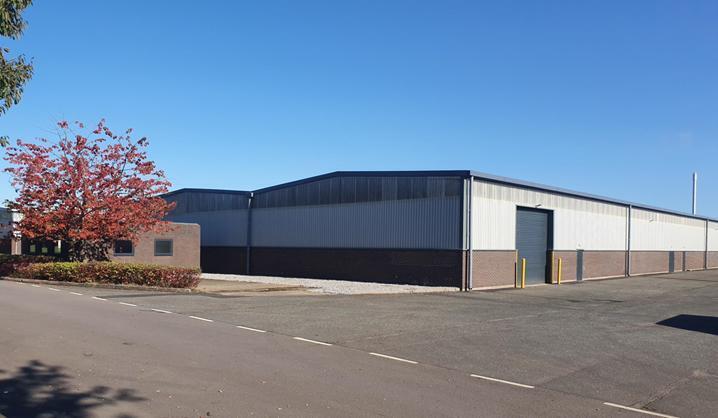
Certaines informations ont été traduites automatiquement.
Informations principales
- Detached unit with mono-pitched roof incorporating new translucent roof lights.
- 5.5m eaves (4.5m minimum working height)
- Painted concrete floor, new PIR LED lighting.
- Fully refurbished GF offices, kitchenette and toilet.
- Electric roller shutter doors (4.2m w x 4.5m h).
- new roof lights.
- Parking and yard area.
- Fenced and gated compound under loading canopy to gable end.
Caractéristiques
Tous les espace disponibles(1)
Afficher les loyers en
- Espace
- Surface
- Durée
- Loyer
- Type de bien
- Aménagement
- Disponible
The property provides a modern, fully refurbished warehouse premises on an established industrial estate with onsite parking and yard. The unit is detached with mono pitched roof incorporating new translucent roof light. The premises are available by way of a new fully repairing and insuring lease for a term to be agreed.
- Classe d’utilisation : B2
- 5 accès plain-pied
- Toilettes incluses dans le bail
- 5,5 m de gouttière (hauteur de travail minimale de 4,5 m)
- Comprend 131 m² d’espace de bureau dédié
- Cuisine
- 5 nouvelles portes à volets roulants électriques (4,2 m l x 4,5 m)
- Stationnement et aire de circulation à 360 degrés
| Espace | Surface | Durée | Loyer | Type de bien | Aménagement | Disponible |
| RDC | 1 189 m² | Négociable | 78,31 € /m²/an 6,53 € /m²/mois 93 122 € /an 7 760 € /mois | Industriel/Logistique | Espace brut | Maintenant |
RDC
| Surface |
| 1 189 m² |
| Durée |
| Négociable |
| Loyer |
| 78,31 € /m²/an 6,53 € /m²/mois 93 122 € /an 7 760 € /mois |
| Type de bien |
| Industriel/Logistique |
| Aménagement |
| Espace brut |
| Disponible |
| Maintenant |
RDC
| Surface | 1 189 m² |
| Durée | Négociable |
| Loyer | 78,31 € /m²/an |
| Type de bien | Industriel/Logistique |
| Aménagement | Espace brut |
| Disponible | Maintenant |
The property provides a modern, fully refurbished warehouse premises on an established industrial estate with onsite parking and yard. The unit is detached with mono pitched roof incorporating new translucent roof light. The premises are available by way of a new fully repairing and insuring lease for a term to be agreed.
- Classe d’utilisation : B2
- Comprend 131 m² d’espace de bureau dédié
- 5 accès plain-pied
- Cuisine
- Toilettes incluses dans le bail
- 5 nouvelles portes à volets roulants électriques (4,2 m l x 4,5 m)
- 5,5 m de gouttière (hauteur de travail minimale de 4,5 m)
- Stationnement et aire de circulation à 360 degrés
Faits sur l’installation entrepôt





Présenté par
Société non fournie
Unit 13 | Hartlebury Trading Estate
Hum, une erreur s’est produite lors de l’envoi de votre message. Veuillez réessayer.
Merci ! Votre message a été envoyé.