Votre e-mail a été envoyé.




Switch 215 Harris Way Industriel/Logistique | 19 921 m² | 4 étoiles | À louer | Ipswich IP2 0HZ
Certaines informations ont été traduites automatiquement.
Informations principales
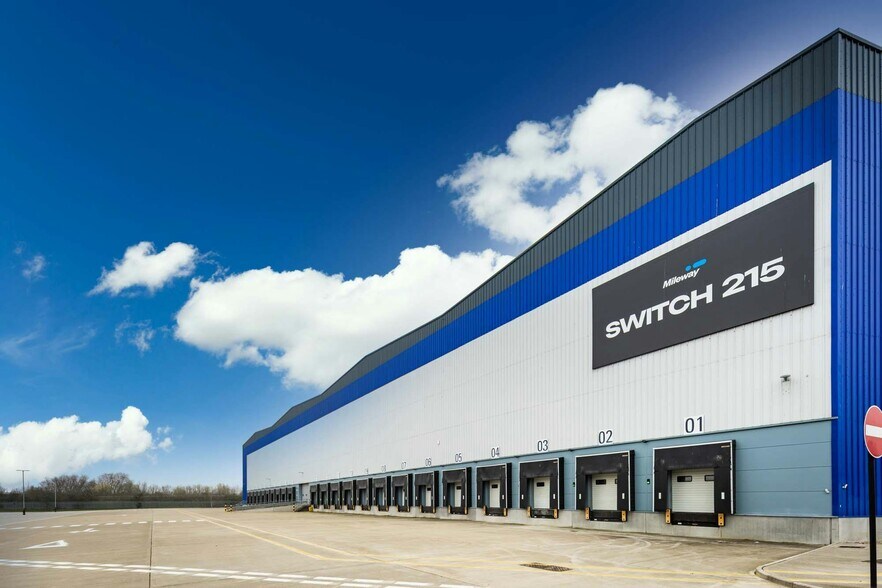
- 17m clear eaves height.
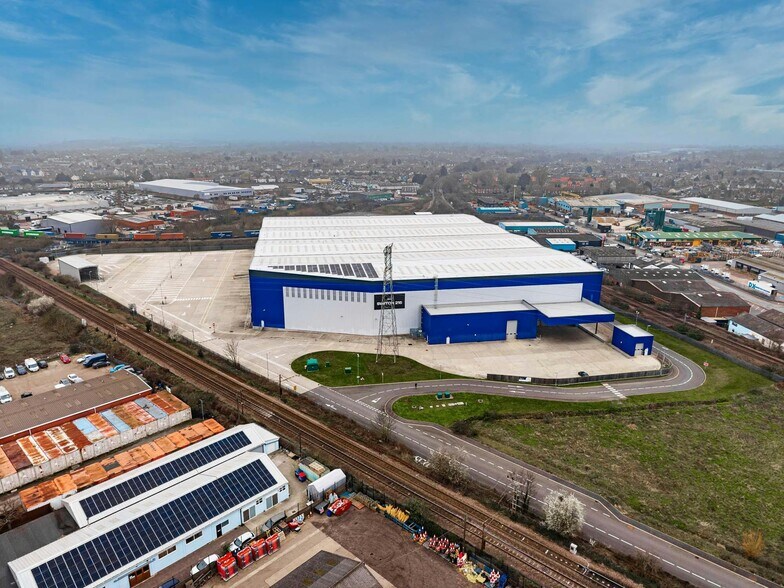
- 105m Yard Depth.
- LED lights.
- 10 EV charging spaces.
- 200 car parking spaces.
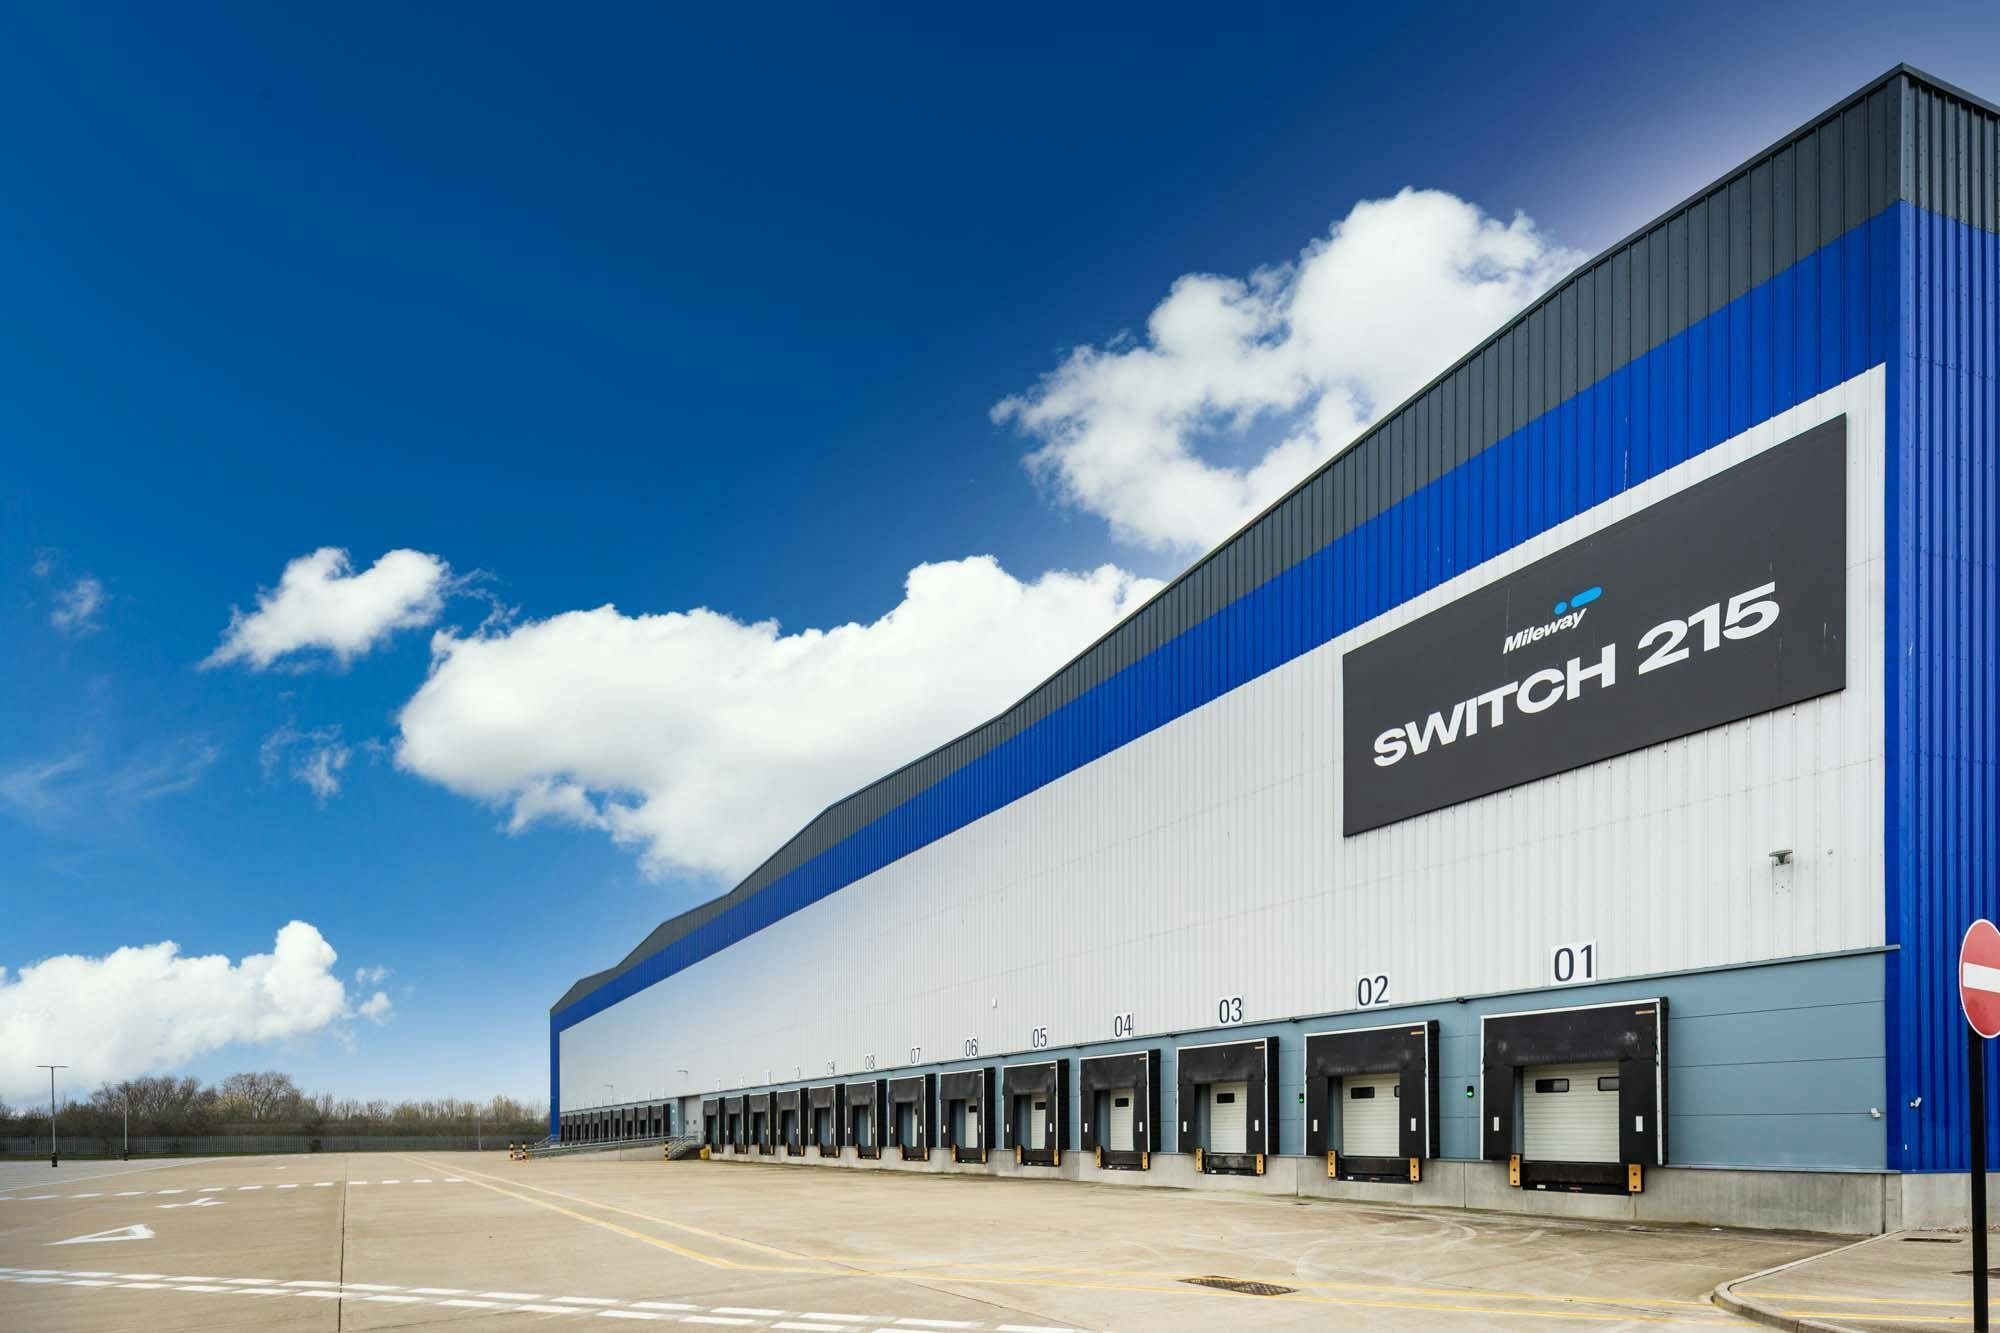
- 23 Dock Level Doors.
- Trade Counter.
- Solar PV roof array.
- BREEAM Excellent.
- EPC A.
Caractéristiques
Tous les espace disponibles(1)
Afficher les loyers en
- Espace
- Surface
- Durée
- Loyer
- Type de bien
- Aménagement
- Disponible
Les espaces 4 de cet immeuble doivent être loués ensemble, pour un total de 19 921 m² (Surface contiguë):
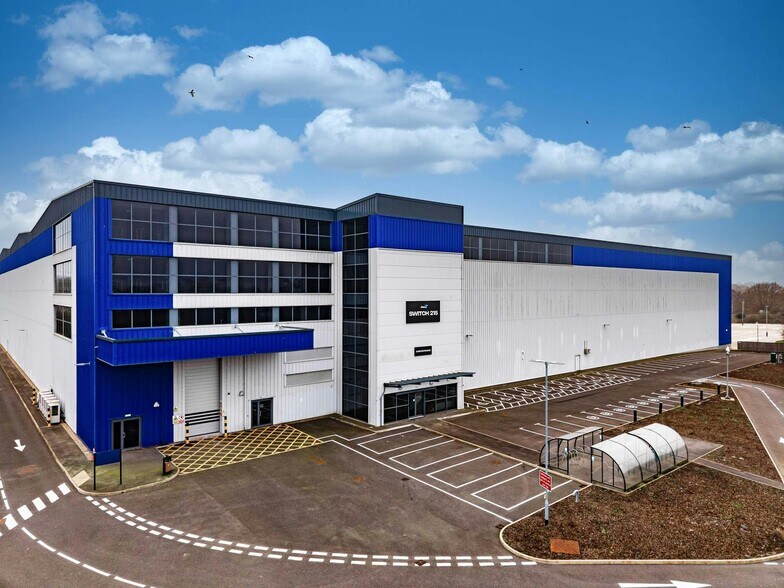
Switch 215 offers a modern, high-performance distribution and logistics facility designed to match the demands of businesses seeking scale, connectivity, and sustainability. Located minutes from Ipswich and close to major transport arteries, including the A14 and A12, this secure site enables rapid access to the Port of Felixstowe and regional markets. Junctions 54 and 55 of the A14 are only a short drive away, unlocking nationwide distribution routes via the UK’s motorway network. Constructed in 2020, this facility features a steel portal frame design complemented by a three-story office block to provide a complete, operationally efficient base. High-clear-height space (up to 17m eaves), 23 dock level and 5 level access loading doors, and a 105m deep yard deliver exceptional logistics capabilities for high-volume throughput. Additional benefits include 200 car parking spaces, 10 EV charging stations, LED lighting, and a 500 kVA power supply, all within a secure, self-contained environment. Sustainability sits at the core of Switch 215 with an EPC rating of A and rooftop PV arrays comprising 176 panels, collectively generating around 57,000 kWh annually. A low site coverage ratio of 38% allows optional expansion land for future growth. Combined with unrivalled connectivity and next-generation green credentials, Switch 215 is ready now to accommodate businesses prioritizing speed, efficiency, and ESG commitments.
- Classe d’utilisation : B8
- 23 quais de chargement
- Stores automatiques
- Cour
- LED lighting.
- Comprend 2 253 m² d’espace de bureau dédié
- Douches
- Toilettes incluses dans le bail
- 23 dock level doors, and a 105m maximum yard depth
- WC and staff facilities
| Espace | Surface | Durée | Loyer | Type de bien | Aménagement | Disponible |
| RDC, 1er étage, 2e étage, 3e étage | 19 921 m² | Négociable | Sur demande Sur demande Sur demande Sur demande | Industriel/Logistique | Construction achevée | Maintenant |
RDC, 1er étage, 2e étage, 3e étage
Les espaces 4 de cet immeuble doivent être loués ensemble, pour un total de 19 921 m² (Surface contiguë):
| Surface |
|
RDC - 17 668 m²
1er étage - 494 m²
2e étage - 503 m²
3e étage - 1 257 m²
|
| Durée |
| Négociable |
| Loyer |
| Sur demande Sur demande Sur demande Sur demande |
| Type de bien |
| Industriel/Logistique |
| Aménagement |
| Construction achevée |
| Disponible |
| Maintenant |
RDC, 1er étage, 2e étage, 3e étage
| Surface |
RDC - 17 668 m²
1er étage - 494 m²
2e étage - 503 m²
3e étage - 1 257 m²
|
| Durée | Négociable |
| Loyer | Sur demande |
| Type de bien | Industriel/Logistique |
| Aménagement | Construction achevée |
| Disponible | Maintenant |
Switch 215 offers a modern, high-performance distribution and logistics facility designed to match the demands of businesses seeking scale, connectivity, and sustainability. Located minutes from Ipswich and close to major transport arteries, including the A14 and A12, this secure site enables rapid access to the Port of Felixstowe and regional markets. Junctions 54 and 55 of the A14 are only a short drive away, unlocking nationwide distribution routes via the UK’s motorway network. Constructed in 2020, this facility features a steel portal frame design complemented by a three-story office block to provide a complete, operationally efficient base. High-clear-height space (up to 17m eaves), 23 dock level and 5 level access loading doors, and a 105m deep yard deliver exceptional logistics capabilities for high-volume throughput. Additional benefits include 200 car parking spaces, 10 EV charging stations, LED lighting, and a 500 kVA power supply, all within a secure, self-contained environment. Sustainability sits at the core of Switch 215 with an EPC rating of A and rooftop PV arrays comprising 176 panels, collectively generating around 57,000 kWh annually. A low site coverage ratio of 38% allows optional expansion land for future growth. Combined with unrivalled connectivity and next-generation green credentials, Switch 215 is ready now to accommodate businesses prioritizing speed, efficiency, and ESG commitments.
- Classe d’utilisation : B8
- Comprend 2 253 m² d’espace de bureau dédié
- 23 quais de chargement
- Douches
- Stores automatiques
- Toilettes incluses dans le bail
- Cour
- 23 dock level doors, and a 105m maximum yard depth
- LED lighting.
- WC and staff facilities
Aperçu du bien
The property is a modern industrial facility positioned in Ipswich with proximity to the A14 and A12 road networks. Located minutes from Ipswich town center, the site offers vehicular access to both regional and national routes and is approximately 30 minutes from the Port of Felixstowe, a major shipping hub. Built in 2020, the asset consists of warehouse and office space within a steel frame structure and includes a dedicated yard with trailer spaces. Specifications include multiple dock-level and level-access doors, on-site parking, and an ancillary office building.
Faits sur l’installation distribution
Contacts
-
 Nick
O'Leary
Nick
O'Leary
-
 Phil
Dennis
Phil
Dennis
-
 Daniel
Roberts
Daniel
Roberts
-
 Paul
Fitch
Paul
Fitch
-
 Daniel
Harness
Daniel
Harness
-
 Richard
Meering
Richard
Meering

Présenté par
Société non fournie
Switch 215 | Harris Way
Hum, une erreur s’est produite lors de l’envoi de votre message. Veuillez réessayer.
Merci ! Votre message a été envoyé.