Votre e-mail a été envoyé.
Sandpiper Court Harrington Ln Bureau | 149 m² | À louer | Exeter EX4 8NS
Certaines informations ont été traduites automatiquement.
Informations principales
- Excellent connectivity
- Close proximity to local amenities
- Strategic location
Tous les espace disponibles(1)
Afficher les loyers en
- Espace
- Surface
- Durée
- Loyer
- Type de bien
- Aménagement
- Disponible
Les espaces 2 de cet immeuble doivent être loués ensemble, pour un total de 149 m² (Surface contiguë):
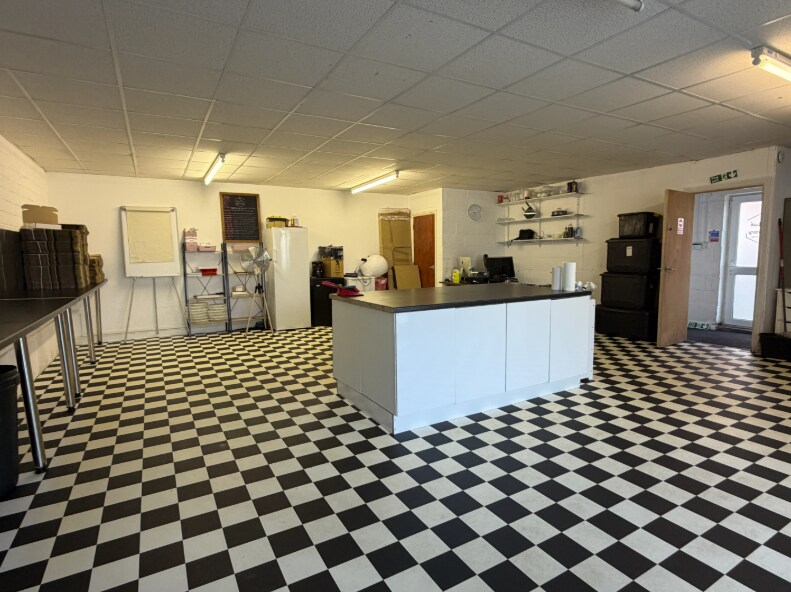


The premises are available on a new 6 year lease with a rent review and tenant only break clause at the end of the third year. The landlord will be responsible for external repairs and decorations with the tenant responsible for internal repairs and decorations. An opportunity to take a new flexible lease on this prominent and conveniently located building offering a Showroom / Office on the ground floor with open plan office on the first floor plus 3 car parking spaces. The premises are located at Pinhoe with ease of access to the City centre and all major trunk roads. Rent of £16,950 pa.
- Classe d’utilisation : E
- Disposition open space
- Entièrement moquetté
- Entreposage sécurisé
- Suitable for a range of uses
- Open Plan
- Entièrement aménagé comme Bureau standard
- Convient pour 3 à 7 personnes
- Système de sécurité
- Détecteur de fumée
- Lots of natural light
- Convient pour 2 à 7 personnes
| Espace | Surface | Durée | Loyer | Type de bien | Aménagement | Disponible |
| RDC – Bureau 4, 1er étage – Bureau 4 | 149 m² | 6 Ans | 132,44 € /m²/an 11,04 € /m²/mois 19 723 € /an 1 644 € /mois | Bureau | Construction achevée | Maintenant |
RDC – Bureau 4, 1er étage – Bureau 4
Les espaces 2 de cet immeuble doivent être loués ensemble, pour un total de 149 m² (Surface contiguë):
| Surface |
|
RDC – Bureau 4 - 75 m²
1er étage – Bureau 4 - 74 m²
|
| Durée |
| 6 Ans |
| Loyer |
| 132,44 € /m²/an 11,04 € /m²/mois 19 723 € /an 1 644 € /mois |
| Type de bien |
| Bureau |
| Aménagement |
| Construction achevée |
| Disponible |
| Maintenant |
RDC – Bureau 4, 1er étage – Bureau 4
| Surface |
RDC – Bureau 4 - 75 m²
1er étage – Bureau 4 - 74 m²
|
| Durée | 6 Ans |
| Loyer | 132,44 € /m²/an |
| Type de bien | Bureau |
| Aménagement | Construction achevée |
| Disponible | Maintenant |
The premises are available on a new 6 year lease with a rent review and tenant only break clause at the end of the third year. The landlord will be responsible for external repairs and decorations with the tenant responsible for internal repairs and decorations. An opportunity to take a new flexible lease on this prominent and conveniently located building offering a Showroom / Office on the ground floor with open plan office on the first floor plus 3 car parking spaces. The premises are located at Pinhoe with ease of access to the City centre and all major trunk roads. Rent of £16,950 pa.
- Classe d’utilisation : E
- Entièrement aménagé comme Bureau standard
- Disposition open space
- Convient pour 3 à 7 personnes
- Entièrement moquetté
- Système de sécurité
- Entreposage sécurisé
- Détecteur de fumée
- Suitable for a range of uses
- Lots of natural light
- Open Plan
- Convient pour 2 à 7 personnes
Aperçu du bien
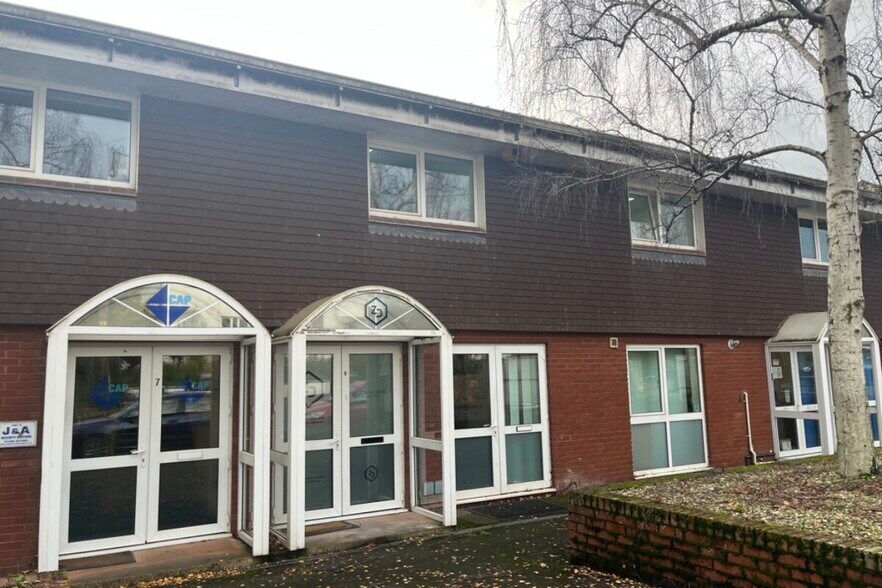
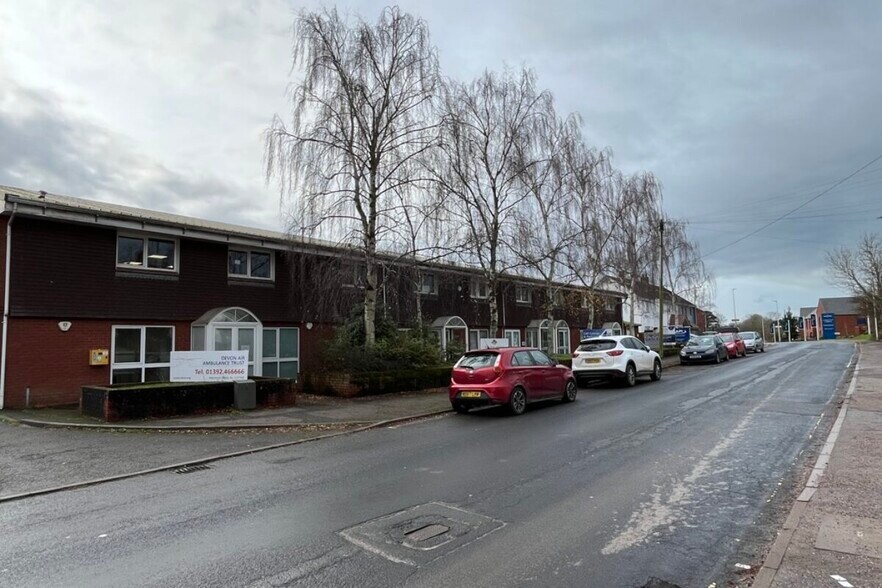
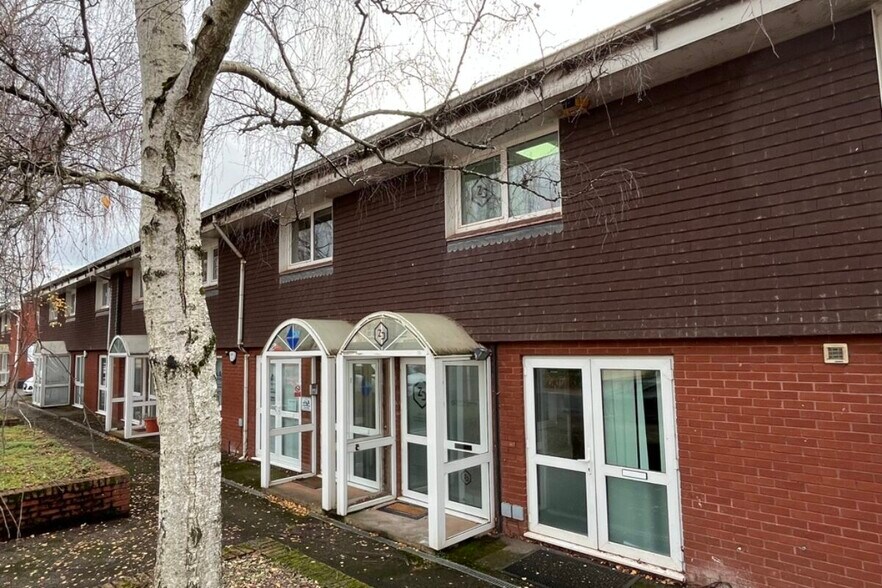

The premises are located within Sandpiper Court, a development of Office / Business units constructed in the late 1980’s and fronting Harrington Lane, offering a frontage to a popular commuter route into the City centre. Pinhoe is to the West of the City, and within easy access of the City centre and the M5 motorway. The estate has a varied mix of users including Office, Trade Counter and office, with these premises suiting an office/ showroom/ Mail Order use, subject to the usual consents. Exeter benefits from ease of access to all main trunk roads including the M5 motorway (junctions 29, 30 and 31) and the A38/A380 to Plymouth and Torbay and the A30/A303 dual carriageways to Cornwall and London. Exeter St David’s is the main line railway station on the London (Paddington) line with the City Centre offering a vibrant retail area including the prestigious Princesshay development. Exeter airport is approximately 4 miles distant. Local services include a large Sainsbury’s Supermarket closeby.
- Ligne d’autobus
- Système de sécurité
- Entreposage sécurisé
Informations sur l’immeuble


Présenté par

Sandpiper Court | Harrington Ln
Hum, une erreur s’est produite lors de l’envoi de votre message. Veuillez réessayer.
Merci ! Votre message a été envoyé.