Votre e-mail a été envoyé.
Sandpiper Court Harrington Ln Bureau | 69 m² | À louer | Exeter EX4 8NS
Certaines informations ont été traduites automatiquement.
Informations principales
- Business unit - suitable for retail, services, office, educational or other uses
- Signage and frontage onto busy road
- 743 sq.ft / 69 sq.m with 3 parking spaces (plus free onroad parking to front)
- To let: £11,000 p.a. exclusive
Tous les espace disponibles(1)
Afficher les loyers en
- Espace
- Surface
- Durée
- Loyer
- Type de bien
- Aménagement
- Disponible



Offered by way of a new lease on internal repairing and insuring terms (i.e. the tenant does not contribute to the costs of external maintenance) at an initial rent of £11,000 per annum exclusive. Mains services to the building will be re-charged on a proportional basis. The unit has a net internal area of approx. 743 sq.ft / 69 sq.m.
- Classe d’utilisation : E
- Principalement open space
- Système de chauffage central
- Entreposage sécurisé
- Toilettes incluses dans le bail
- Suitable for various uses
- Open-plan space with tea point and a WC
- Partiellement aménagé comme Bureau standard
- Convient pour 2 à 6 personnes
- Plafonds suspendus
- Éclairage encastré
- Business unit for lease
- Access via glazed doors facing the road
| Espace | Surface | Durée | Loyer | Type de bien | Aménagement | Disponible |
| RDC, bureau 8 | 69 m² | Négociable | 185,44 € /m²/an 15,45 € /m²/mois 12 800 € /an 1 067 € /mois | Bureau | Construction partielle | En attente |
RDC, bureau 8
| Surface |
| 69 m² |
| Durée |
| Négociable |
| Loyer |
| 185,44 € /m²/an 15,45 € /m²/mois 12 800 € /an 1 067 € /mois |
| Type de bien |
| Bureau |
| Aménagement |
| Construction partielle |
| Disponible |
| En attente |
RDC, bureau 8
| Surface | 69 m² |
| Durée | Négociable |
| Loyer | 185,44 € /m²/an |
| Type de bien | Bureau |
| Aménagement | Construction partielle |
| Disponible | En attente |
Offered by way of a new lease on internal repairing and insuring terms (i.e. the tenant does not contribute to the costs of external maintenance) at an initial rent of £11,000 per annum exclusive. Mains services to the building will be re-charged on a proportional basis. The unit has a net internal area of approx. 743 sq.ft / 69 sq.m.
- Classe d’utilisation : E
- Partiellement aménagé comme Bureau standard
- Principalement open space
- Convient pour 2 à 6 personnes
- Système de chauffage central
- Plafonds suspendus
- Entreposage sécurisé
- Éclairage encastré
- Toilettes incluses dans le bail
- Business unit for lease
- Suitable for various uses
- Access via glazed doors facing the road
- Open-plan space with tea point and a WC
Aperçu du bien
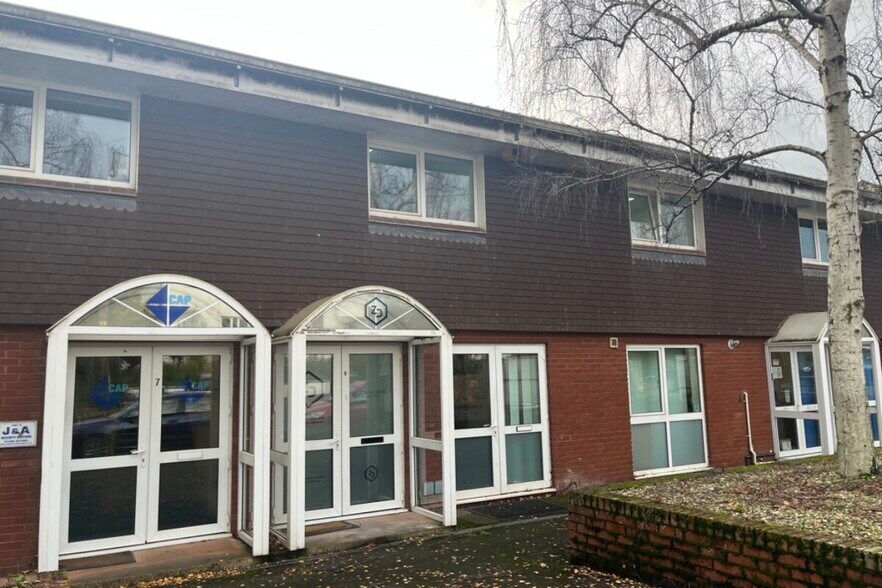
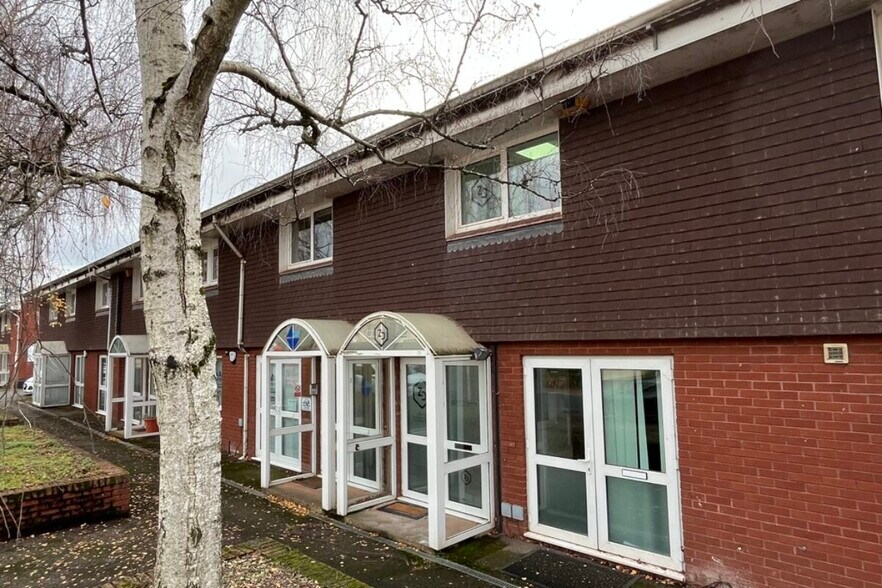
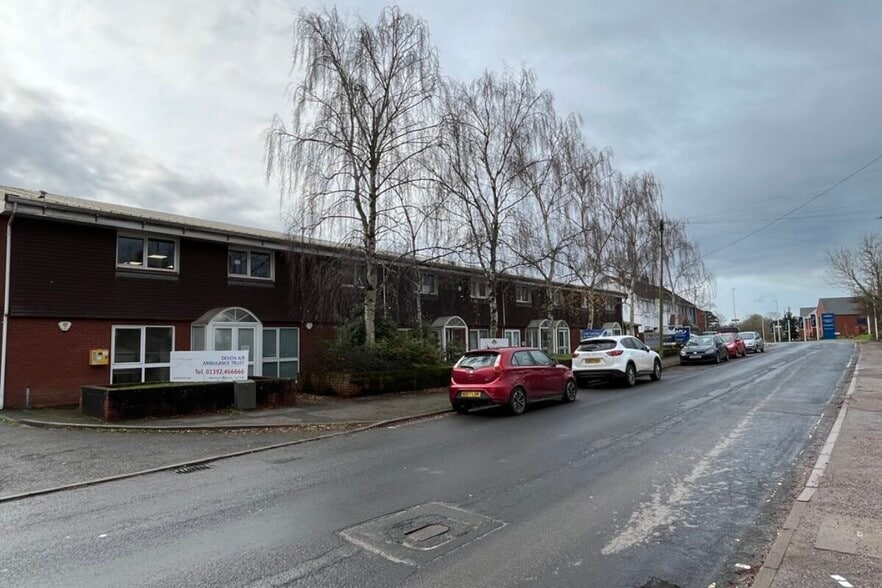

Sandpiper Court is a development of office and light industrial units, with a large car park to the rear. The ground floor of Unit 8, a mid-terrace unit, is available. The unit has access via glazed doors facing the road, and also has full-height glazing into the unit. The accommodation comprises an open-plan space with tea point and a WC, plus small storage cupboard. The specification includes suspended ceilings with recessed lighting, power provision around the walls and via a upvc column in the centre, and gas-fired central heating. The unit has 3 allocated parking spaces in the car park to the rear, and there is free on-road parking to the front of the unit. Sandpiper Court is situated in the Pinhoe area of Exeter, around 2.5 miles west of the city centre. Junction 29 of the M5 is under 2 miles away, via Venny Bridge and Exeter Business Park. Occupiers at Sandpiper Court include Devon Air Ambulance Trust, Ark Vets and South West Autism.
- Ligne d’autobus
- Système de sécurité
Informations sur l’immeuble
Occupants
- Étage
- Nom de l’occupant
- Secteur d’activité
- Multi
- APi Communcations
- Manufacture
- Multi
- Devon Air Ambulance
- Santé et assistance sociale
- Multi
- J&A Security Systems
- Services professionnels, scientifiques et techniques
- Multi
- MAT Electrics
- Construction
- 1er
- Newcross Healthcare
- Services administratifs et de soutien
- Multi
- Zenith Dental Laboratory
- Manufacture


Présenté par

Sandpiper Court | Harrington Ln
Hum, une erreur s’est produite lors de l’envoi de votre message. Veuillez réessayer.
Merci ! Votre message a été envoyé.