Votre e-mail a été envoyé.
Slater Court Unit 3-8 Harrier Way Industriel/Logistique | 103 m² | À louer | Yaxley PE7 3AT
Certaines informations ont été traduites automatiquement.
Informations principales
- Modern steel portal frame construction
- Allocated on-site parking
- Well-maintained industrial estate
Caractéristiques
Tous les espace disponibles(1)
Afficher les loyers en
- Espace
- Surface
- Durée
- Loyer
- Type de bien
- Aménagement
- Disponible
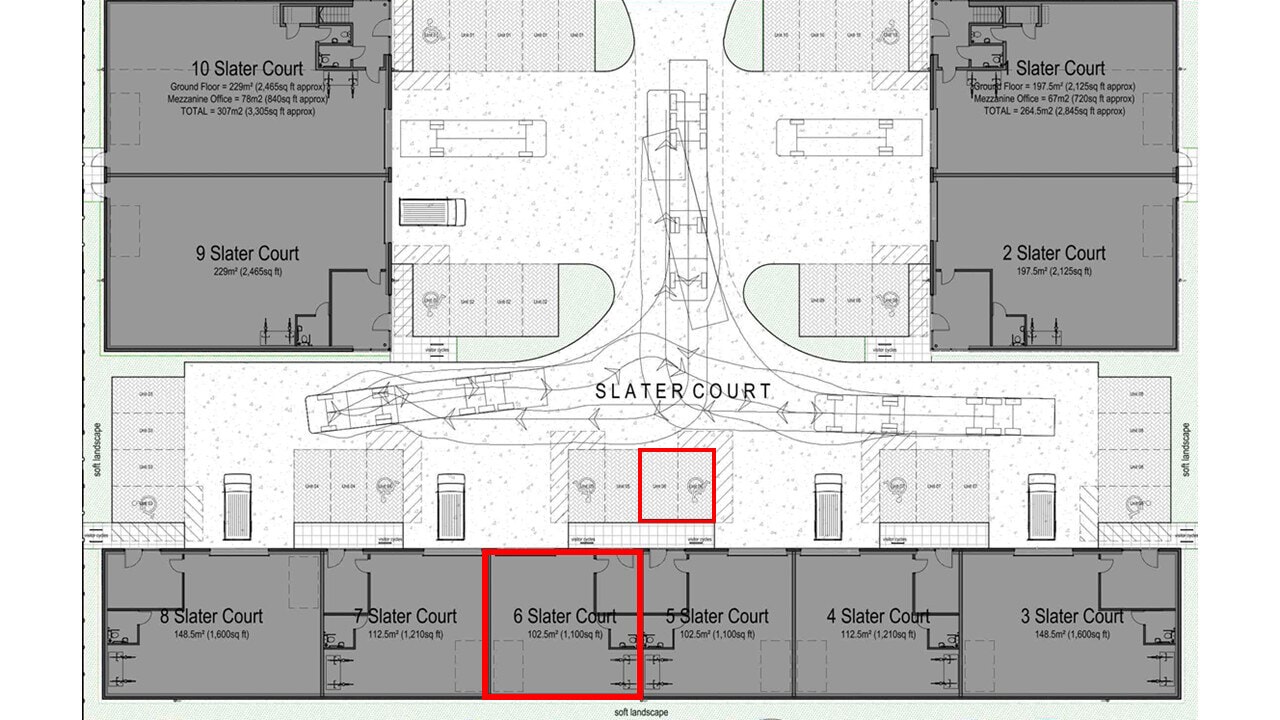
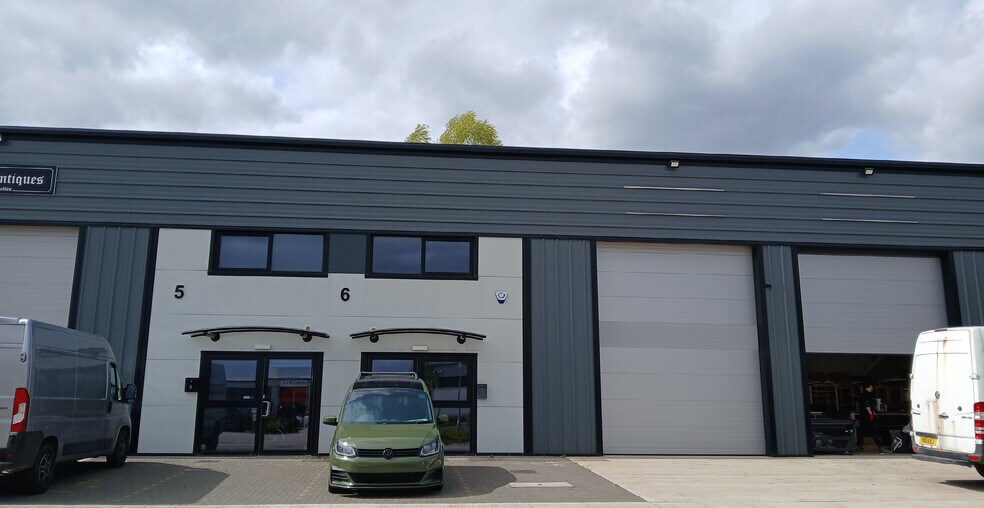
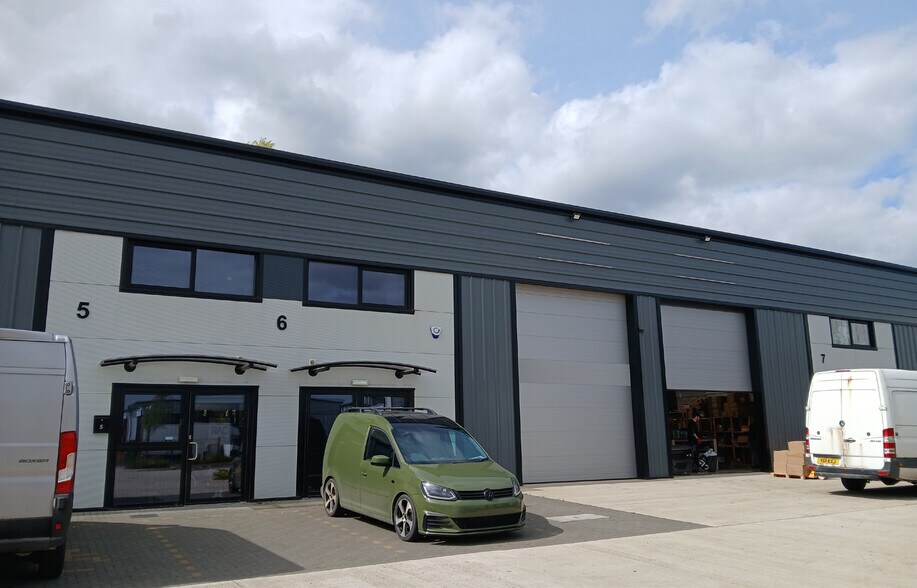
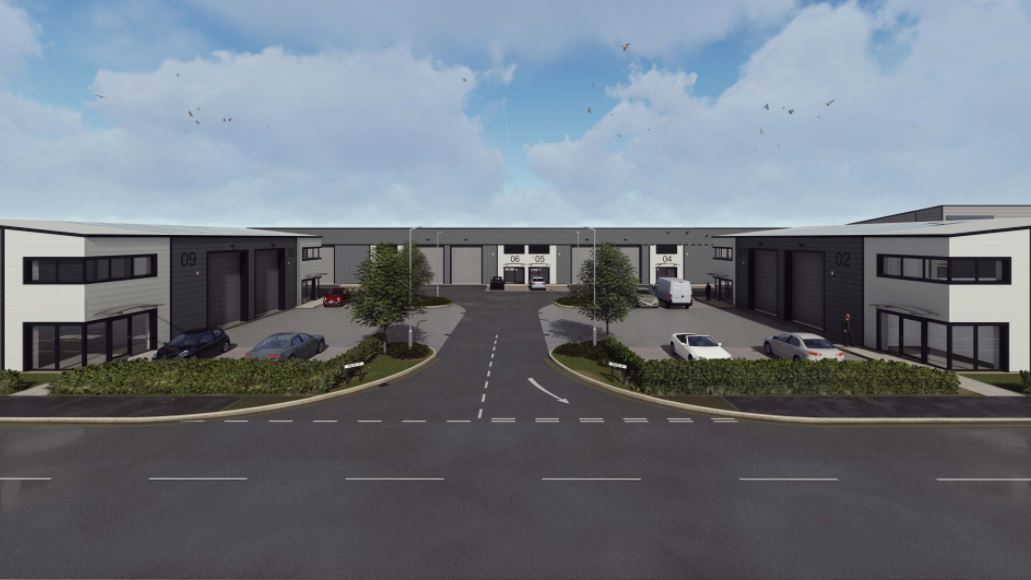
The accommodation comprises a modern mid-terraced warehouse / light industrial unit of steel portal frame construction beneath a mono-pitched roof. Internally, the space provides open warehouse accommodation with a maximum eaves height of approximately 5.56 m, incorporating a small office, WC facilities and an additional storage area above the office. The unit benefits from three-phase power, LED lighting, rooflights, a full-height loading door and a separate pedestrian entrance, making it suitable for a variety of light industrial, workshop or storage occupiers.
- Classe d’utilisation : B2
- Bureaux cloisonnés
- Stores automatiques
- Cour
- Full-height loading door
- Allocated on-site parking
- 1 accès plain-pied
- Entreposage sécurisé
- Toilettes incluses dans le bail
- Accessible fauteuils roulants
- Well-maintained industrial estate
| Espace | Surface | Durée | Loyer | Type de bien | Aménagement | Disponible |
| RDC – 6 | 103 m² | Négociable | 144,70 € /m²/an 12,06 € /m²/mois 14 949 € /an 1 246 € /mois | Industriel/Logistique | Construction achevée | Maintenant |
RDC – 6
| Surface |
| 103 m² |
| Durée |
| Négociable |
| Loyer |
| 144,70 € /m²/an 12,06 € /m²/mois 14 949 € /an 1 246 € /mois |
| Type de bien |
| Industriel/Logistique |
| Aménagement |
| Construction achevée |
| Disponible |
| Maintenant |
RDC – 6
| Surface | 103 m² |
| Durée | Négociable |
| Loyer | 144,70 € /m²/an |
| Type de bien | Industriel/Logistique |
| Aménagement | Construction achevée |
| Disponible | Maintenant |
The accommodation comprises a modern mid-terraced warehouse / light industrial unit of steel portal frame construction beneath a mono-pitched roof. Internally, the space provides open warehouse accommodation with a maximum eaves height of approximately 5.56 m, incorporating a small office, WC facilities and an additional storage area above the office. The unit benefits from three-phase power, LED lighting, rooflights, a full-height loading door and a separate pedestrian entrance, making it suitable for a variety of light industrial, workshop or storage occupiers.
- Classe d’utilisation : B2
- 1 accès plain-pied
- Bureaux cloisonnés
- Entreposage sécurisé
- Stores automatiques
- Toilettes incluses dans le bail
- Cour
- Accessible fauteuils roulants
- Full-height loading door
- Well-maintained industrial estate
- Allocated on-site parking
Aperçu du bien
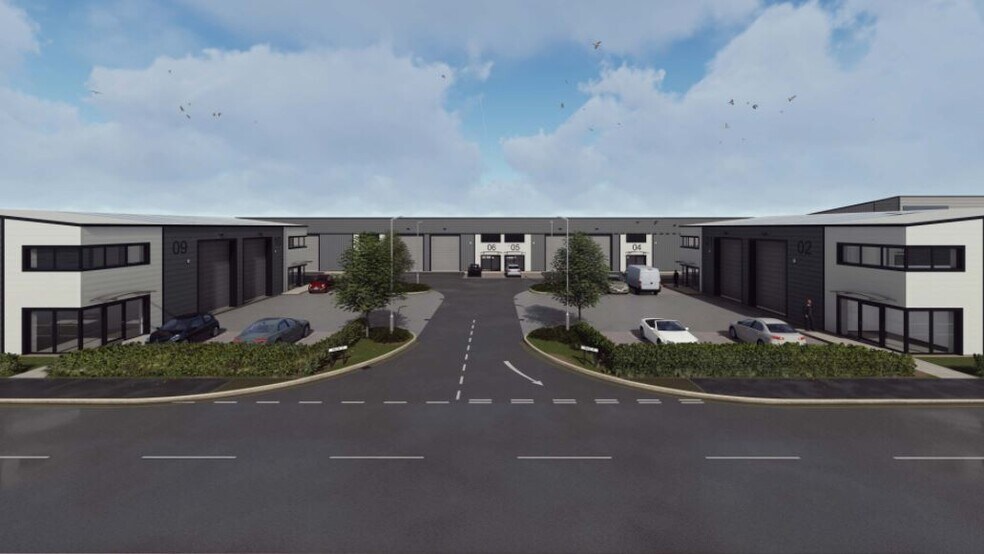
Slater Court forms part of Eagle Business Park, a modern and well-established industrial and trade counter estate extending to over 30 acres. The development comprises a range of modern warehouse and light industrial units arranged in terraces, with shared access roads and dedicated parking provisions. The estate is located on the north-eastern edge of Yaxley, approximately 3 miles from Junction 16 of the A1(M), providing good connectivity to Peterborough and the wider regional road network.
Faits sur l’installation entrepôt
Occupants
- Étage
- Nom de l’occupant
- Multi
- Axel
- Multi
- Brook Antiques
- Multi
- The Holly Bell Barn
- Multi
- Urban Marque


Présenté par

Slater Court Unit 3-8 | Harrier Way
Hum, une erreur s’est produite lors de l’envoi de votre message. Veuillez réessayer.
Merci ! Votre message a été envoyé.