Connectez-vous/S’inscrire
Votre e-mail a été envoyé.

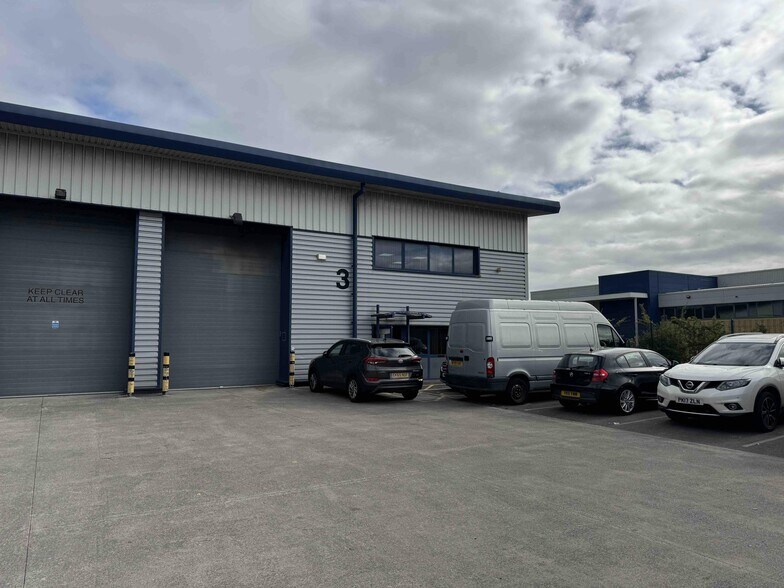
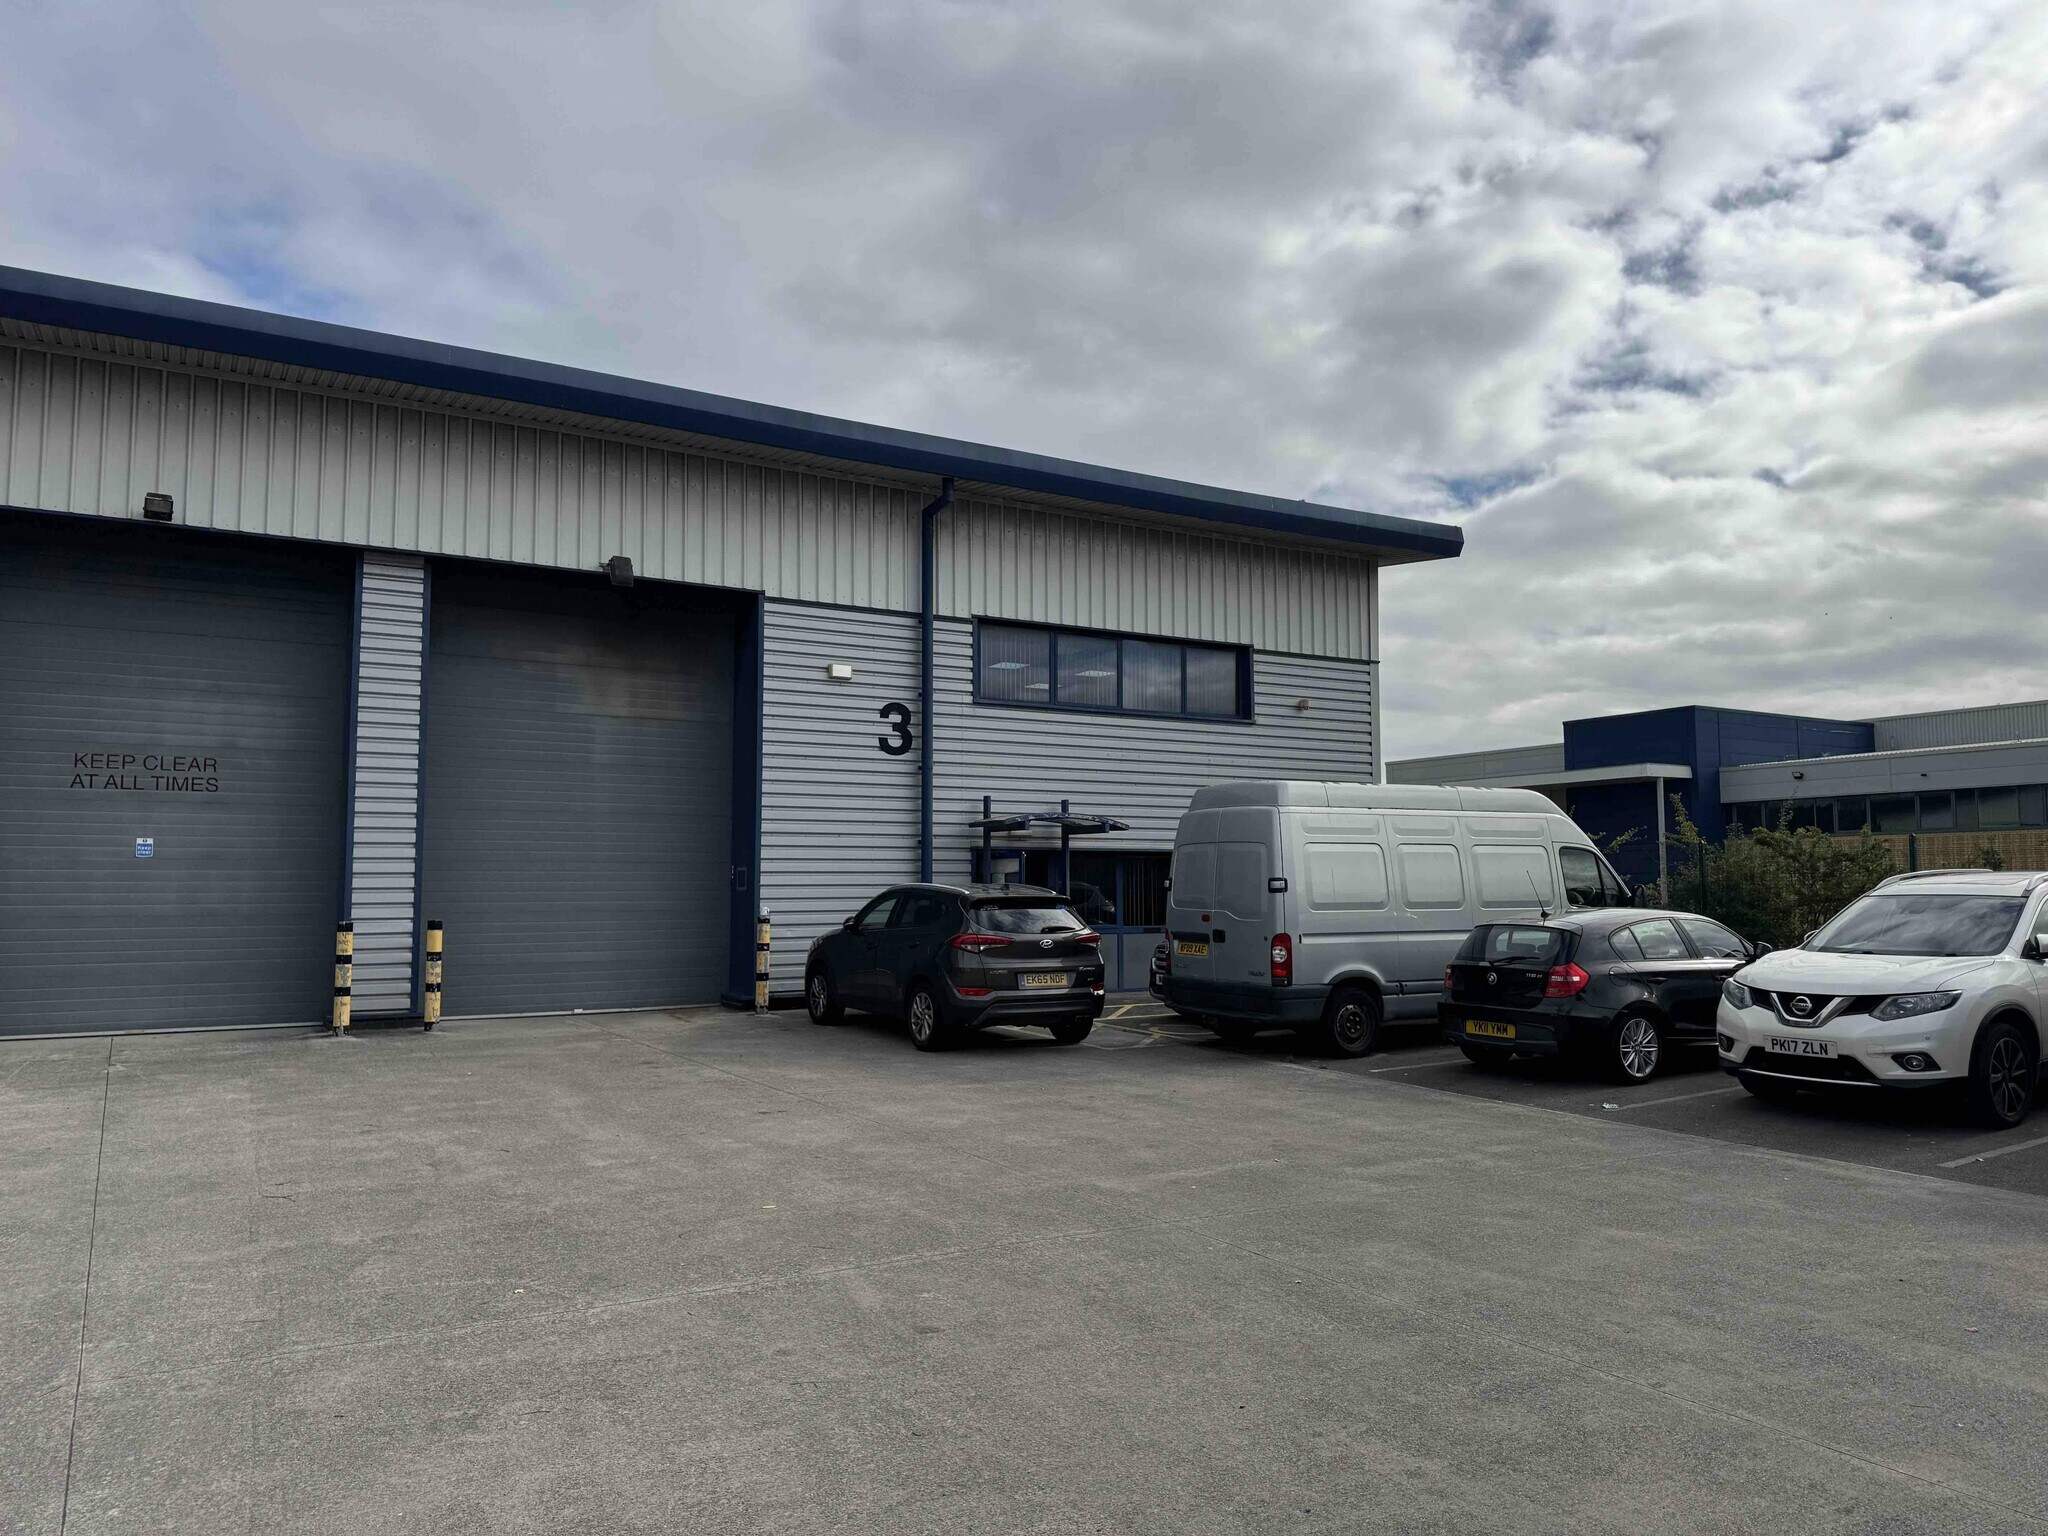
Harrier Ct Industriel/Logistique | 503 m² | À vendre | St Helens WA9 4YR
Certaines informations ont été traduites automatiquement.
Informations principales sur l'investissement
- prominent position on the A570 St Helens Linkway
- strategically located in St Helens
- easy access to the motorway network via Junction 7 of the M62
Résumé analytique
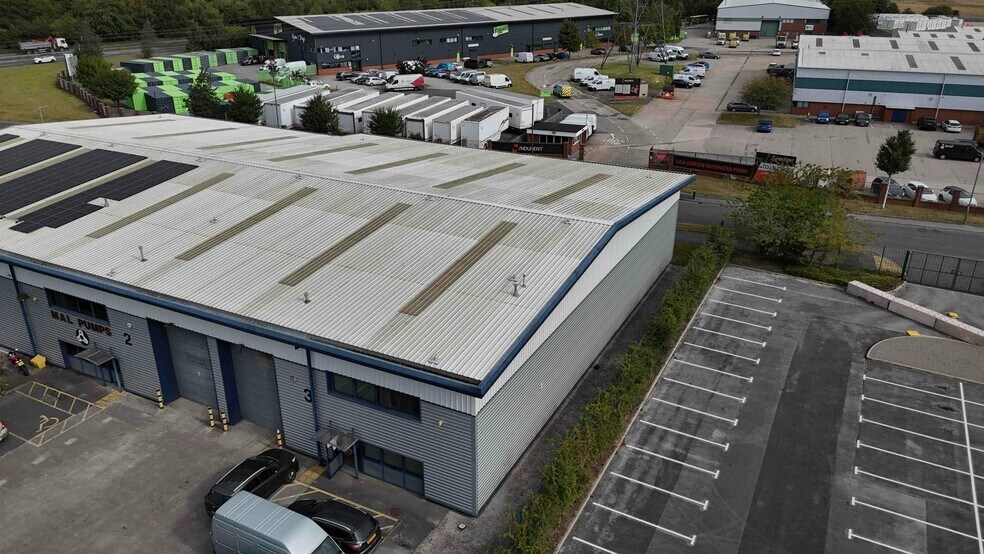
Eurolink Business Park is strategically located in St Helens, mid-way between Liverpool and Warrington. The estate has a prominent position on the A570 St Helens Linkway at the main entrance to the Lea Green estate. The unit is situated within a modern development of 7 units. The development thrives on easy access to the motorway network via Junction 7 of the M62, which is less than half a mile to the South.
1 Lot disponible
- Lot
- Surface du lot
- Usage du lot en coprop.
- Prix
- RNE
| Type de vente | Propriétaire occupant | Droit d’usage | Pleine propriété/Emphytéose |
| Type de vente | Propriétaire occupant |
| Droit d’usage | Pleine propriété/Emphytéose |
Description
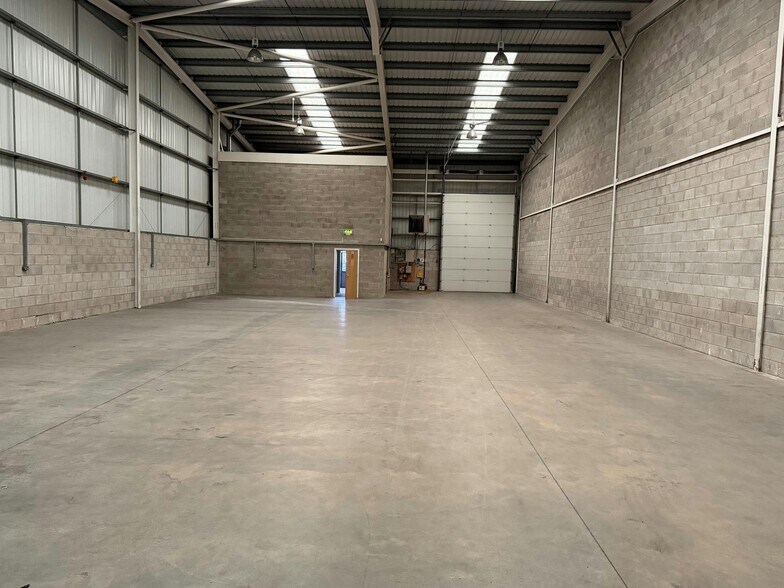
The unit benefits from the following specification:
? Integral Office Space
? Male and female WC’s
? Lighting in the warehouse
? Roof lights
? 3 phase power
? 7 metre eaves height
? Kitchen
? Integral Office Space
? Male and female WC’s
? Lighting in the warehouse
? Roof lights
? 3 phase power
? 7 metre eaves height
? Kitchen
Notes sur la vente
This unit is available for lease and is also for sale.
| Lot | Surface du lot | Usage du lot en coprop. | Prix | RNE |
| Lot 3 | 503 m² | Industriel/Logistique | Sur demande | - |
Lot 3
| Surface du lot |
| 503 m² |
| Usage du lot en coprop. |
| Industriel/Logistique |
| Prix |
| Sur demande |
| RNE |
| - |
1 sur 0
Vidéos
Visite extérieure 3D Matterport
Visite 3D
Photos
Street view
Rue
Carte
Lot 3
| Surface du lot | 503 m² |
| Usage du lot en coprop. | Industriel/Logistique |
| Prix | Sur demande |
| RNE | - |
| Type de vente | Propriétaire occupant |
| Droit d’usage | Pleine propriété/Emphytéose |
| Description | |
|
The unit benefits from the following specification: ? Integral Office Space ? Male and female WC’s ? Lighting in the warehouse ? Roof lights ? 3 phase power ? 7 metre eaves height ? Kitchen |
|
| Notes sur la vente | |
| This unit is available for lease and is also for sale. |
Informations sur l’immeuble
Les informations ci-dessous concernent l’ensemble de l’immeuble. Les caractéristiques propres à chaque lot peuvent varier et sont précisées dans la description du lot présenté ci-dessus.
| Surface totale de l’immeuble | 2 046 m² | Étages | 2 |
| Type de bien | Industriel/Logistique (Lot en copropriété) | Surface type par étage | 974 m² |
| Sous-type de bien | Entrepôt | Année de construction | 1991 |
| Classe d’immeuble | B | Ratio de stationnement | 0,08/1 000 m² |
| Surface totale de l’immeuble | 2 046 m² |
| Type de bien | Industriel/Logistique (Lot en copropriété) |
| Sous-type de bien | Entrepôt |
| Classe d’immeuble | B |
| Étages | 2 |
| Surface type par étage | 974 m² |
| Année de construction | 1991 |
| Ratio de stationnement | 0,08/1 000 m² |
Caractéristiques
- Système de sécurité
- Stores automatiques
1 1


1 sur 4
Vidéos
Visite extérieure 3D Matterport
Visite 3D
Photos
Street view
Rue
Carte
1 sur 1

Présenté par
Harrier Ct
Vous êtes déjà membre ? Connectez-vous
Hum, une erreur s’est produite lors de l’envoi de votre message. Veuillez réessayer.
Merci ! Votre message a été envoyé.