Votre e-mail a été envoyé.

Johnston Quarter Norwich NR16 2JU Espace disponible | 1 502–10 728 m² | Industriel/Logistique
Certaines informations ont été traduites automatiquement.
Informations principales sur le parc
- Situé sur un domaine établi
- Accès direct à l'A11
- Zone de service opposée
Faits sur le parc
| Espace total disponible | 10 728 m² | Type de parc | Parc industriel |
| Espace total disponible | 10 728 m² |
| Type de parc | Parc industriel |
Tous les espaces disponibles(3)
Afficher les loyers en
- Espace
- Surface
- Durée
- Loyer
- Type de bien
- Aménagement
- Disponible


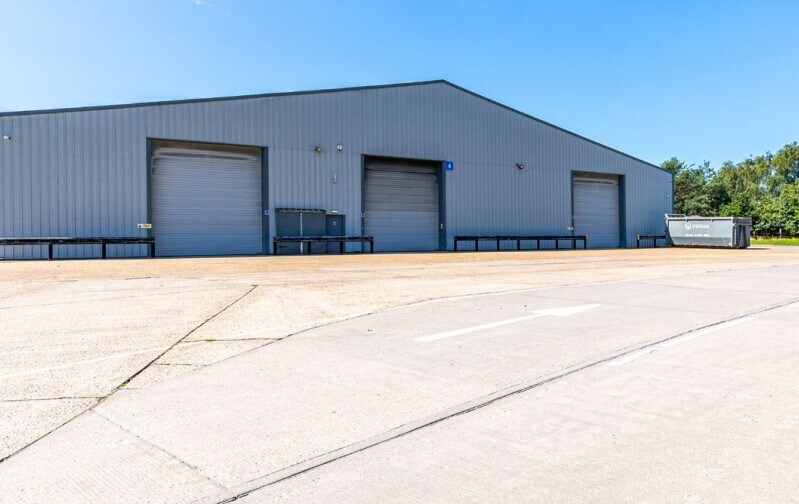
All units are detached steel portal frame warehouses under a pitched roof and in addition, racking can be made available by way of a separate arrangement. The side elevations are floor to ceiling profiled cladding with built in ground-level loading doors. The units benefit from a concrete floor with 50KN/m2 floor loading, lighting throughout and three phase electricity. Externally there is a large self contained concrete yard with parking for HGVs and staff car parking. On site there is also a gatehouse and 24 hour security. The estate management is undertaken by the owner occupiers, ensuring a well run and efficiently administered service charge regime.
- Classe d’utilisation : B2
- Cour
- Vidéosurveillance partout
- Système de sécurité
- Accès 24 heures sur 24
- Electricité triphasée
| Espace | Surface | Durée | Loyer | Type de bien | Aménagement | Disponible |
| RDC – 10 | 1 502 m² | Négociable | Sur demande Sur demande Sur demande Sur demande | Industriel/Logistique | Espace brut | 30 jours |
Harling Rd - RDC – 10
- Espace
- Surface
- Durée
- Loyer
- Type de bien
- Aménagement
- Disponible
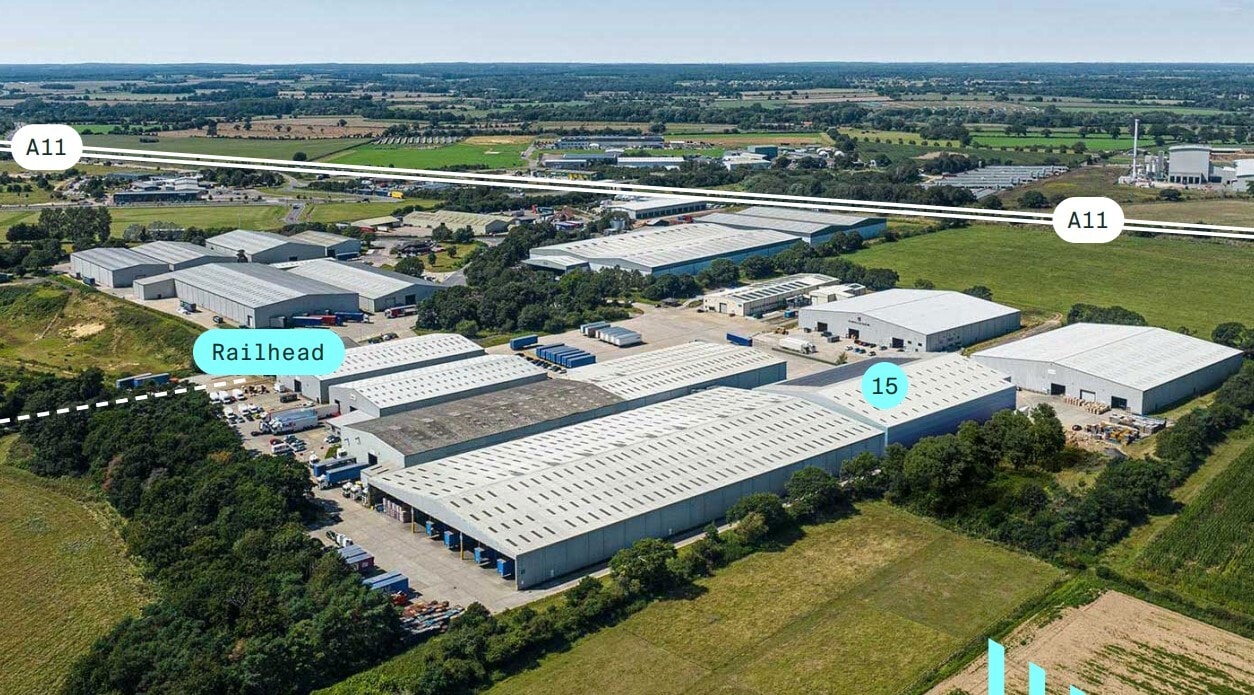

An established logistics park located just off the A11. Unit 15 – 62,807 sq ft available for pre-let Design & Build opportunities up to 1,000,000 sq ft with outline consent. Conveniently located adjacent to the A11 in Snetterton, our facility currently comprises 650,000 sq ft of built warehousing across a range of units. Additionally, we have land available for development to meet the specific needs of potential occupants. Planning permission has been granted for the construction of a new self-contained warehouse totalling 62,807 sq ft, to include 6,867 sq ft of two-storey offices on 2.13 acres. Specification: - Three level and two dock level loading doors - Eaves height of 12m - Three phase electricity - Secure ANPR barrier access - PV panels to the roof - Good-sized yard - 54 car parking spaces - 12 EV charging spaces
- Classe d’utilisation : B2
- Hauteur de gouttière de 12 m
- Panneaux photovoltaïques sur le toit
- Cour
- Electricité triphasée
| Espace | Surface | Durée | Loyer | Type de bien | Aménagement | Disponible |
| RDC – 15 | 5 835 m² | Négociable | Sur demande Sur demande Sur demande Sur demande | Industriel/Logistique | Espace brut | Maintenant |
Harling Rd - RDC – 15
- Espace
- Surface
- Durée
- Loyer
- Type de bien
- Aménagement
- Disponible
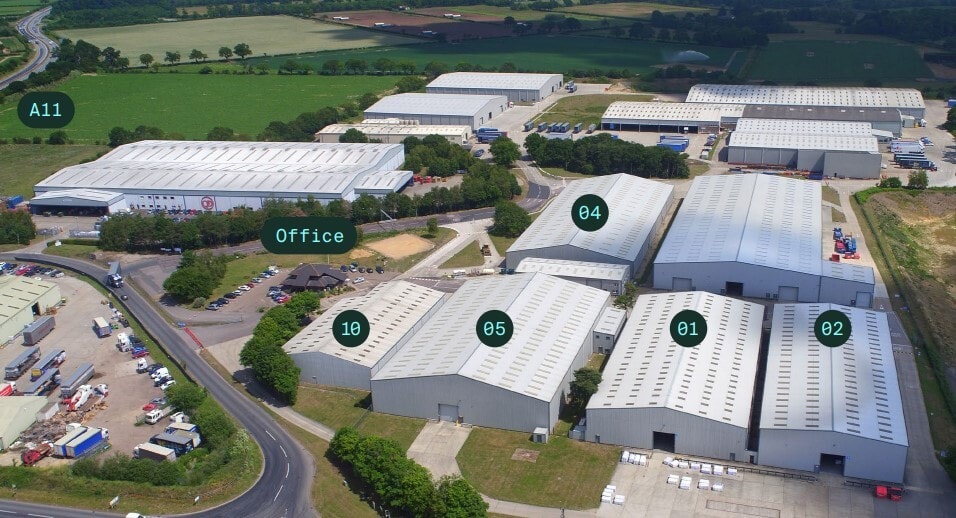


All units are detached steel portal frame warehouses under a pitched roof and in addition, racking can be made available by way of a separate arrangement. The side elevations are floor to ceiling profiled cladding with built in ground-level loading doors. The units benefit from a concrete floor with 50KN/m2 floor loading, lighting throughout and three phase electricity. Externally there is a large self contained concrete yard with parking for HGVs and staff car parking. On site there is also a gatehouse and 24 hour security. The estate management is undertaken by the owner occupiers, ensuring a well run and efficiently administered service charge regime. Unit 5 » 36,505 sq ft » Height to haunch: 7.7m » 2 Loading doors
- Classe d’utilisation : B2
- Cour
- Vidéosurveillance partout
- Système de sécurité
- Accès 24 heures sur 24
- Electricité triphasée
| Espace | Surface | Durée | Loyer | Type de bien | Aménagement | Disponible |
| RDC – 5 | 3 391 m² | Négociable | Sur demande Sur demande Sur demande Sur demande | Industriel/Logistique | Espace brut | 30 jours |
Harling Rd - RDC – 5
Harling Rd - RDC – 10
| Surface | 1 502 m² |
| Durée | Négociable |
| Loyer | Sur demande |
| Type de bien | Industriel/Logistique |
| Aménagement | Espace brut |
| Disponible | 30 jours |
All units are detached steel portal frame warehouses under a pitched roof and in addition, racking can be made available by way of a separate arrangement. The side elevations are floor to ceiling profiled cladding with built in ground-level loading doors. The units benefit from a concrete floor with 50KN/m2 floor loading, lighting throughout and three phase electricity. Externally there is a large self contained concrete yard with parking for HGVs and staff car parking. On site there is also a gatehouse and 24 hour security. The estate management is undertaken by the owner occupiers, ensuring a well run and efficiently administered service charge regime.
- Classe d’utilisation : B2
- Système de sécurité
- Cour
- Accès 24 heures sur 24
- Vidéosurveillance partout
- Electricité triphasée
Harling Rd - RDC – 15
| Surface | 5 835 m² |
| Durée | Négociable |
| Loyer | Sur demande |
| Type de bien | Industriel/Logistique |
| Aménagement | Espace brut |
| Disponible | Maintenant |
An established logistics park located just off the A11. Unit 15 – 62,807 sq ft available for pre-let Design & Build opportunities up to 1,000,000 sq ft with outline consent. Conveniently located adjacent to the A11 in Snetterton, our facility currently comprises 650,000 sq ft of built warehousing across a range of units. Additionally, we have land available for development to meet the specific needs of potential occupants. Planning permission has been granted for the construction of a new self-contained warehouse totalling 62,807 sq ft, to include 6,867 sq ft of two-storey offices on 2.13 acres. Specification: - Three level and two dock level loading doors - Eaves height of 12m - Three phase electricity - Secure ANPR barrier access - PV panels to the roof - Good-sized yard - 54 car parking spaces - 12 EV charging spaces
- Classe d’utilisation : B2
- Cour
- Hauteur de gouttière de 12 m
- Electricité triphasée
- Panneaux photovoltaïques sur le toit
Harling Rd - RDC – 5
| Surface | 3 391 m² |
| Durée | Négociable |
| Loyer | Sur demande |
| Type de bien | Industriel/Logistique |
| Aménagement | Espace brut |
| Disponible | 30 jours |
All units are detached steel portal frame warehouses under a pitched roof and in addition, racking can be made available by way of a separate arrangement. The side elevations are floor to ceiling profiled cladding with built in ground-level loading doors. The units benefit from a concrete floor with 50KN/m2 floor loading, lighting throughout and three phase electricity. Externally there is a large self contained concrete yard with parking for HGVs and staff car parking. On site there is also a gatehouse and 24 hour security. The estate management is undertaken by the owner occupiers, ensuring a well run and efficiently administered service charge regime. Unit 5 » 36,505 sq ft » Height to haunch: 7.7m » 2 Loading doors
- Classe d’utilisation : B2
- Système de sécurité
- Cour
- Accès 24 heures sur 24
- Vidéosurveillance partout
- Electricité triphasée
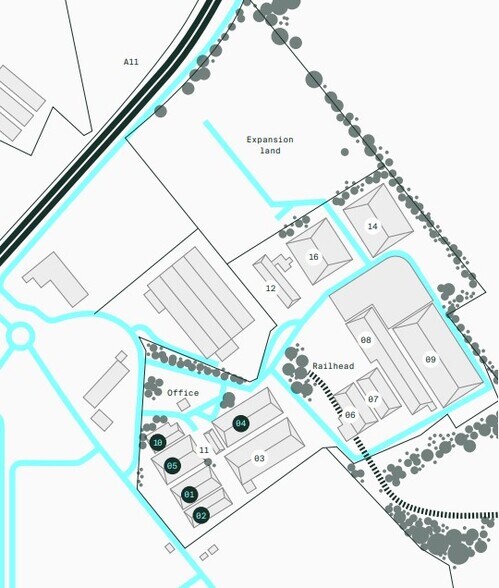
Plan du site

Vue d’ensemble du parc
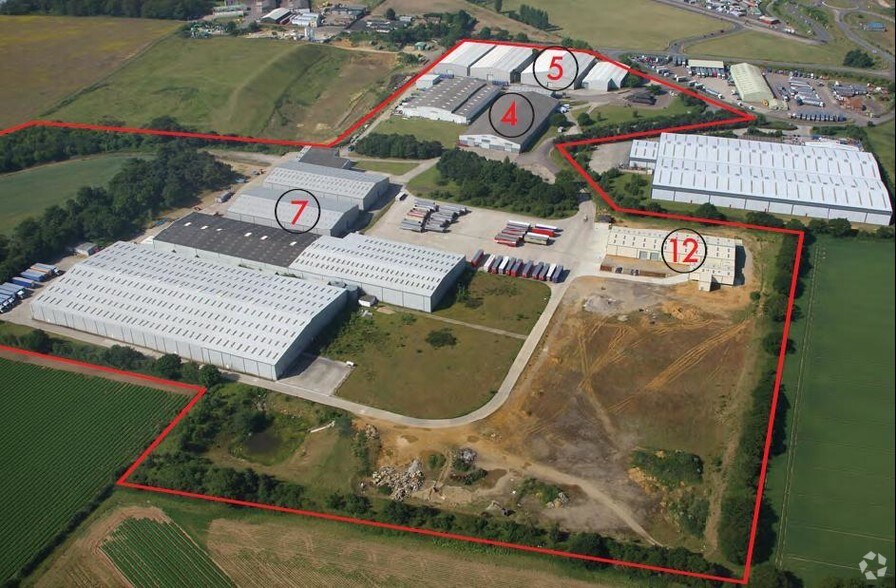
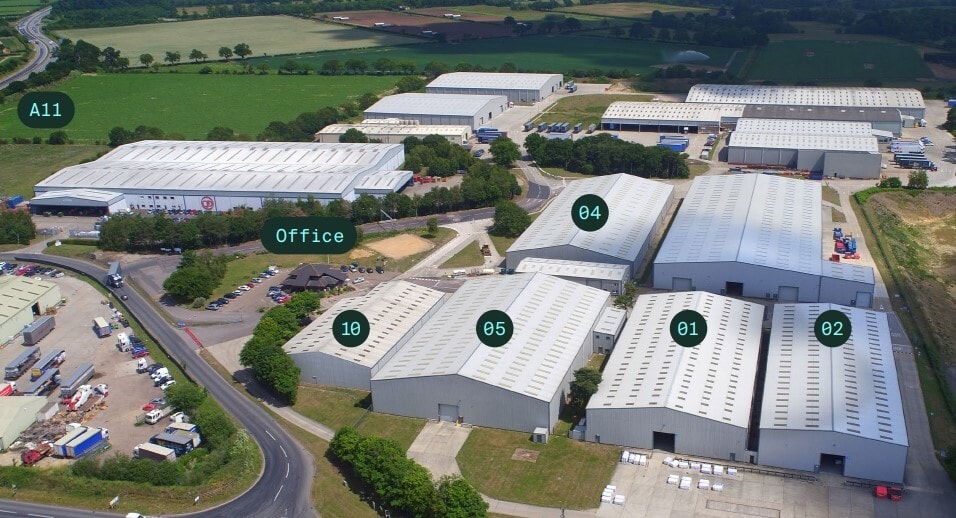
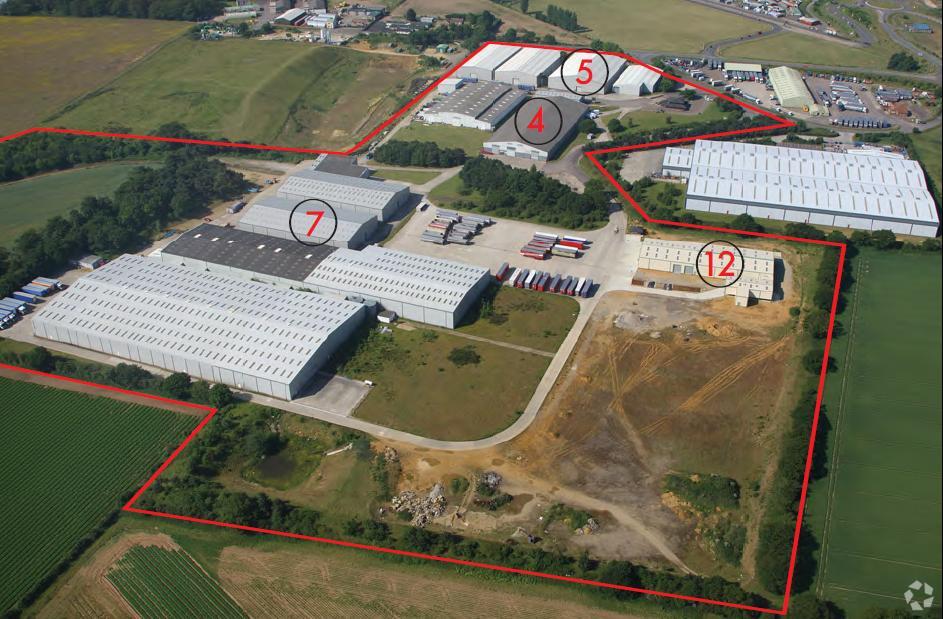
Johnston Quarter existe depuis plus de 40 ans. Il se trouve juste à côté de l'A11 à Snetterton, en face du circuit de course. Actuellement, le domaine comprend 650 000 pieds carrés d'entrepôts construits, ainsi que des terrains supplémentaires consentis pour 500 000 pieds carrés supplémentaires d'espace B8. Snetterton est situé à 20 km de Thetford et à 30 km de Norwich, le long de la route nationale A11 qui rejoint l'A14 à Newmarket. Cambridge se trouve à seulement 50 minutes de route au sud-ouest le long de l'A11 et Norwich est à 30 minutes au nord-ouest. Le domaine se trouve en face de Snetterton Services, qui compte des occupants tels que McDonalds, Subway et Greggs. Les occupants actuels incluent : Kinaxia, FedEx, Metro Supply Chain, Kettle Crisps, IFD, Fairfax & Favor et Mick George.





Présenté par
Johnston Quarter | Norwich NR16 2JU
Hum, une erreur s’est produite lors de l’envoi de votre message. Veuillez réessayer.
Merci ! Votre message a été envoyé.