Votre e-mail a été envoyé.

Altens Trade Centre Hareness Cir Industriel/Logistique | 225–586 m² | À louer | Aberdeen AB12 3LY
Certaines informations ont été traduites automatiquement.
Informations principales
- Located within an established industrial location.
- Gross Internal Area - 224.98sqm (2,422 sqft).
- Rental - £19,000 per annum.
- Mid Terraced Unit.
Caractéristiques
Tous les espaces disponibles(2)
Afficher les loyers en
- Espace
- Surface
- Durée
- Loyer
- Type de bien
- Aménagement
- Disponible
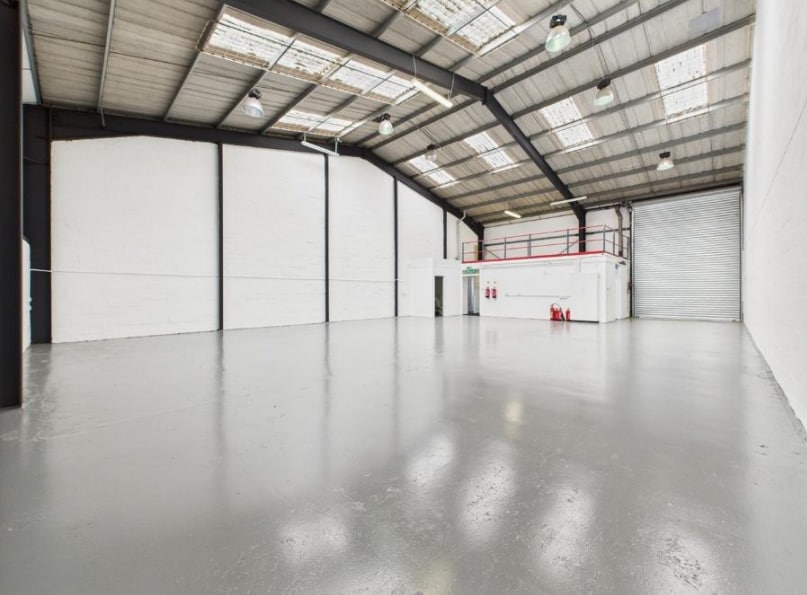


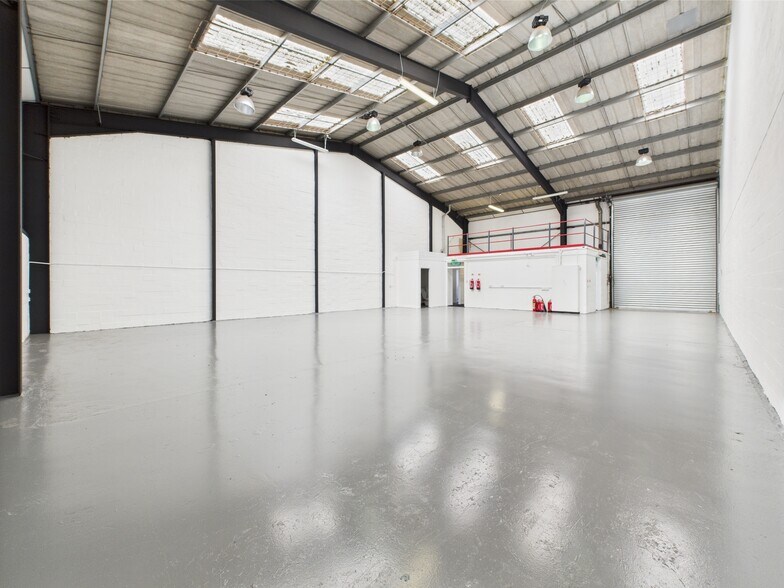
Internally, within the warehouse the flooring is painted concrete with the walls being painted blockwork and to the inside face of the cladding thereafter. Artificial lighting is provided via high bay sodium and fluorescent strip fitments. A single W.C is located within the warehouse. The office flooring is overlaid with carpet and the walls and ceilings are painted white with LED lighting. A W.C and kitchenette is located within this area.
- Classe d’utilisation : Classe 5
- Open plan
- Natural light
- Toilettes incluses dans le bail
- Office accomodation
Les espaces 2 de cet immeuble doivent être loués ensemble, pour un total de 361 m² (Surface contiguë):
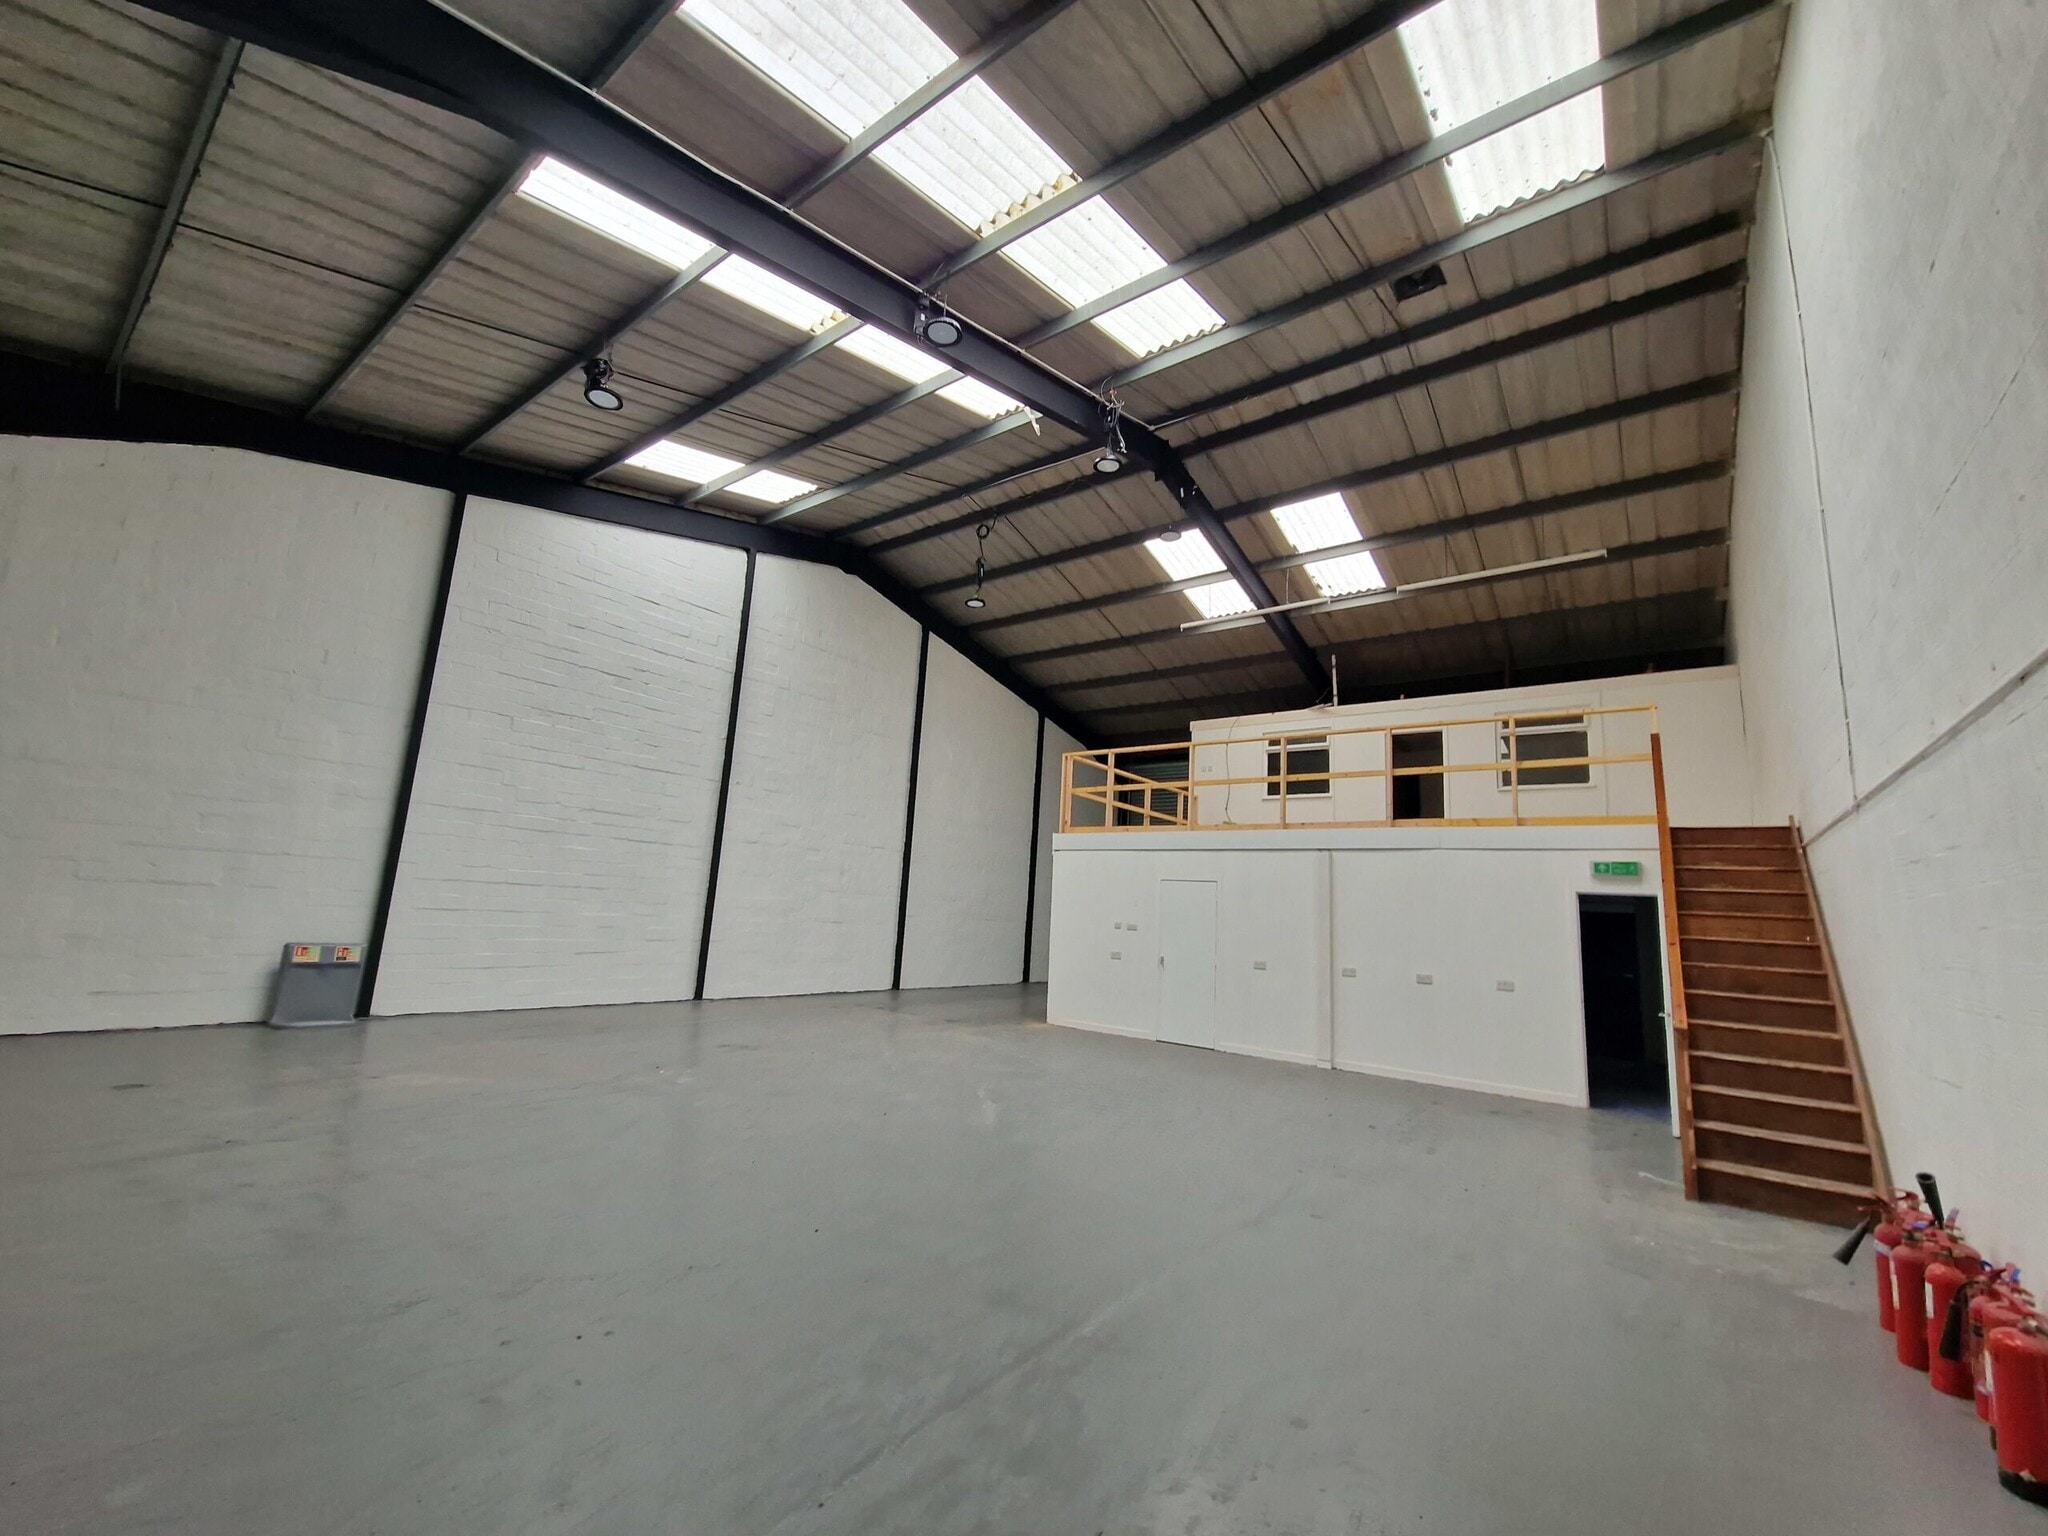

Internally, within the warehouse the flooring is painted concrete with the walls being painted blockwork and to the inside face of the cladding thereafter. Artificial lighting is provided via LED fitments. The office flooring is overlaid with carpet and the walls and ceilings are painted with the mezzanine offices being similarly finished. A W.C and kitchen are located within ground floor.
- Classe d’utilisation : Classe 5
- Stores automatiques
- Warehouse space
- Natural light
- Comprend 92 m² d’espace de bureau dédié
- Toilettes incluses dans le bail
- Office accomodation
| Espace | Surface | Durée | Loyer | Type de bien | Aménagement | Disponible |
| RDC – 2 | 225 m² | Négociable | 98,91 € /m²/an 8,24 € /m²/mois 22 255 € /an 1 855 € /mois | Industriel/Logistique | Construction achevée | En attente |
| RDC – 3, 1er étage – 3 | 361 m² | Négociable | 74,68 € /m²/an 6,22 € /m²/mois 26 949 € /an 2 246 € /mois | Industriel/Logistique | Construction achevée | Maintenant |
RDC – 2
| Surface |
| 225 m² |
| Durée |
| Négociable |
| Loyer |
| 98,91 € /m²/an 8,24 € /m²/mois 22 255 € /an 1 855 € /mois |
| Type de bien |
| Industriel/Logistique |
| Aménagement |
| Construction achevée |
| Disponible |
| En attente |
RDC – 3, 1er étage – 3
Les espaces 2 de cet immeuble doivent être loués ensemble, pour un total de 361 m² (Surface contiguë):
| Surface |
|
RDC – 3 - 226 m²
1er étage – 3 - 135 m²
|
| Durée |
| Négociable |
| Loyer |
| 74,68 € /m²/an 6,22 € /m²/mois 26 949 € /an 2 246 € /mois |
| Type de bien |
| Industriel/Logistique |
| Aménagement |
| Construction achevée |
| Disponible |
| Maintenant |
RDC – 2
| Surface | 225 m² |
| Durée | Négociable |
| Loyer | 98,91 € /m²/an |
| Type de bien | Industriel/Logistique |
| Aménagement | Construction achevée |
| Disponible | En attente |
Internally, within the warehouse the flooring is painted concrete with the walls being painted blockwork and to the inside face of the cladding thereafter. Artificial lighting is provided via high bay sodium and fluorescent strip fitments. A single W.C is located within the warehouse. The office flooring is overlaid with carpet and the walls and ceilings are painted white with LED lighting. A W.C and kitchenette is located within this area.
- Classe d’utilisation : Classe 5
- Toilettes incluses dans le bail
- Open plan
- Office accomodation
- Natural light
RDC – 3, 1er étage – 3
| Surface |
RDC – 3 - 226 m²
1er étage – 3 - 135 m²
|
| Durée | Négociable |
| Loyer | 74,68 € /m²/an |
| Type de bien | Industriel/Logistique |
| Aménagement | Construction achevée |
| Disponible | Maintenant |
Internally, within the warehouse the flooring is painted concrete with the walls being painted blockwork and to the inside face of the cladding thereafter. Artificial lighting is provided via LED fitments. The office flooring is overlaid with carpet and the walls and ceilings are painted with the mezzanine offices being similarly finished. A W.C and kitchen are located within ground floor.
- Classe d’utilisation : Classe 5
- Comprend 92 m² d’espace de bureau dédié
- Stores automatiques
- Toilettes incluses dans le bail
- Warehouse space
- Office accomodation
- Natural light
Aperçu du bien
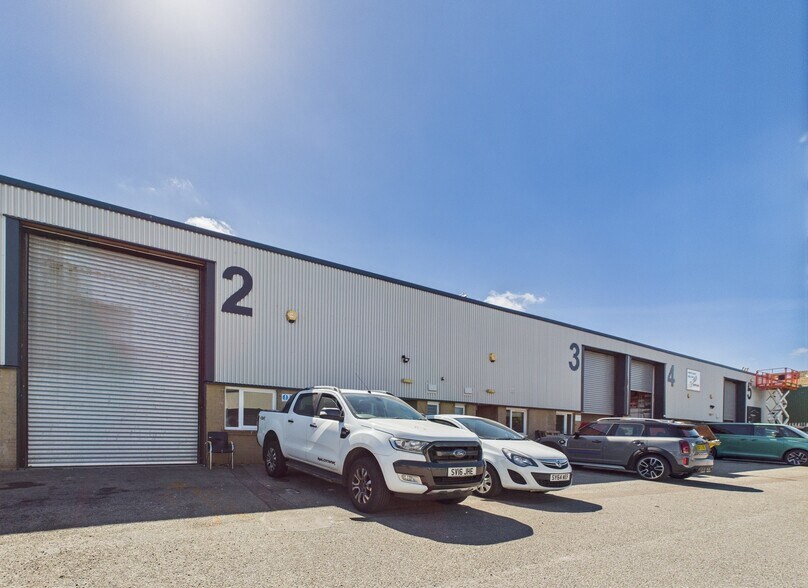
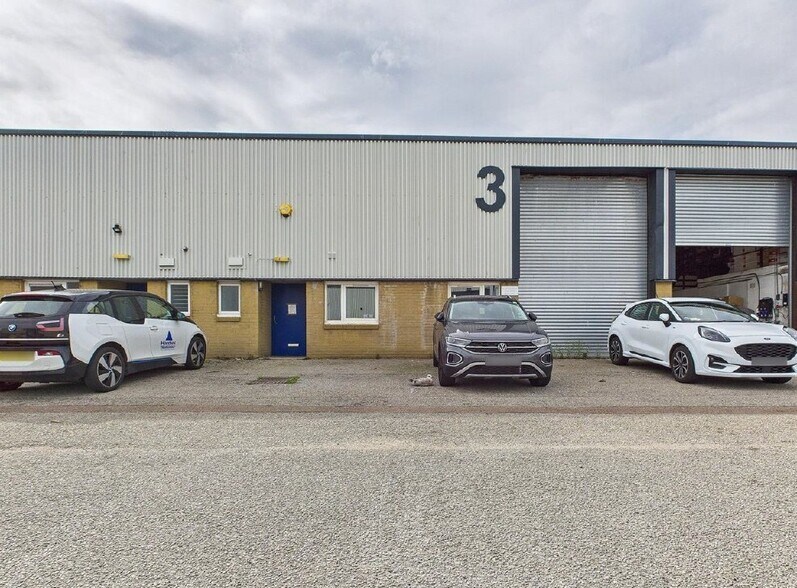
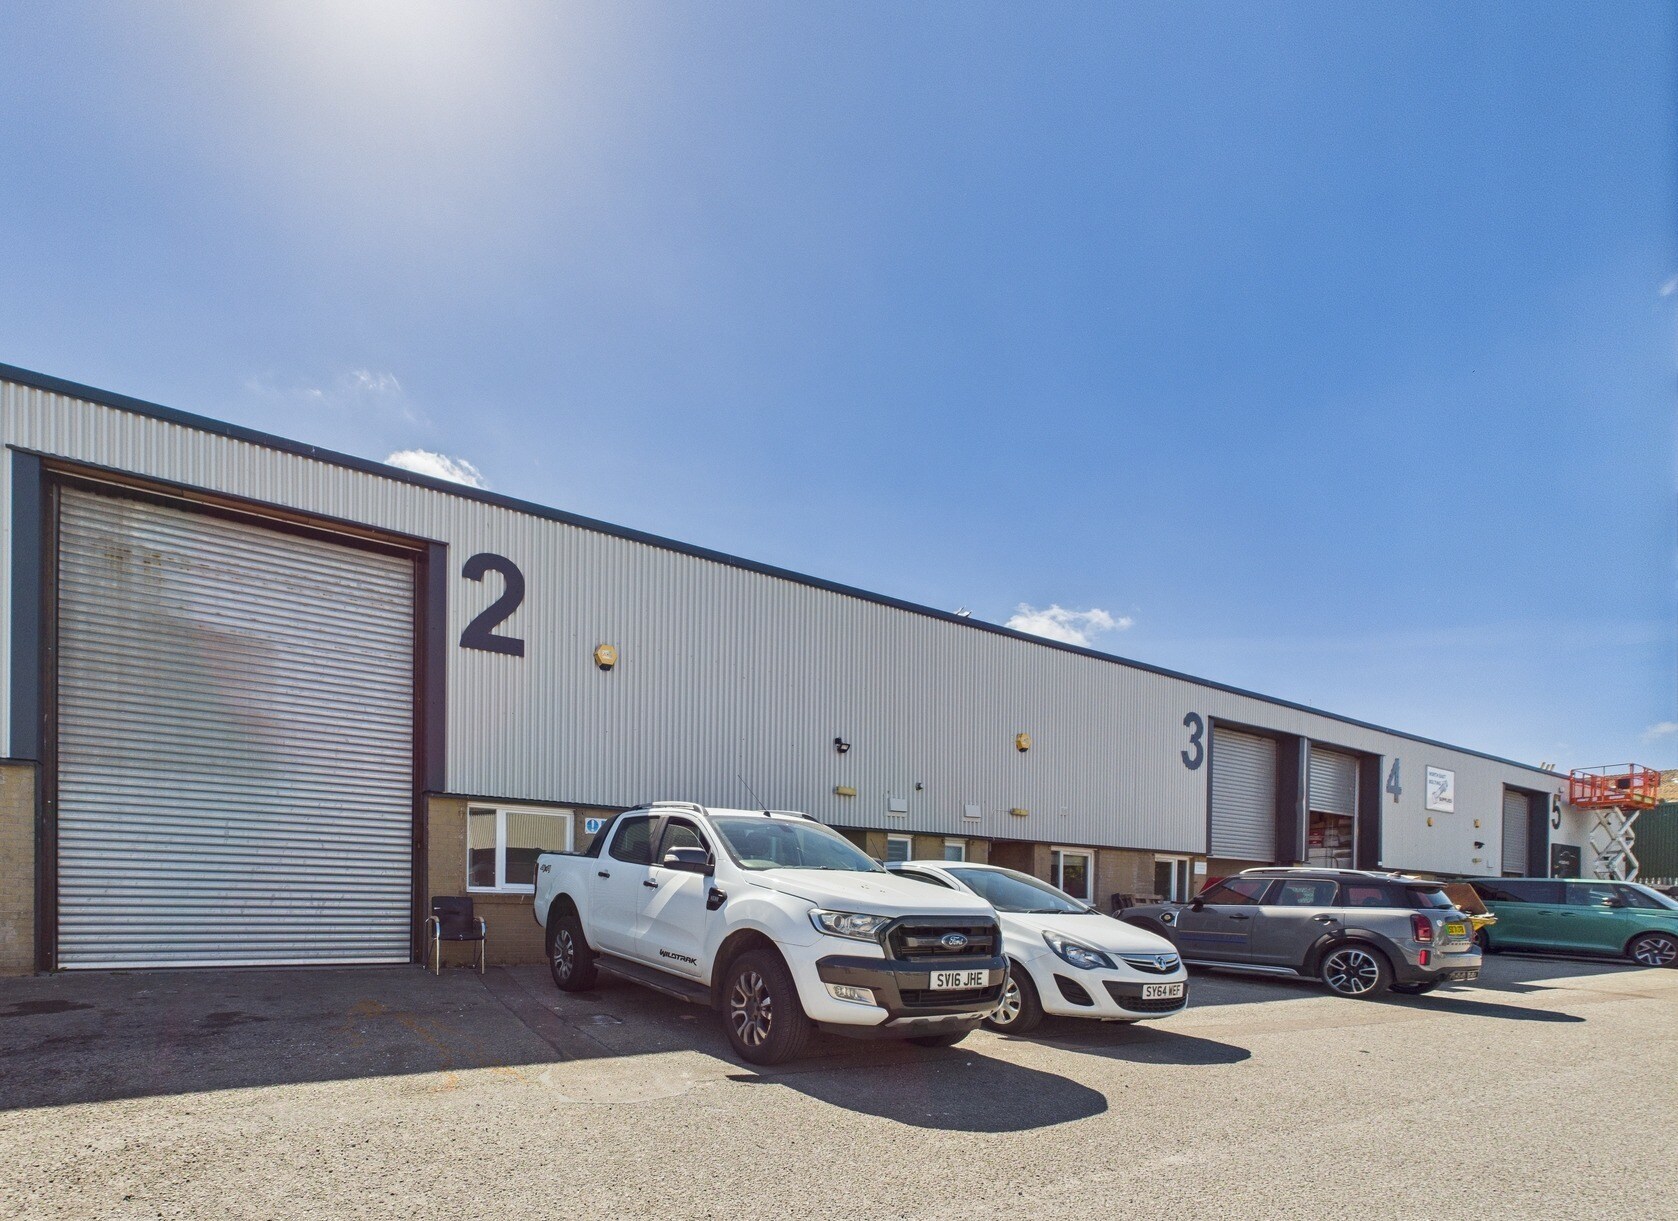
The subjects are located within an established industrial estate within the Altens area of Aberdeen. The estate is located within close proximity to Hareness Road and the A956 connecting Aberdeen with the South. The City Centre is located two miles to the North.
Faits sur l’installation entrepôt
Occupants
- Étage
- Nom de l’occupant
- Secteur d’activité
- Multi
- Stevenswood Ltd
- Manufacture



Présenté par
Altens Trade Centre | Hareness Cir
Hum, une erreur s’est produite lors de l’envoi de votre message. Veuillez réessayer.
Merci ! Votre message a été envoyé.