Votre e-mail a été envoyé.

Hareness Cir Industriel/Logistique | 225 m² | À louer | Aberdeen AB12 3LY
Certaines informations ont été traduites automatiquement.
Informations principales
- Unité industrielle mitoyenne en bout
- Volets roulants
- Stationnement.
Caractéristiques
Tous les espace disponibles(1)
Afficher les loyers en
- Espace
- Surface
- Durée
- Loyer
- Type de bien
- Aménagement
- Disponible


Internally, within the warehouse the flooring is painted concrete with the walls being painted blockwork to dado height and to the inside face of the cladding thereafter. Artificial lighting is provided via LED fitments. The office flooring is carpet with the walls and ceilings being painted with lighting provided LED fitments. A W.C and kitchenette is located within this area.
- Classe d’utilisation : Classe 5
- 1 accès plain-pied
- Kitchenette
- Béton peint
- Comprend 33 m² d’espace de bureau dédié
- Toilettes incluses dans le bail
- Raccords LED
| Espace | Surface | Durée | Loyer | Type de bien | Aménagement | Disponible |
| RDC – 7 | 225 m² | Négociable | 98,91 € /m²/an 8,24 € /m²/mois 22 273 € /an 1 856 € /mois | Industriel/Logistique | Construction achevée | Maintenant |
RDC – 7
| Surface |
| 225 m² |
| Durée |
| Négociable |
| Loyer |
| 98,91 € /m²/an 8,24 € /m²/mois 22 273 € /an 1 856 € /mois |
| Type de bien |
| Industriel/Logistique |
| Aménagement |
| Construction achevée |
| Disponible |
| Maintenant |
RDC – 7
| Surface | 225 m² |
| Durée | Négociable |
| Loyer | 98,91 € /m²/an |
| Type de bien | Industriel/Logistique |
| Aménagement | Construction achevée |
| Disponible | Maintenant |
Internally, within the warehouse the flooring is painted concrete with the walls being painted blockwork to dado height and to the inside face of the cladding thereafter. Artificial lighting is provided via LED fitments. The office flooring is carpet with the walls and ceilings being painted with lighting provided LED fitments. A W.C and kitchenette is located within this area.
- Classe d’utilisation : Classe 5
- Comprend 33 m² d’espace de bureau dédié
- 1 accès plain-pied
- Toilettes incluses dans le bail
- Kitchenette
- Raccords LED
- Béton peint
Aperçu du bien
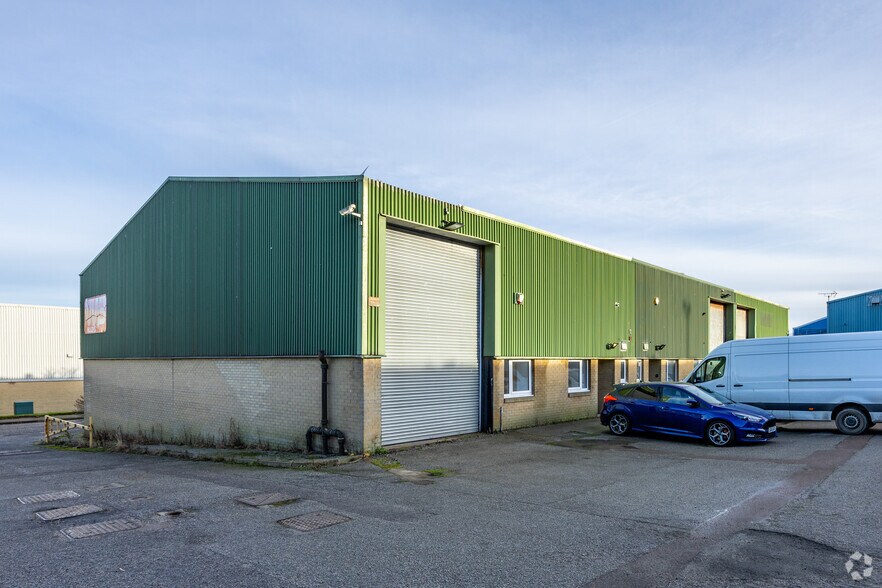
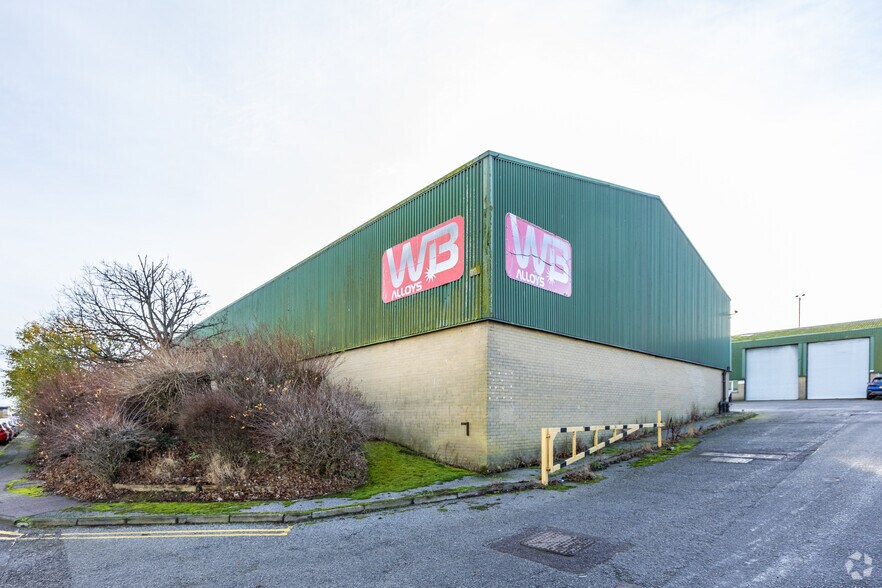
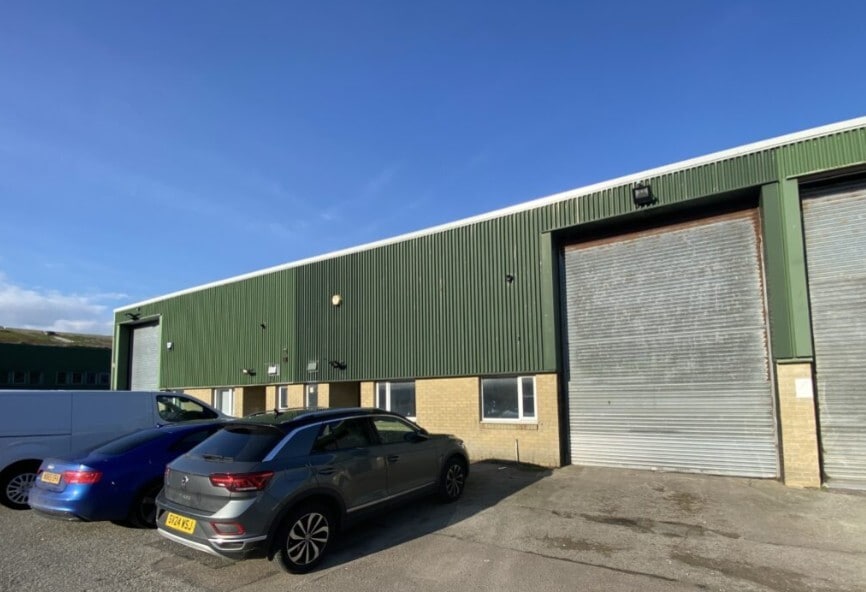
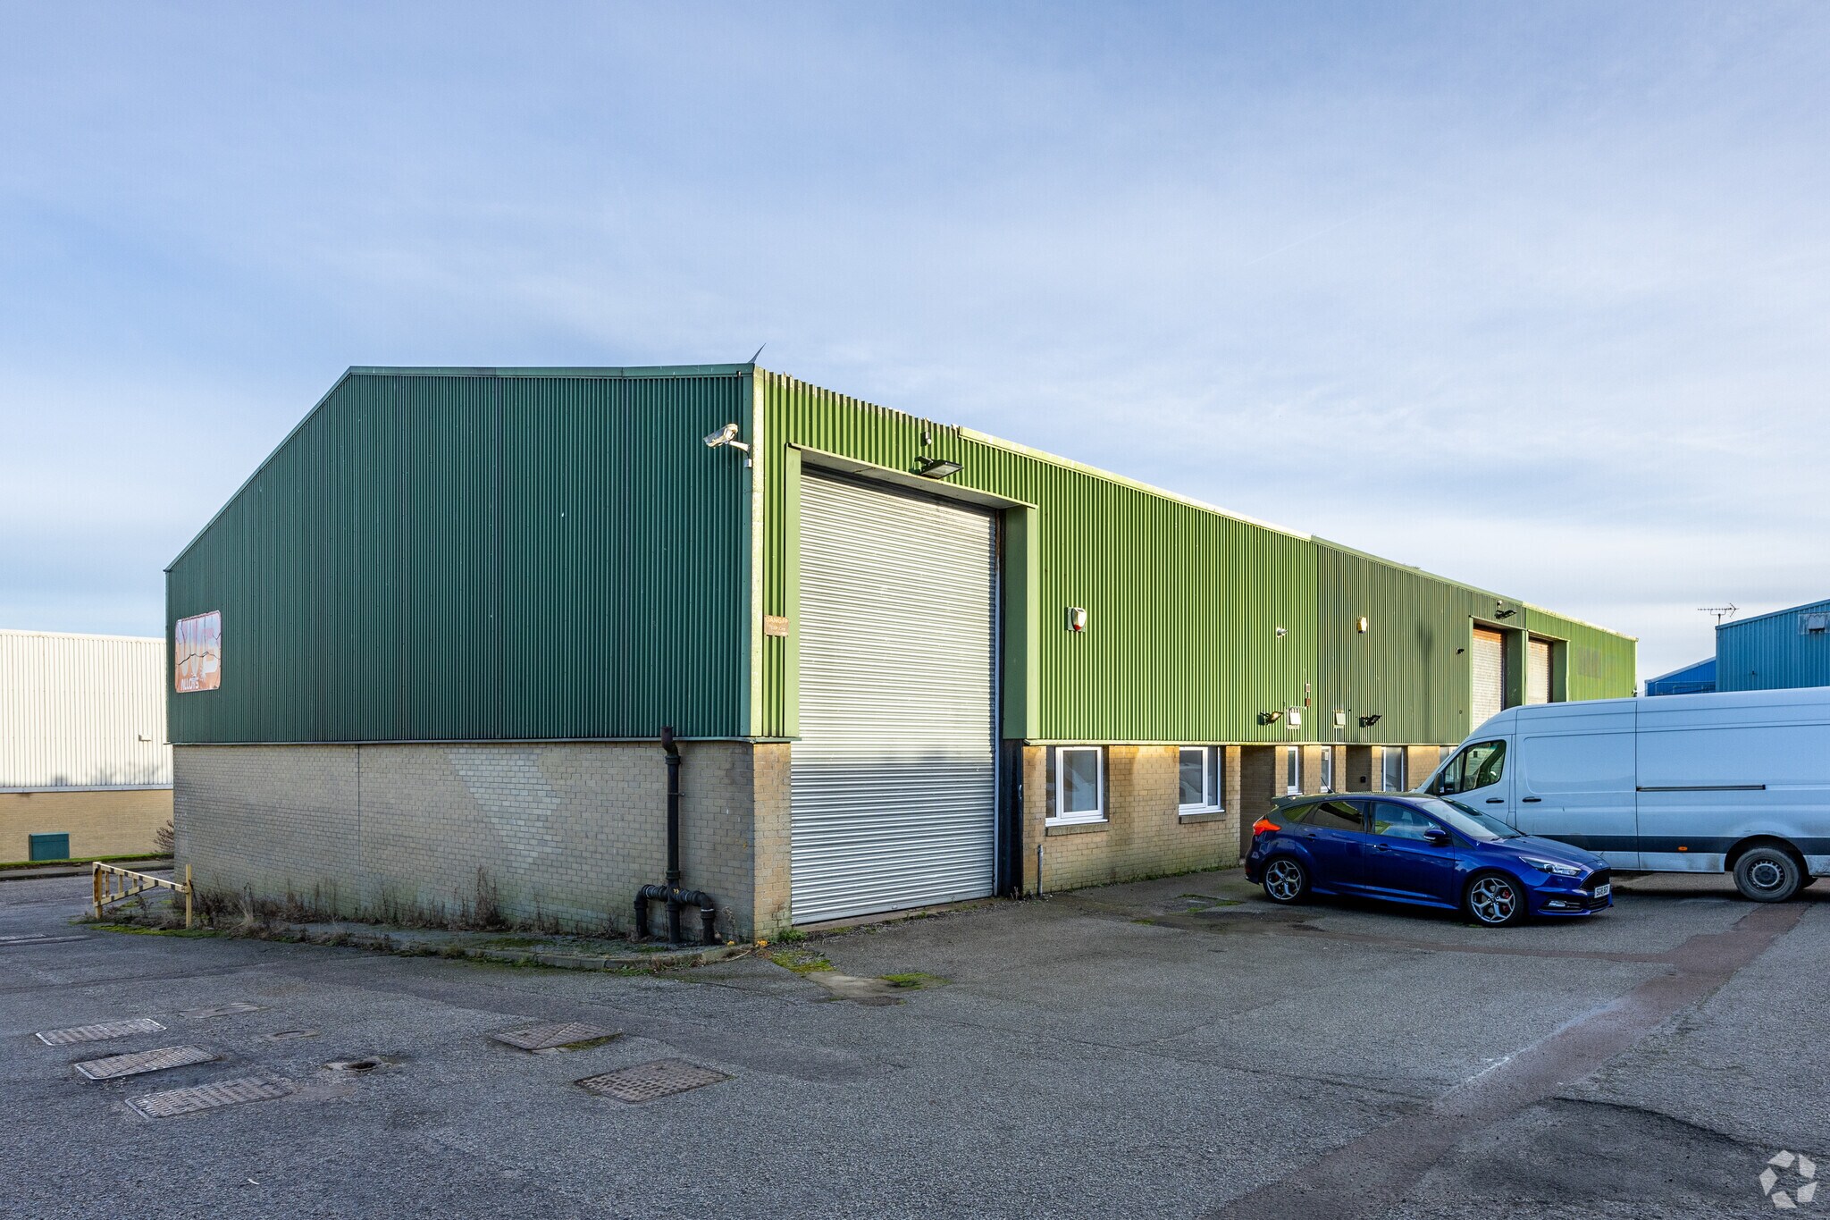
La propriété comprend trois unités industrielles construites à ossature de portail en acier. L'établissement est situé à peu près à mi-chemin de Hareness Circle, dans la zone industrielle d'Altens et non loin du centre-ville d'Aberdeen. À l'entrée de la zone industrielle d'Altens, via Hareness Road, Hareness Circle est la première route à droite, après le rond-point donnant accès à Crawpeel Road.
Faits sur l’installation service


Présenté par
Hareness Cir
Hum, une erreur s’est produite lors de l’envoi de votre message. Veuillez réessayer.
Merci ! Votre message a été envoyé.