Votre e-mail a été envoyé.

Hare St Industriel/Logistique | 987 m² | 812 485 € | À vendre | Bilston WV14 7DX
Certaines informations ont été traduites automatiquement.
Informations principales sur l'investissement
- Alarmed
- Dual pitched composite clad roof
- Ample parking
Résumé analytique
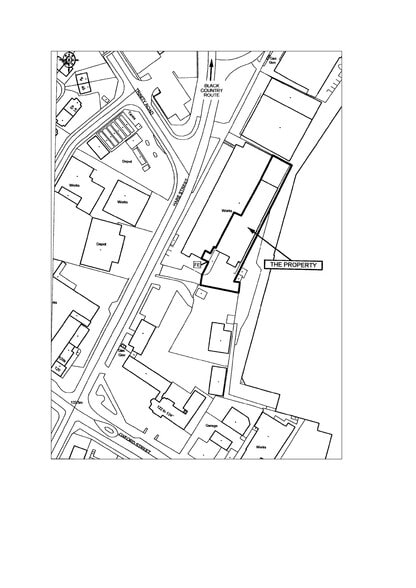
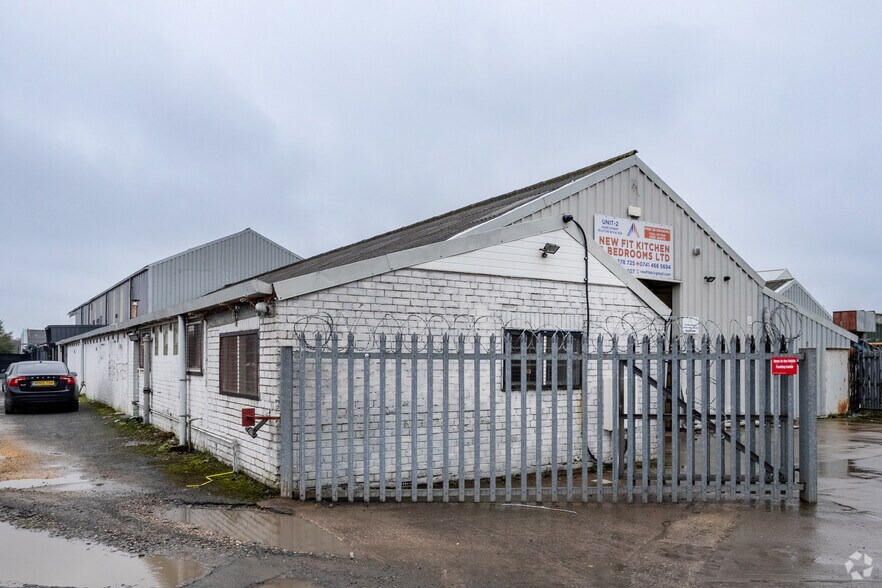
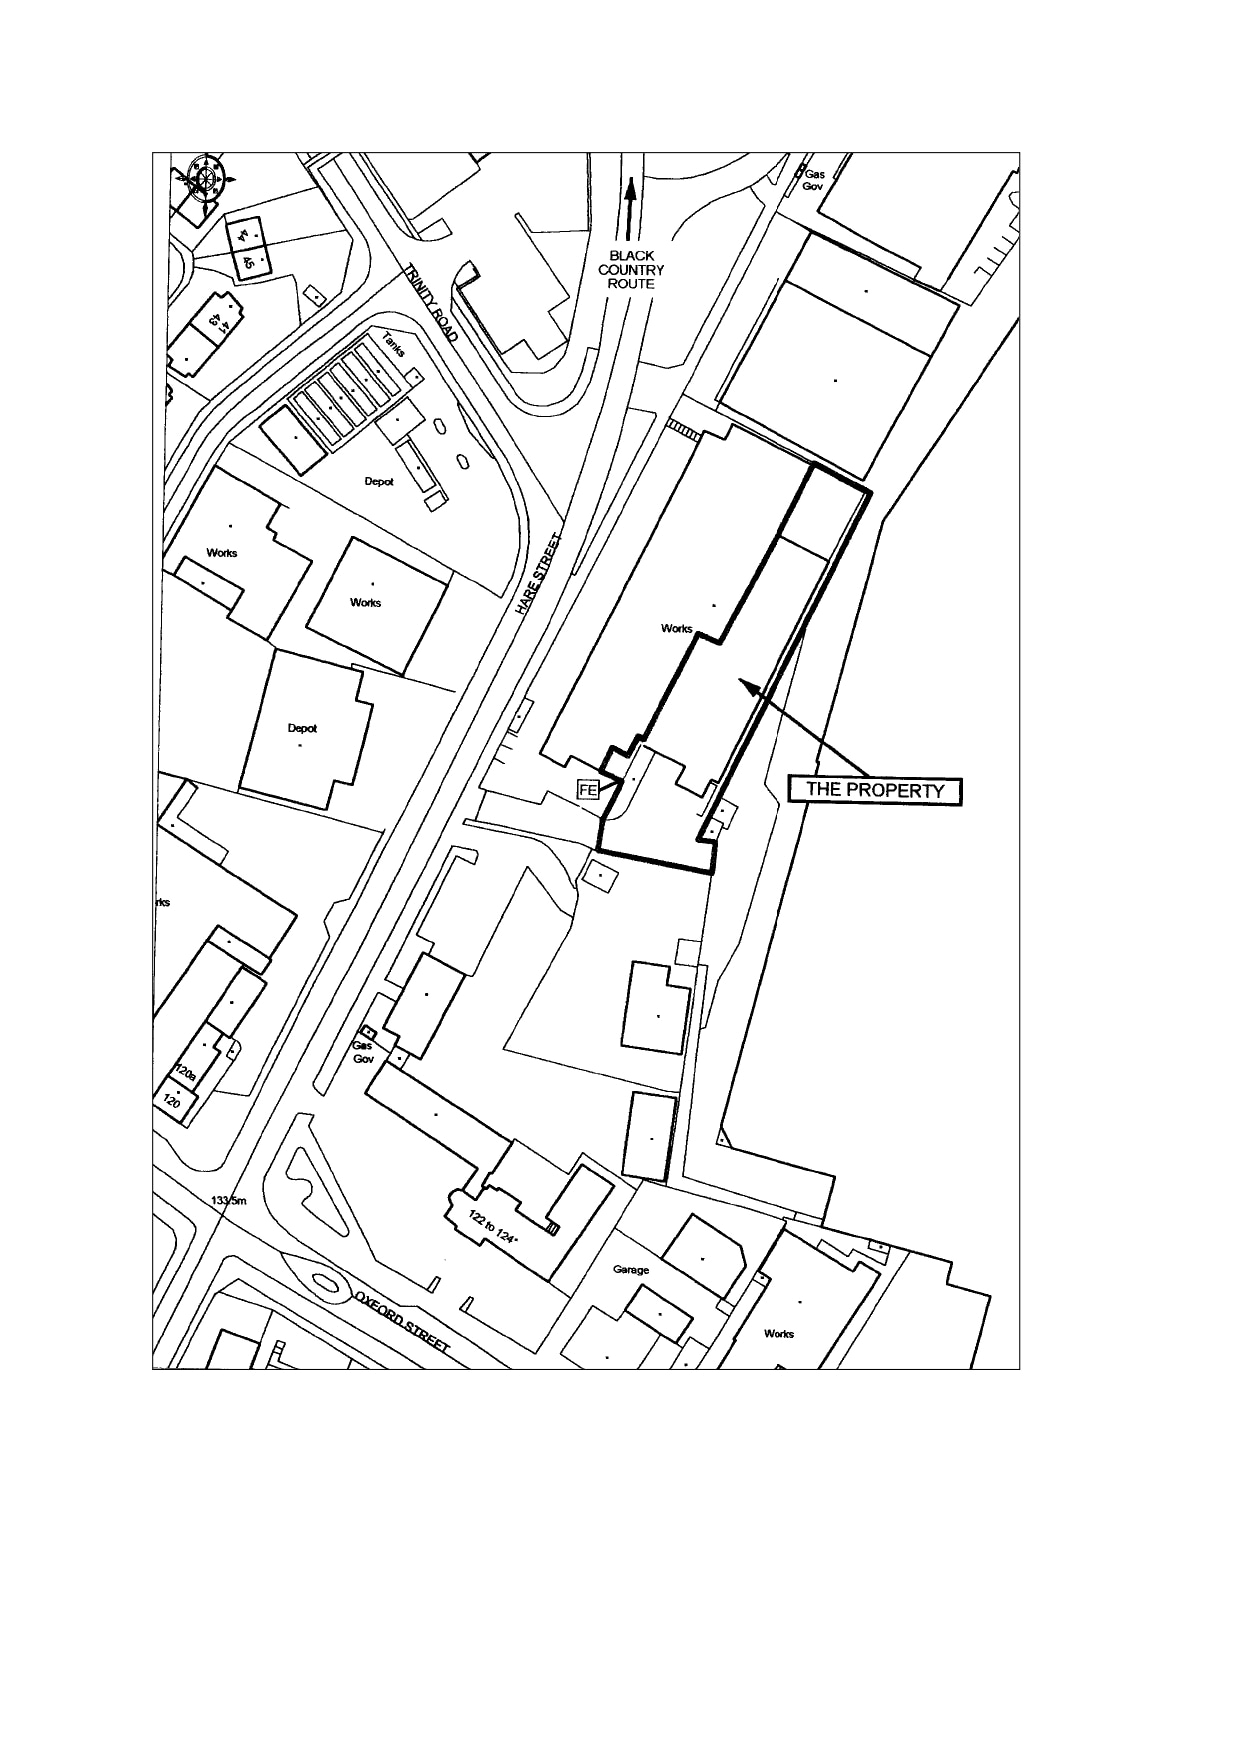
Comprising a single storey steel framed warehouse with solid floor and blockwork and brick walls, with dual pitched part lined profile composite clad roof and part asbestos with translucent panels on steel trusses with LED lighting. Works offices. The property is situated opposite the junction with Trinity Road and is a short distance from Oxford Street ( A41 trunk road ) and the Black Country Route ( A463 ) which ultimately leads to Junction 10 of the M6 approx 4 miles distant. Situated at the rear of the site and approached via a shared concrete driveway from Hare Street to a gated loading and concrete surfaced car park area
1 Lot disponible
- Lot
- Surface du lot
- Usage du lot en coprop.
- Prix
- RNE
| Type de vente | Propriétaire occupant | Droit d’usage | Pleine propriété |
| Type de vente | Propriétaire occupant |
| Droit d’usage | Pleine propriété |
Currently divided by curtain to facilitate refrigeration with an on-site unit. Crainage is in situ but never been used.
| Lot | Surface du lot | Usage du lot en coprop. | Prix | RNE |
| Lot 3 | 987 m² | Industriel/Logistique | 812 485 € (823,42 €/m²) | - |
Lot 3
| Surface du lot |
| 987 m² |
| Usage du lot en coprop. |
| Industriel/Logistique |
| Prix |
| 812 485 € (823,42 €/m²) |
| RNE |
| - |
Lot 3
| Surface du lot | 987 m² |
| Usage du lot en coprop. | Industriel/Logistique |
| Prix | 812 485 € (823,42 €/m²) |
| RNE | - |
| Type de vente | Propriétaire occupant |
| Droit d’usage | Pleine propriété |
| Description | |
|
The unit has min eaves of 3.3m min. Access to the warehouse is via a roller shutter door. Currently divided by curtain to facilitate refrigeration with an on-site unit. Crainage is in situ but never been used. |
|
| Notes sur la vente | |
| Guide price £760,000 for the freehold. |
Informations sur l’immeuble
| Surface totale de l’immeuble | 2 900 m² | Surface type par étage | 2 894 m² |
| Type de bien | Industriel/Logistique (Lot en copropriété) | Année de construction | 1985 |
| Sous-type de bien | Entrepôt | Surface du lot | 0,45 ha |
| Classe d’immeuble | C | Ratio de stationnement | 0,03/1 000 m² |
| Étages | 1 |
| Surface totale de l’immeuble | 2 900 m² |
| Type de bien | Industriel/Logistique (Lot en copropriété) |
| Sous-type de bien | Entrepôt |
| Classe d’immeuble | C |
| Étages | 1 |
| Surface type par étage | 2 894 m² |
| Année de construction | 1985 |
| Surface du lot | 0,45 ha |
| Ratio de stationnement | 0,03/1 000 m² |
Caractéristiques
- Terrain clôturé
- Système de sécurité
- Signalisation
- Cour


Présenté par
Hare St
Hum, une erreur s’est produite lors de l’envoi de votre message. Veuillez réessayer.
Merci ! Votre message a été envoyé.