Connectez-vous/S’inscrire
Votre e-mail a été envoyé.

Woodnook Farm Hardisty Hl Local commercial 1 310 m² 100 % Loué À vendre Otley LS21 2PQ 727 512 € (555,50 €/m²)
Certaines informations ont été traduites automatiquement.
Informations principales sur l'investissement
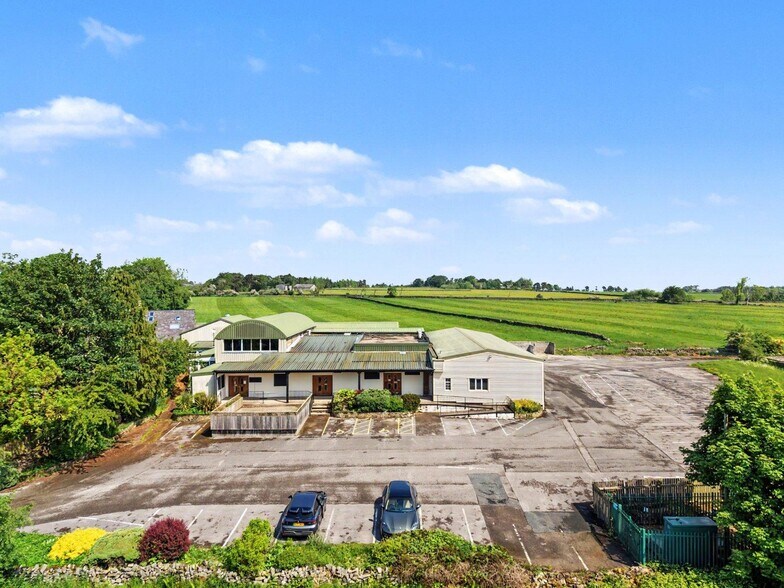
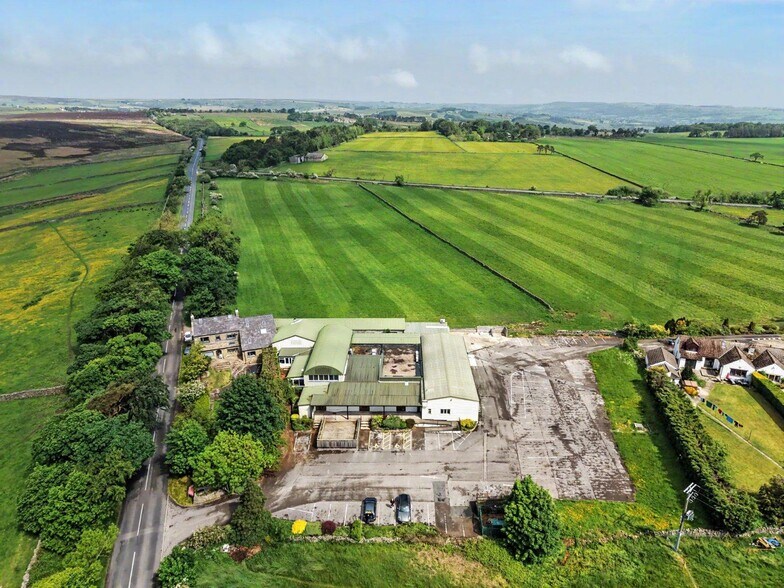
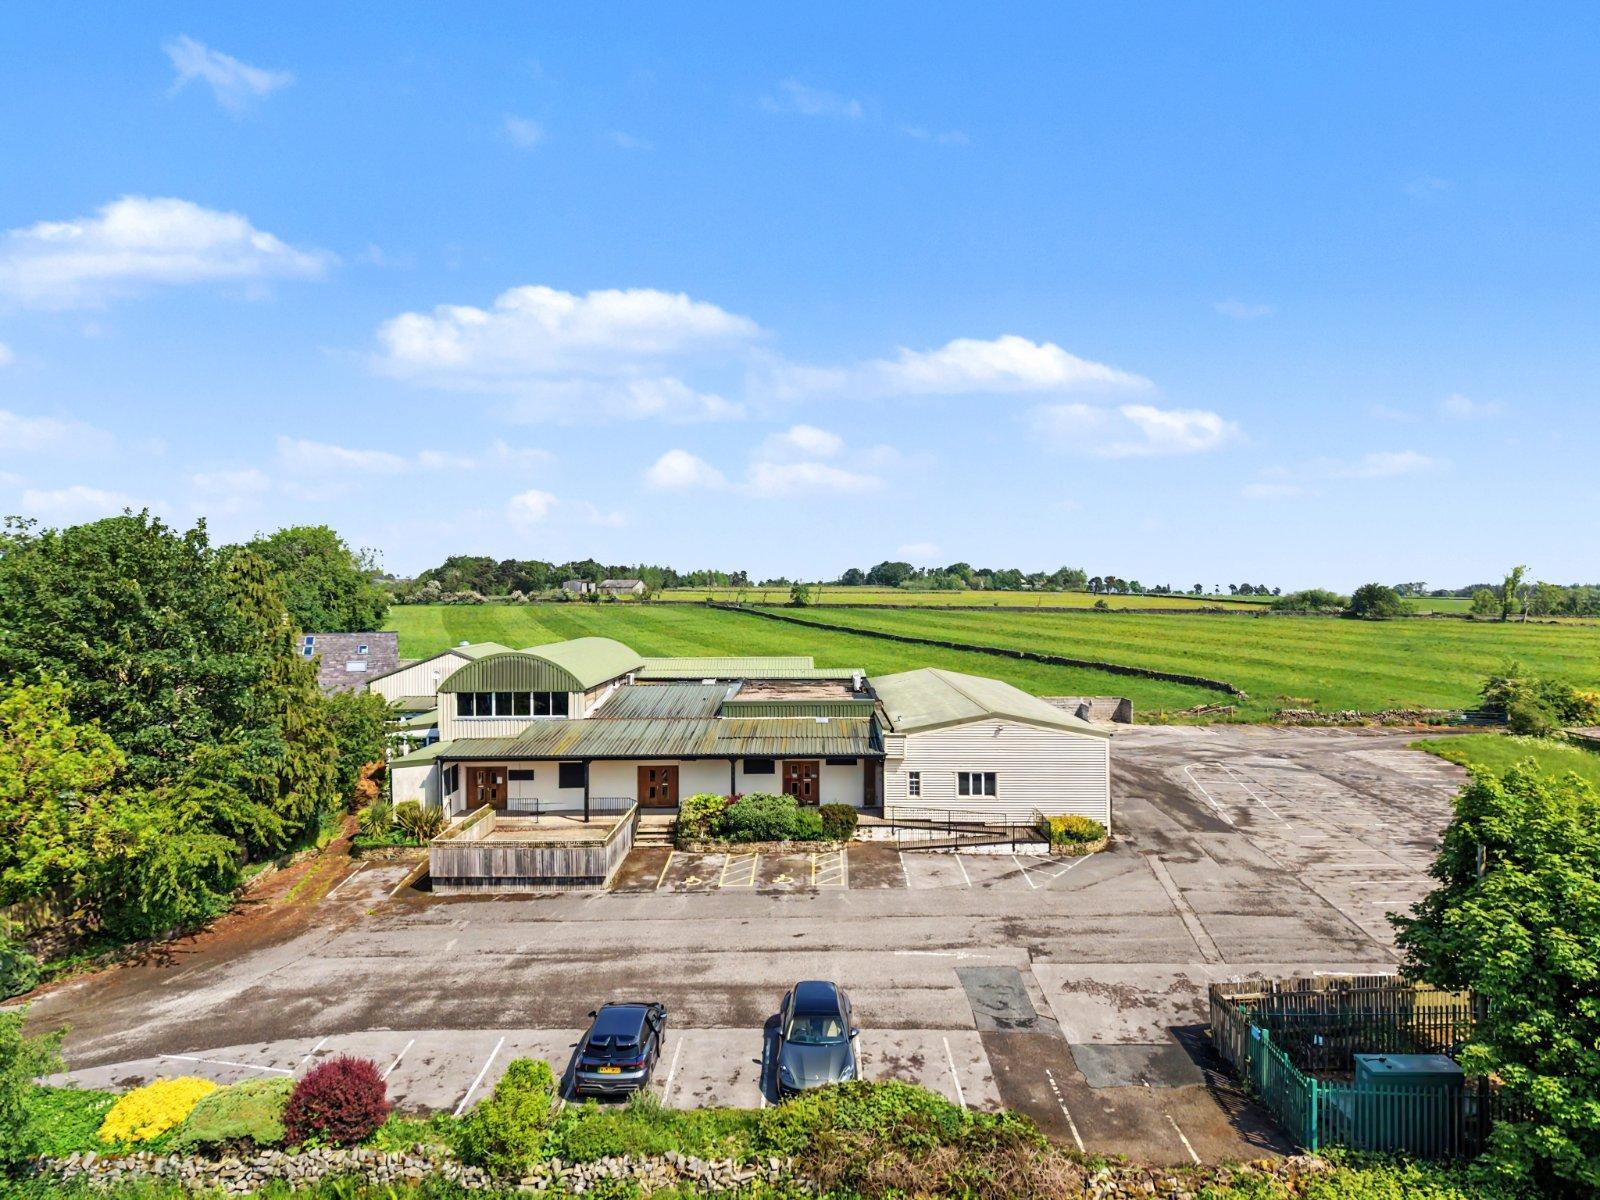
- Substantial former smokehouse and farm shop complex extending to approximately 1.2 acres in total
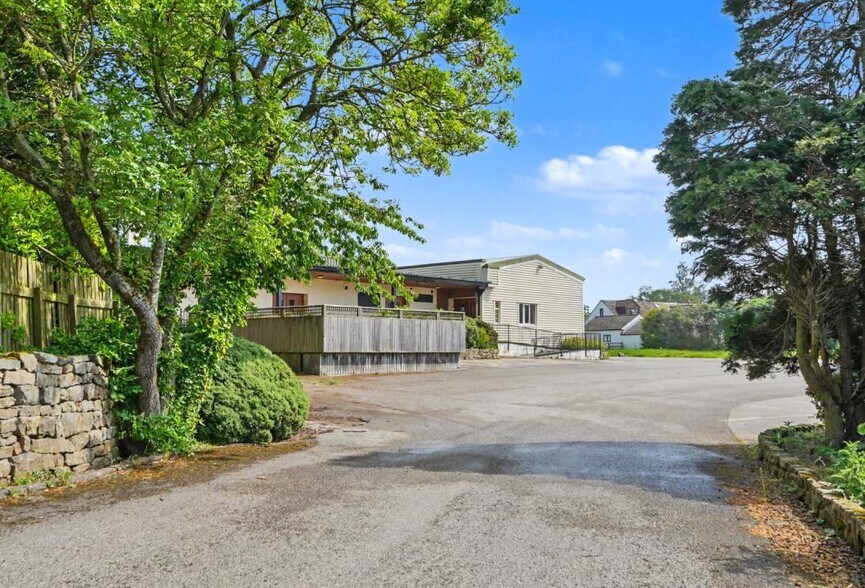
- Parking areas with additional surrounding land
- Mixture of open-plan production, storage, office, retail and hospitality-style accommodation
Résumé analytique
The property comprises a substantial former smokehouse and farm shop complex extending to approximately 1.2 acres in total, together with a range of interconnected accommodation that has evolved over time to create a substantial and versatile commercial premises. Formerly occupied by Mackenzies Smokehouse, the site presents a rare opportunity for owner occupiers, investors or developers seeking a flexible commercial holding with future potential.
The accommodation extends to approximately 16,000 sq ft overall, incorporating a mixture of open-plan production, storage, office, retail and hospitality-style accommodation. The layout currently provides extensive predominantly open-plan areas suitable for a wide range of commercial uses, together with additional self-contained sections offering flexibility for workshop, trade counter, storage or wider business use. Areas previously utilised as a smokehouse, café and farm shop retain a configuration well suited to leisure, hospitality or specialist retail occupation, whilst remaining adaptable for alternative commercial purposes. The arrangement of the accommodation creates flexibility for single occupier use or potential future subdivision, if required.
Externally, the property benefits from extensive hardstanding, circulation space and parking areas together with additional surrounding land, creating flexibility for occupiers and future site reconfiguration. The overall site layout and substantial plot size provide potential for continued owner occupation, multi-let investment use, commercial redevelopment or possible longer-term residential redevelopment potential, subject to the necessary planning consents.
Occupying an attractive rural position at Woodnook Farm Business Park near Blubberhouses, the property enjoys excellent accessibility to Harrogate, Otley, Skipton and the wider Yorkshire region whilst benefitting from a highly prominent and accessible setting.
The accommodation extends to approximately 16,000 sq ft overall, incorporating a mixture of open-plan production, storage, office, retail and hospitality-style accommodation. The layout currently provides extensive predominantly open-plan areas suitable for a wide range of commercial uses, together with additional self-contained sections offering flexibility for workshop, trade counter, storage or wider business use. Areas previously utilised as a smokehouse, café and farm shop retain a configuration well suited to leisure, hospitality or specialist retail occupation, whilst remaining adaptable for alternative commercial purposes. The arrangement of the accommodation creates flexibility for single occupier use or potential future subdivision, if required.
Externally, the property benefits from extensive hardstanding, circulation space and parking areas together with additional surrounding land, creating flexibility for occupiers and future site reconfiguration. The overall site layout and substantial plot size provide potential for continued owner occupation, multi-let investment use, commercial redevelopment or possible longer-term residential redevelopment potential, subject to the necessary planning consents.
Occupying an attractive rural position at Woodnook Farm Business Park near Blubberhouses, the property enjoys excellent accessibility to Harrogate, Otley, Skipton and the wider Yorkshire region whilst benefitting from a highly prominent and accessible setting.
Informations sur l’immeuble Vente en attente
Type de vente
Investissement
Type de bien
Local commercial
Droit d’usage
Pleine propriété
Sous-type de bien
Bien à usage mixte
Surface de l’immeuble
1 310 m²
Classe d’immeuble
B
Année de construction
1970
Prix
727 512 €
Prix par m²
555,50 €
Pourcentage loué
100 %
Occupation
Multi
Hauteur du bâtiment
1 étage
Coefficient d’occupation des sols de l’immeuble
0,30
Surface du lot
0,44 ha
Stationnement
43 places (32,83 places par 1 000 m² loué)
Façade
29 m sur Bridgeview Cottages
Caractéristiques
- Cour
- Espace d’entreposage
- Détecteur de fumée
1 1

1 sur 9
Vidéos
Visite extérieure 3D Matterport
Visite 3D
Photos
Street view
Rue
Carte
1 sur 1

Présenté par
Woodnook Farm | Hardisty Hl
Vous êtes déjà membre ? Connectez-vous
Hum, une erreur s’est produite lors de l’envoi de votre message. Veuillez réessayer.
Merci ! Votre message a été envoyé.