Votre e-mail a été envoyé.

Priory House Hanbury Rd 653 m² | À louer | Stoke Prior B60 4AD
Certaines informations ont été traduites automatiquement.
Informations principales
- The property enjoys excellent accessibility, situated close to Bromsgrove town centre
- Bromsgrove railway station is easily accessible and offers regular services to Birmingham New Street
- Both the A38 and A491 are nearby, offering swift access to Junction 1 of the M42 and Junctions 4 and 5 of the M5
Tous les espace disponibles(1)
Afficher les loyers en
- Espace
- Surface
- Durée
- Loyer
- Type de bien
- Aménagement
- Disponible
Les espaces 3 de cet immeuble doivent être loués ensemble, pour un total de 653 m² (Surface contiguë):
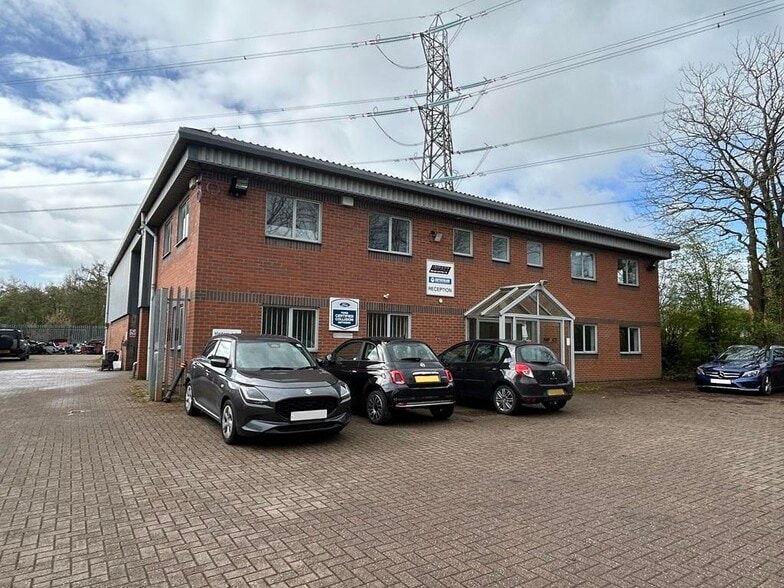
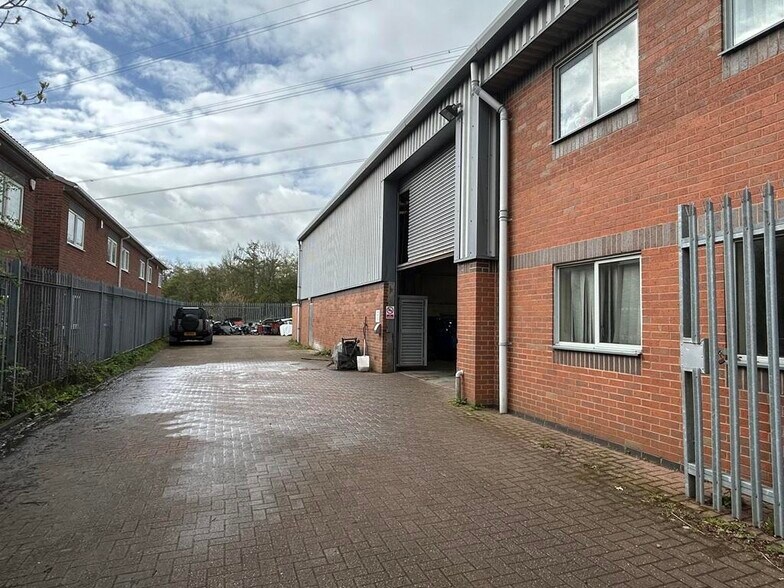
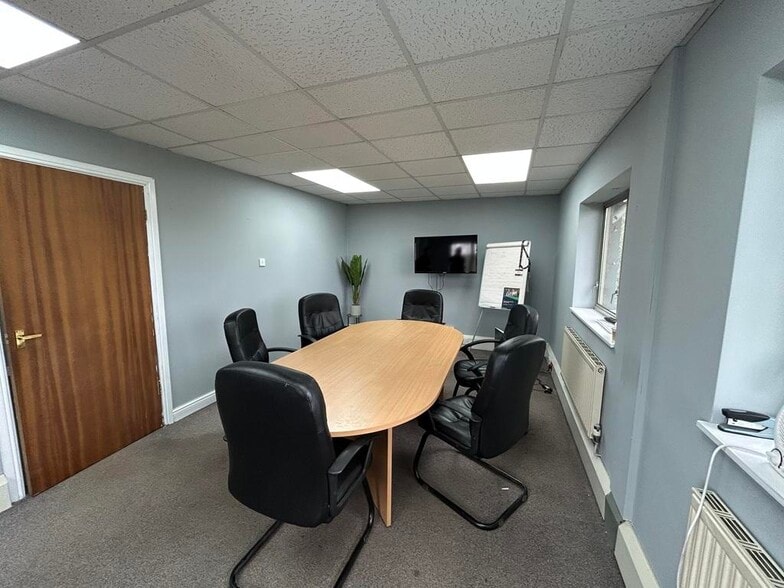
Priory House provides warehouse and office accommodation with the added benefit of a mezzanine floor, offering flexible accommodation suitable for a range of business occupiers. The property benefits from parking to the front and a secure yard to the rear, enhancing operational efficiency for loading, storage or external use. Access is provided via a roller shutter door measuring 4 m (w) × 4.7 m (h), together with a double personnel entrance door leading into the main accommodation. The warehouse area features a solid concrete floor, painted block and clad elevations, gas supply, lighting and three-phase electricity, making it suitable for light industrial or storage use. The unit has a good internal height of 6 m to the apex, 4.75 m to the eaves and 2.65 m to the underside of the mezzanine. The office accommodation is arranged over the ground and first floors and is fitted to a good standard, including carpeted floors, suspended ceilings, gas central heating, double-glazed windows, skirting trunking and LED lighting throughout. Ancillary facilities include two kitchen areas located at ground and first floor levels, along with WC facilities comprising one WC to the ground floor and two WCs to the first floor.
- Classe d’utilisation : B2
- Bureaux cloisonnés
- Lumière naturelle
- Yard
- LED Lighting
- WC facilities
- Stores automatiques
- Système de chauffage central
- Entreposage sécurisé
- Toilettes incluses dans le bail
- Central heating
- Kitchen facilities
- Entièrement moquetté
- Open space
| Espace | Surface | Durée | Loyer | Type de bien | Aménagement | Disponible |
| RDC, 1er étage, Mezzanine | 653 m² | Négociable | 85,26 € /m²/an 7,10 € /m²/mois 55 650 € /an 4 638 € /mois | Industriel/Logistique | Espace brut | Maintenant |
RDC, 1er étage, Mezzanine
Les espaces 3 de cet immeuble doivent être loués ensemble, pour un total de 653 m² (Surface contiguë):
| Surface |
|
RDC - 437 m²
1er étage - 102 m²
Mezzanine - 114 m²
|
| Durée |
| Négociable |
| Loyer |
| 85,26 € /m²/an 7,10 € /m²/mois 55 650 € /an 4 638 € /mois |
| Type de bien |
| Industriel/Logistique |
| Aménagement |
| Espace brut |
| Disponible |
| Maintenant |
RDC, 1er étage, Mezzanine
| Surface |
RDC - 437 m²
1er étage - 102 m²
Mezzanine - 114 m²
|
| Durée | Négociable |
| Loyer | 85,26 € /m²/an |
| Type de bien | Industriel/Logistique |
| Aménagement | Espace brut |
| Disponible | Maintenant |
Priory House provides warehouse and office accommodation with the added benefit of a mezzanine floor, offering flexible accommodation suitable for a range of business occupiers. The property benefits from parking to the front and a secure yard to the rear, enhancing operational efficiency for loading, storage or external use. Access is provided via a roller shutter door measuring 4 m (w) × 4.7 m (h), together with a double personnel entrance door leading into the main accommodation. The warehouse area features a solid concrete floor, painted block and clad elevations, gas supply, lighting and three-phase electricity, making it suitable for light industrial or storage use. The unit has a good internal height of 6 m to the apex, 4.75 m to the eaves and 2.65 m to the underside of the mezzanine. The office accommodation is arranged over the ground and first floors and is fitted to a good standard, including carpeted floors, suspended ceilings, gas central heating, double-glazed windows, skirting trunking and LED lighting throughout. Ancillary facilities include two kitchen areas located at ground and first floor levels, along with WC facilities comprising one WC to the ground floor and two WCs to the first floor.
- Classe d’utilisation : B2
- Système de chauffage central
- Bureaux cloisonnés
- Entreposage sécurisé
- Lumière naturelle
- Toilettes incluses dans le bail
- Yard
- Central heating
- LED Lighting
- Kitchen facilities
- WC facilities
- Entièrement moquetté
- Stores automatiques
- Open space
Aperçu du bien
Priory House is located within Saxon Business Park, a well-established and popular commercial destination on the edge of Bromsgrove, Worcestershire. The business park accommodates a range of office, industrial and trade occupiers, creating a strong and professional business environment. The property enjoys excellent accessibility, situated close to Bromsgrove town centre. Both the A38 and A491 are nearby, offering swift access to Junction 1 of the M42 and Junctions 4 and 5 of the M5, linking the property efficiently to Birmingham, the Midlands and the national motorway network. Bromsgrove railway station is easily accessible and offers regular services to Birmingham New Street and Worcester, while Birmingham International Airport is approximately 20 miles to the north-east, further enhancing the property’s connectivity.
Faits sur l’installation entrepôt
Occupants
- Étage
- Nom de l’occupant
- Secteur d’activité
- RDC
- HME Logistics LLP
- Manufacture
- 1er
- Impact Repair Centre
- -
- Inconnu
- Linemannvsr Limited
- Services professionnels, scientifiques et techniques


Présenté par
Priory House | Hanbury Rd
Hum, une erreur s’est produite lors de l’envoi de votre message. Veuillez réessayer.
Merci ! Votre message a été envoyé.