Votre e-mail a été envoyé.

Meridian House Hanbury Rd Bureau 572 m² Inoccupé À vendre Stoke Prior B60 4AD
Certaines informations ont été traduites automatiquement.
Informations principales sur l'investissement
- 6,159 sq ft (572.22 Sq M).
- First Floor, 3,266 sq ft (303.41 sq m).
- Reception area, meeting rooms, storage area, WC and shower facilities.
- LED & fluorescent lighting, raised floor boxes with complementary wall trunking.
- Central heating and double glazing.
- Ground Floor 2,893 sq ft (268.81 sq m).
- Available to let on floor by floor basis or the landlord may consider a letting of the whole building.
- Variety of office suites of differing sizes.
- Suspended ceilings and air conditioning.
- Car parking for approximately 27 cars and EV charging points.
Résumé analytique
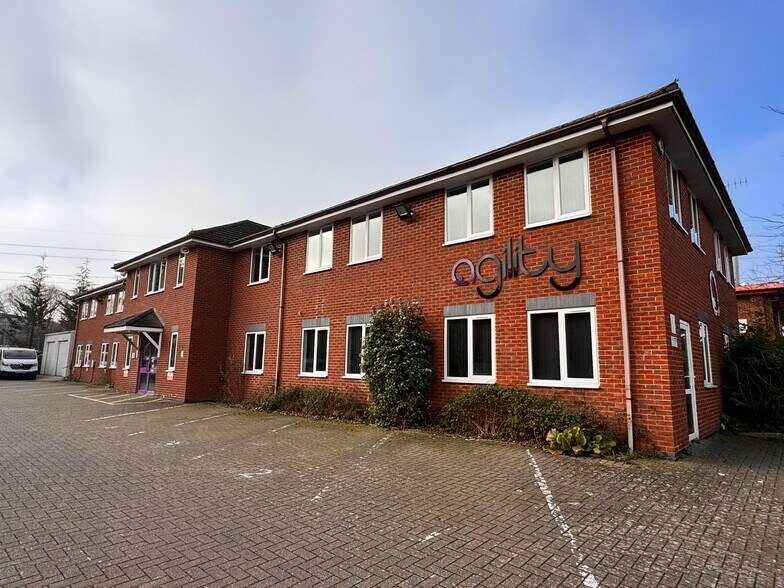
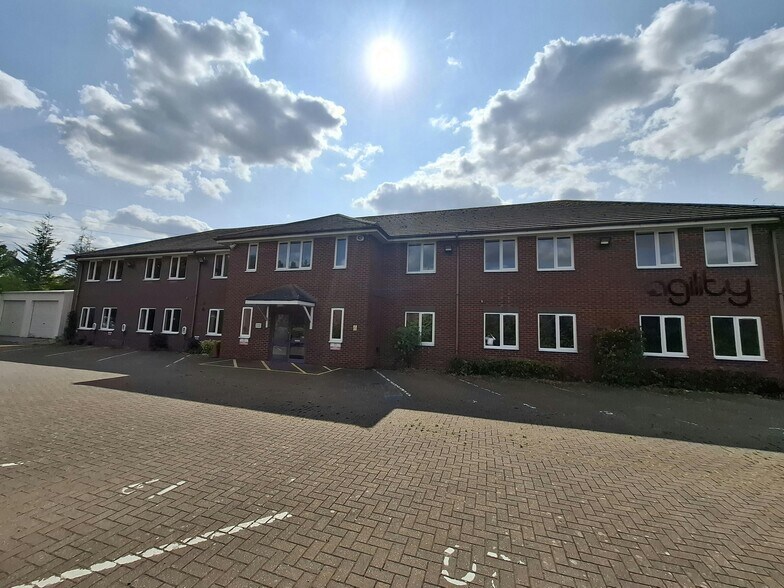
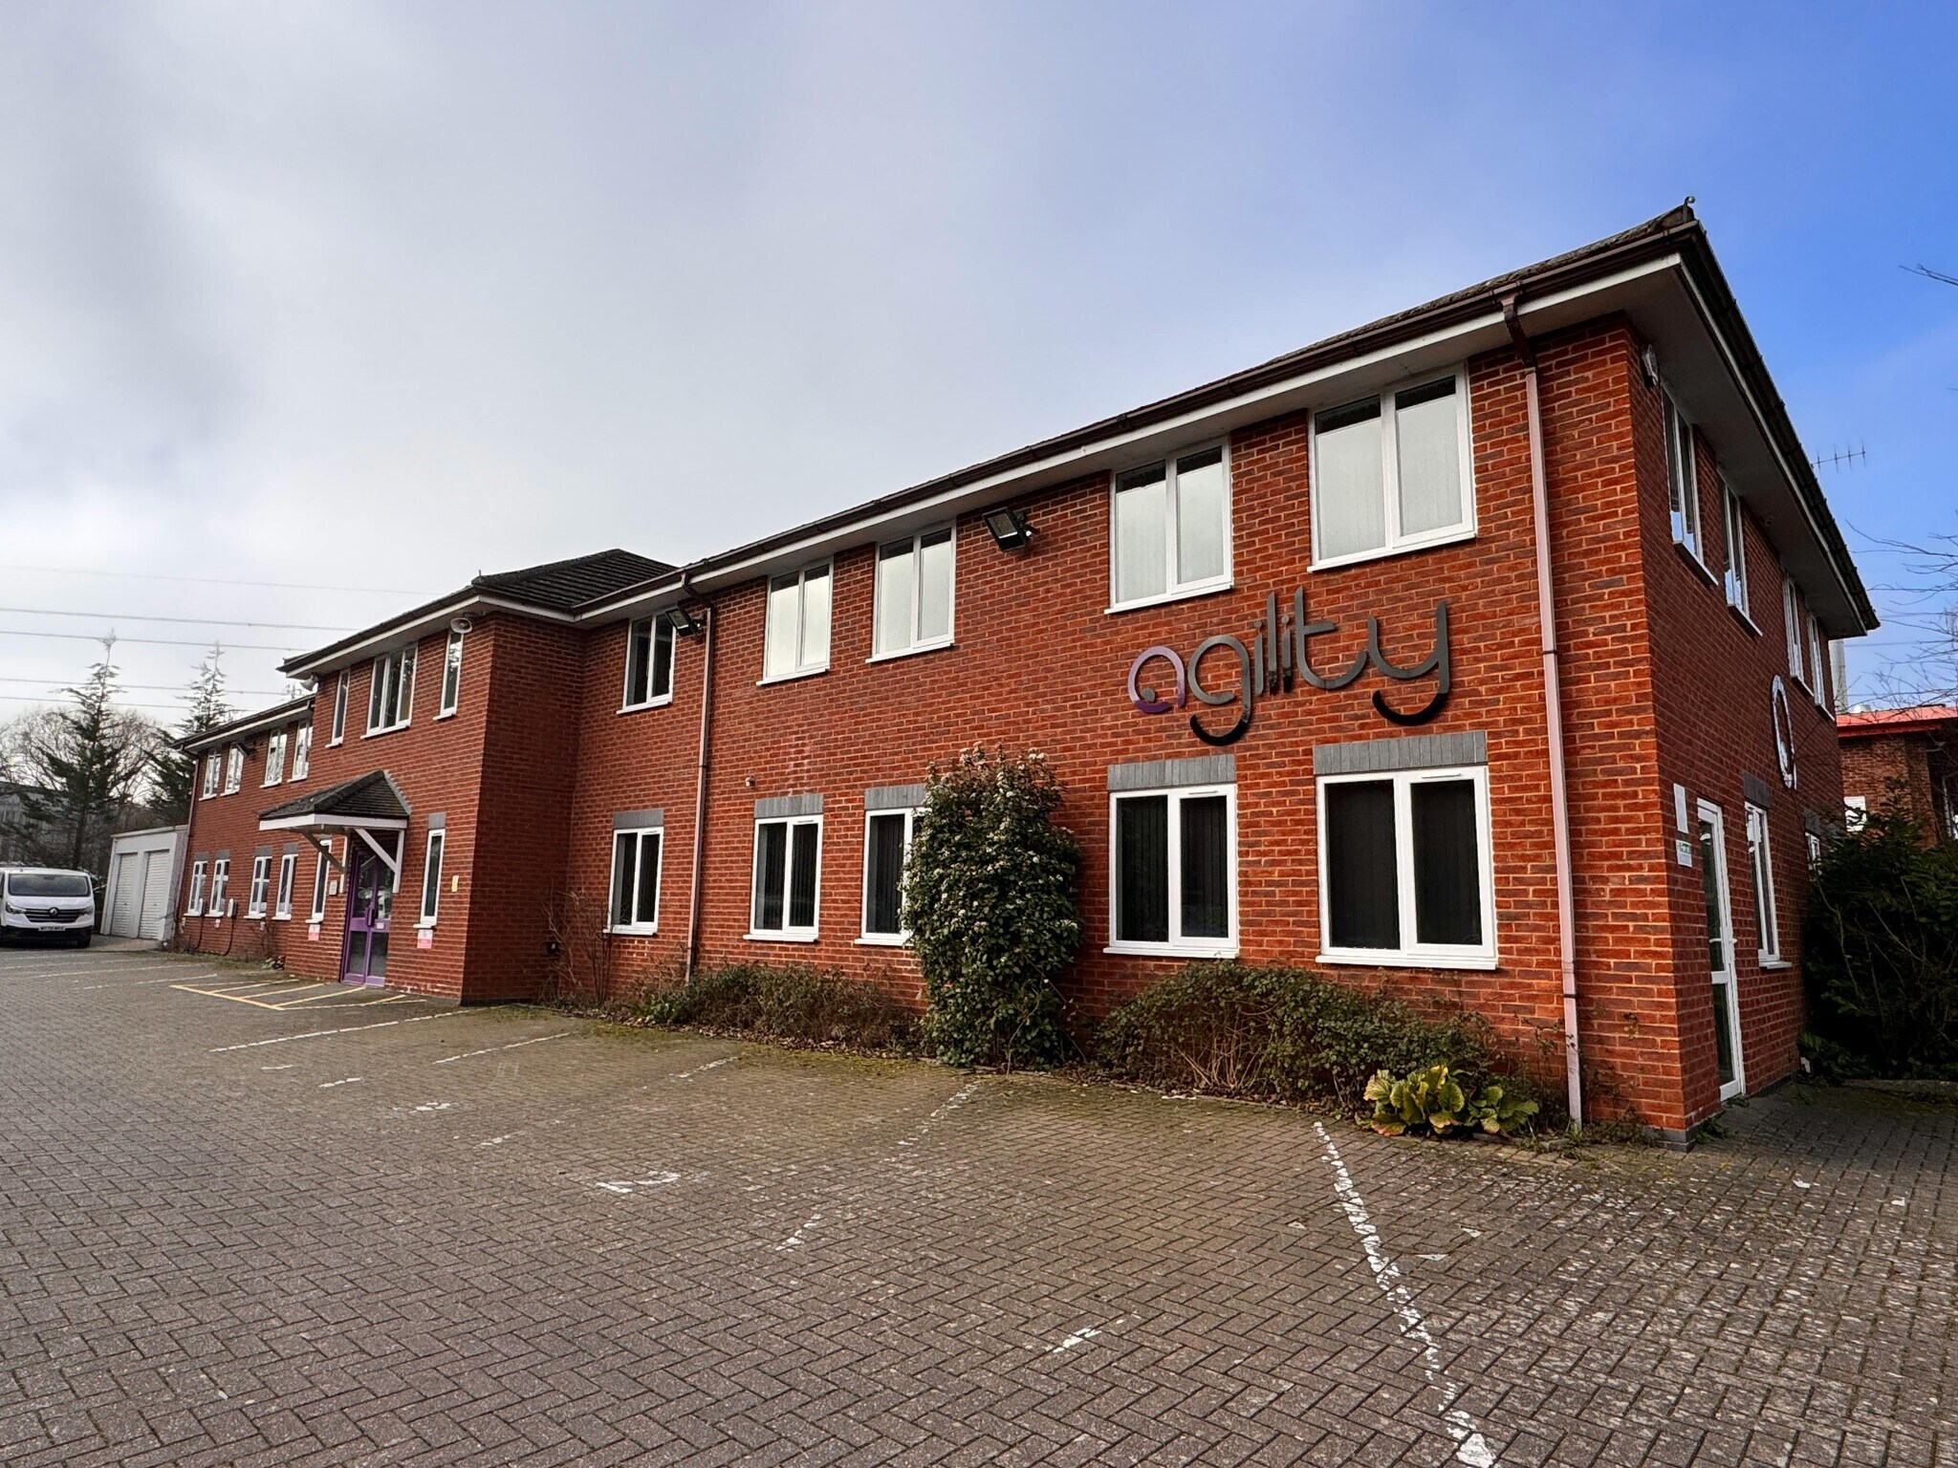
For Sale / May Let: A detached two storey office building positioned on a self contained site extending to approximately 0.321 acres.
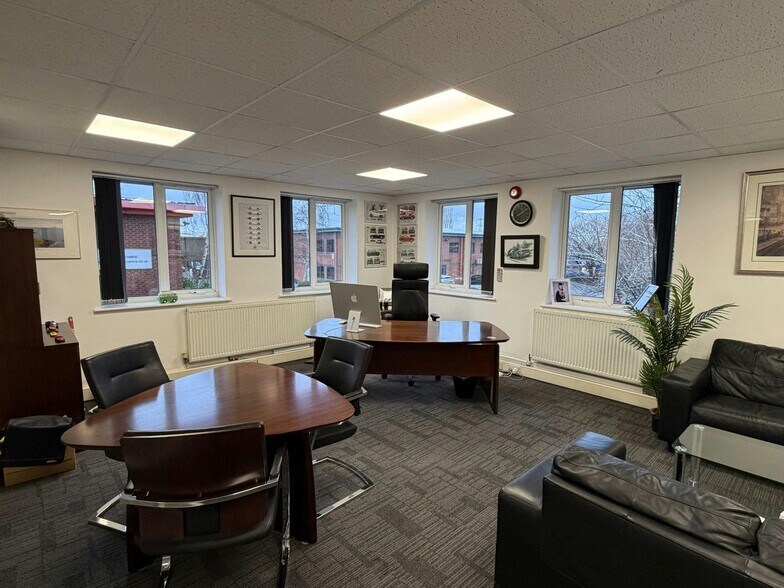
The property comprises a detached two storey office building positioned on a self contained site extending to approximately 0.321 acres. Constructed of traditional brick beneath a pitched tile roof, the building provides well arranged accommodation available on a floor by floor basis, although consideration will be given to a letting of the whole building. The internal layout includes a welcoming reception area, a variety of office suites of differing sizes, meeting rooms, storage areas and WC facilities. Additional amenities include a staff breakout area and kitchenette. The specification features a mix of LED and fluorescent lighting, raised floor boxes with complementary wall trunking, suspended ceilings and air conditioning to the first floor. The accommodation is carpeted throughout and benefits from gas central heating and double glazed windows. Shower facilities and EV charging points are also provided. Externally, the property offers generous on site parking for approximately 27 vehicles which will be apportioned on a floor by floor basis.
6,159 sq ft (572.22 Sq M) Ground Floor 2,893 sq ft (268.81 sq m) First Floor, 3,266 sq ft (303.41 sq m) Available to let on floor by floor basis or the landlord may consider a letting of the whole building Reception area, meeting rooms, storage area, WC and shower facilities Variety of office suites of differing sizes LED & fluorescent lighting, raised floor boxes with complementary wall trunking Suspended ceilings and air conditioning Central heating and double glazing Car parking for approximately 27 cars and EV charging points
Informations sur l’immeuble
Principaux occupants
- Occupant
- Secteur d’activité
- m² Occupés
- Loyer/m²
- Fin du bail
- Advanced Precision C N C Ltd
- -
- -
- -
- -
- Agility Group (uk)
- -
- 590 m²
- -
- -
- Boxer Facilities Management Ltd
- -
- -
- -
- -
- Dijon Home & Flooring
- -
- -
- -
- -
- Filterite
- -
- -
- -
- -
- K S I Technologies Ltd
- Manufacture
- -
- -
- -
- Purple Granite
- Grossiste
- -
- -
- -
- Segta Management Services Ltd
- Services professionnels, scientifiques et techniques
- -
- -
- -
- Windmill Leasing
- Services de location et de bail
- -
- -
- -
| Occupant | Secteur d’activité | m² Occupés | Loyer/m² | Fin du bail | ||
| Advanced Precision C N C Ltd | - | - | - | - | ||
| Agility Group (uk) | - | 590 m² | - | - | ||
| Boxer Facilities Management Ltd | - | - | - | - | ||
| Dijon Home & Flooring | - | - | - | - | ||
| Filterite | - | - | - | - | ||
| K S I Technologies Ltd | Manufacture | - | - | - | ||
| Purple Granite | Grossiste | - | - | - | ||
| Segta Management Services Ltd | Services professionnels, scientifiques et techniques | - | - | - | ||
| Windmill Leasing | Services de location et de bail | - | - | - |
Disponibilité de l’espace
- Espace
- Surface
- Type de bien
- Aménagement
- Disponible
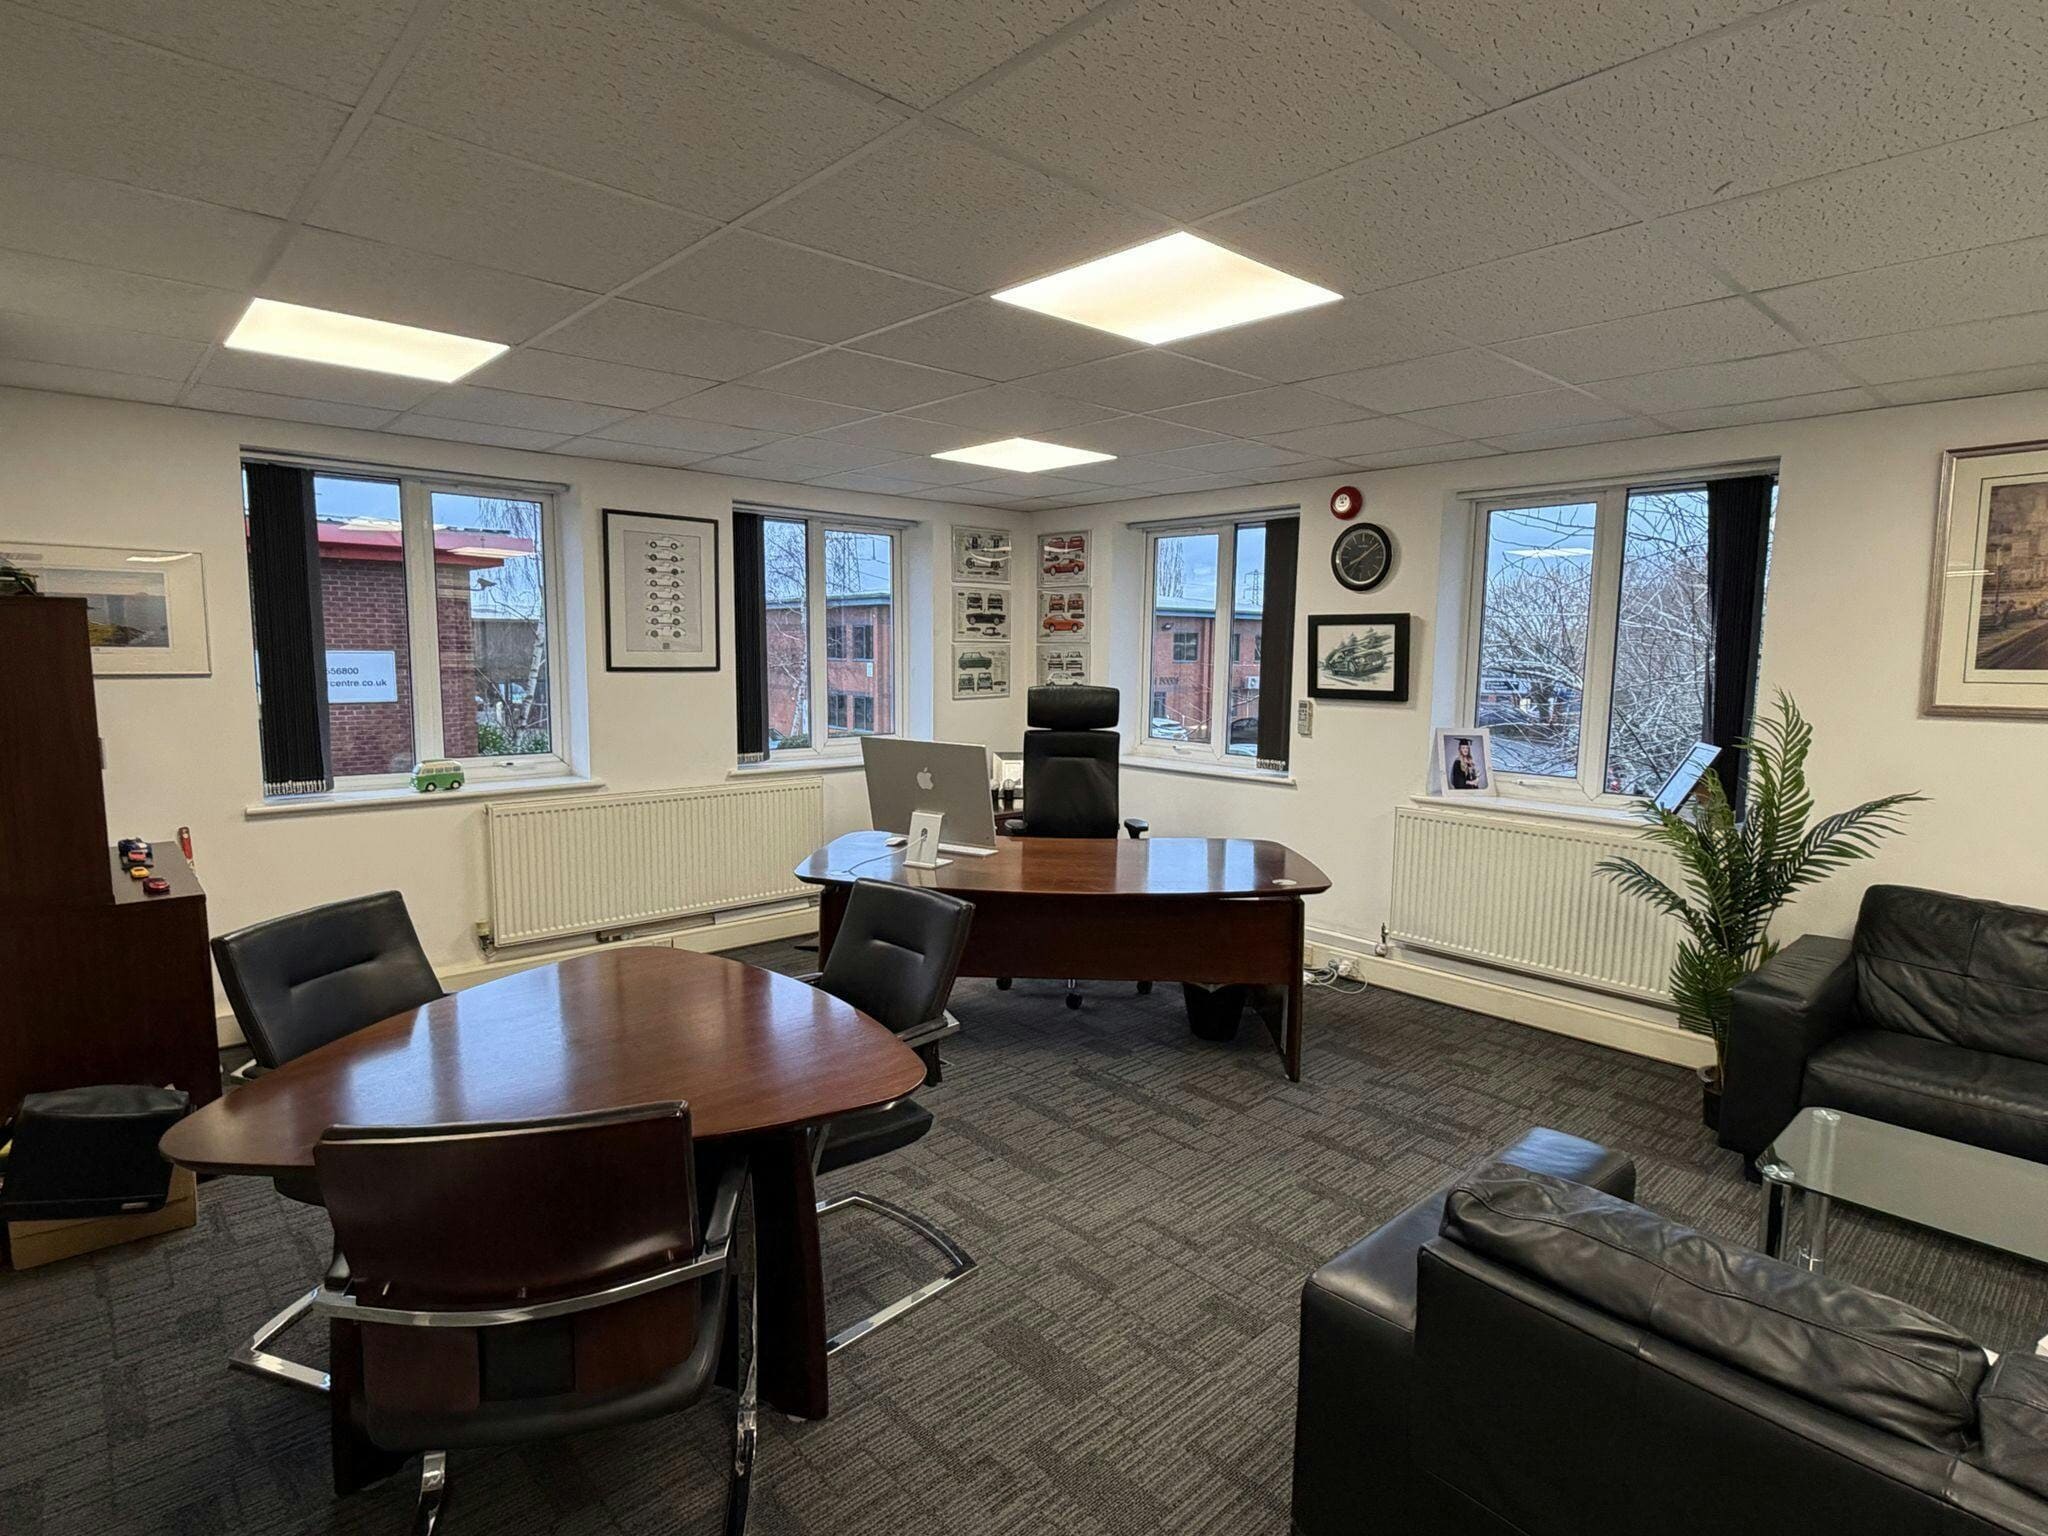


The property comprises a detached two storey office building positioned on a self contained site extending to approximately 0.321 acres. The property is available To Let on a floor by floor basis or the landlord may consider a letting of the whole building.
The property comprises a detached two storey office building positioned on a self contained site extending to approximately 0.321 acres. The property is available To Let on a floor by floor basis or the landlord may consider a letting of the whole building.
| Espace | Surface | Type de bien | Aménagement | Disponible |
| RDC | 269 m² | Bureau | Construction achevée | Maintenant |
| 1er étage | 303 m² | Bureau | Construction achevée | Maintenant |
RDC
| Surface |
| 269 m² |
| Type de bien |
| Bureau |
| Aménagement |
| Construction achevée |
| Disponible |
| Maintenant |
1er étage
| Surface |
| 303 m² |
| Type de bien |
| Bureau |
| Aménagement |
| Construction achevée |
| Disponible |
| Maintenant |
RDC
| Surface | 269 m² |
| Type de bien | Bureau |
| Aménagement | Construction achevée |
| Disponible | Maintenant |
The property comprises a detached two storey office building positioned on a self contained site extending to approximately 0.321 acres. The property is available To Let on a floor by floor basis or the landlord may consider a letting of the whole building.
1er étage
| Surface | 303 m² |
| Type de bien | Bureau |
| Aménagement | Construction achevée |
| Disponible | Maintenant |
The property comprises a detached two storey office building positioned on a self contained site extending to approximately 0.321 acres. The property is available To Let on a floor by floor basis or the landlord may consider a letting of the whole building.



Présenté par
Meridian House | Hanbury Rd
Hum, une erreur s’est produite lors de l’envoi de votre message. Veuillez réessayer.
Merci ! Votre message a été envoyé.